Move in Ready! This 2 bedroom 1 bath is 1327sq ft sitting on a nice corner lot. It has Hardwood, LVP & Tile flooring. It’s steps away from North Warren Elementary and the historic antique shops. It’s conveniently located a mile from I-65. If you’re interested in owning a house in the neatest little town, please call us at 270 784-3224
For sale by owner
$205,000
435 N Main St, Smiths Grove, KY 42171
2beds
1,327sqft
SingleFamily
Built in 1900
10,193 Square Feet Lot
$-- Zestimate®
$154/sqft
$-- HOA
What's special
Tile flooringNice corner lot
- 58 days
- 149
- 11
Listed by:
Property Owner (270) 784-3224
Facts & features
Interior
Bedrooms & bathrooms
- Bedrooms: 2
- Bathrooms: 1
- Full bathrooms: 1
Heating
- Other, Wall, Gas
Cooling
- Central, Wall
Appliances
- Included: Microwave, Range / Oven, Refrigerator
Features
- Flooring: Tile, Hardwood, Laminate
- Basement: None
- Has fireplace: Yes
Interior area
- Total interior livable area: 1,327 sqft
Property
Features
- Exterior features: Other, Vinyl
Lot
- Size: 10,193 Square Feet
Details
- Parcel number: 080B01104
Construction
Type & style
- Home type: SingleFamily
Materials
- Metal
- Foundation: Stone
- Roof: Composition
Condition
- New construction: No
- Year built: 1900
Community & HOA
Location
- Region: Smiths Grove
Financial & listing details
- Price per square foot: $154/sqft
- Tax assessed value: $100,000
- Annual tax amount: $893
- Date on market: 8/13/2026
Estimated market value
Not available
Estimated sales range
Not available
$1,102/mo
Price history
| Date | Event | Price |
|---|---|---|
| 8/13/2026 | Listed for sale | $205,000-8.9%$154/sqft |
Source: Owner Report a problem | ||
| 7/27/2026 | Listing removed | $225,000$170/sqft |
Source:  RASK #RA20261252 Report a problem RASK #RA20261252 Report a problem | ||
| 3/27/2026 | Price change | $225,000-8.2%$170/sqft |
Source: RASK #RA20261252 Report a problem | ||
| 3/9/2026 | Price change | $245,000+19%$185/sqft |
Source: RASK #RA20261252 Report a problem | ||
| 1/7/2026 | Listed for sale | $205,900+226.8%$155/sqft |
Source: Owner Report a problem | ||
| 10/3/2017 | Sold | $63,000$47/sqft |
Source: Public Record Report a problem | ||
Public tax history
| Year | Property taxes | Tax assessment |
|---|---|---|
| 2025 | $893 +16.1% | $100,000 +18.4% |
| 2024 | $769 -0.8% | $84,490 |
| 2023 | $775 +66.1% | $84,490 +62.5% |
| 2022 | $466 +0.3% | $52,000 |
| 2021 | $465 -0.3% | $52,000 |
| 2020 | $466 | $52,000 |
| 2019 | $466 +0.2% | $52,000 |
| 2018 | $465 +0.4% | $52,000 |
| 2017 | $463 +2.5% | $52,000 |
| 2015 | $452 +1.4% | $52,000 |
| 2014 | $446 | $52,000 |
Find assessor info on the county website
Monthly payment
Est. payment
Payment breakdown
Explore the cost of this home by adjusting the details. Changes won't be saved.Climate risks
Neighborhood: 42171
Similar homes
- $220,0003 bd2 ba1.1k sqft71 Rolling Way, Smiths Grove, KY 42171For Sale
 MLS ID #RA20261875, John H Douglas, Berkshire Hathaway HomeServices. RASK
 - $269,9004 bd2 ba1.6k sqft327 E 4th St, Smiths Grove, KY 42171For Sale
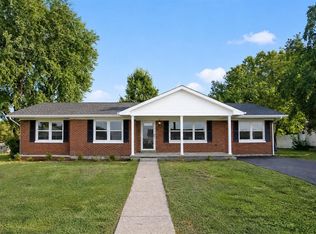 MLS ID #RA20264769, Dale Chaffin, Keller Williams First Choice R. RASK
 - $264,9003 bd2 ba1.4k sqft110 E 5th St, Smiths Grove, KY 42171For Sale
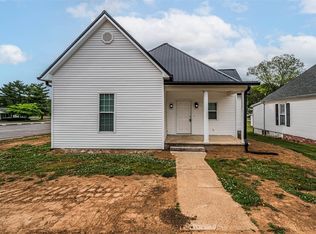 MLS ID #RA20262407, Zachary French, Mills Real Estate & Auction. RASK
 - $239,9003 bd2 ba1.2k sqft351 Rolling Way, Smiths Grove, KY 42171For Sale
 MLS ID #RA20264304, James W Cook, Berkshire Hathaway HomeServices. RASK
 - $259,9003 bd2 ba1.3k sqft80 Gateway Ct, Smiths Grove, KY 42171For SaleMLS ID #RA20264281, Shauna Gravil, RE/MAX Real Estate Executives. RASK
- $249,9003 bd2 ba1.4k sqft154 Cox Rd #108, Smiths Grove, KY 42171For SaleMLS ID #RA20264405, Sherry A Vincent, Benchmark Realty, LLC. RASK
- $207,0003 bd2 ba1.4k sqft1880 J Brown Rd, Park City, KY 42160For SaleMLS ID #RA20265572, Amanda Harris-Keel, Crye-Leike Executive Realty. RASK
- $224,9002 bd2 ba1k sqft490 Borders Rd, Smiths Grove, KY 42171For SaleMLS ID #RA20264462, Taylor Welch, Keller Williams First Choice R. RASK
- $189,0003 bd1 ba765 sqft11509 Porter Pike, Oakland, KY 42159For SaleMLS ID #RA20265120, Kristy Amann, NextHome Realty Experts. RASK
- $269,9004 bd2 ba1.9k sqft8362 New Bowling Green Rd, Smiths Grove, KY 42171For SaleMLS ID #RA20265298, Telan Halsell, Keller Williams First Choice R. RASK
- $239,9003 bd2 ba1.3k sqft8223 Louisville Rd, Bowling Green, KY 42101For Sale
 MLS ID #SC48593, Brenton Ryan, Mills Real Estate & Auction Co., LLC - Glasgow. South Central Kentucky AOR
 - $289,9003 bd2 ba1.5k sqft280 Greenbriar Ln, Smiths Grove, KY 42171For SaleMLS ID #RA20265513, Nikki Adams, Keller Williams First Choice R. RASK
- $209,9003 bd1 ba1.2k sqft902 N Dixie Hwy, Cave City, KY 42127For SaleMLS ID #RA20265946, Nikki Adams, Keller Williams First Choice R. RASK
- $204,9003 bd1 ba1.2k sqft1417 Holmes Ave, Bowling Green, KY 42104For SaleMLS ID #RA20265992, Matthew A Shadwick, Keller Williams First Choice R. RASK
- $205,0003 bd1 ba1.2k sqft55 Blakeman St, Park City, KY 42160For SaleMLS ID #RA20263866, Kandice M Pohlmann, Coldwell Banker Legacy Group. RASK
- $220,0002 bd2 ba1.1k sqft7552 Cemetery Rd, Bowling Green, KY 42103For SaleMLS ID #RA20264956, Amanda J West, Crye-Leike Executive Realty. RASK
- $187,0003 bd2 ba1.2k sqft491 Plum Springs Rd, Bowling Green, KY 42101For SaleMLS ID #RA20265547, Carla E Anderson, Keller Williams First Choice R. RASK
- $--3 bd2 ba1.2k sqft1424 Longview Dr, Bowling Green, KY 42101AuctionMLS ID #RA20265982, Zachary French, Mills Real Estate & Auction. RASK
- $229,0003 bd2 ba1.3k sqft52 Jessica Ave, Glasgow, KY 42141For SaleMLS ID #SC48762, Alexis Bratcher, Legacy Property Group. South Central Kentucky AOR
