Completely remodeled and move-in ready, this 3 bedroom, 2 bathroom home at 110 E Fifth St in Smiths Grove, KY offers a great blend of character and modern updates in a location that’s hard to beat. Inside, you’ll find tall ceiling heights that create an open, airy feel throughout, along with a spacious layout and a large kitchen designed for everyday living and gathering. Step outside to enjoy both a covered front porch and covered back deck—perfect for relaxing or entertaining. The property also features a detached garage for additional storage or workspace. Situated in the heart of Smiths Grove, a town known for its small-town, Hallmark-like charm, you’re just minutes from local conveniences while still enjoying a slower pace of life. Just moments away from BucEes, Flavor-Isle, and I-65. Whether you’re looking for your next home or your forever home, this one is ready to go.
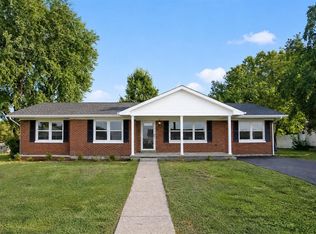
For sale
Price cut: $10K (8/21)
$264,900
110 E 5th St, Smiths Grove, KY 42171
3beds
1,486sqft
Single Family Residence
Built in 1900
0.26 Acres Lot
$-- Zestimate®
$178/sqft
$-- HOA
What's special
Covered back deckSpacious layoutCovered front porchTall ceiling heightsOpen airy feel
- 171 days
- 79
- 4
Zillow last checked:
Listing updated:
Listed by:
Zachary French 270-780-7777,
Mills Real Estate & Auction
Source: RASK,MLS#: RA20262407
Facts & features
Interior
Bedrooms & bathrooms
- Bedrooms: 3
- Bathrooms: 2
- Full bathrooms: 2
- Main level bathrooms: 2
- Main level bedrooms: 3
Rooms
- Room types: Workshop
Primary bedroom
- Level: Main
Bedroom 2
- Level: Main
Bedroom 3
- Level: Main
Primary bathroom
- Level: Main
Bathroom
- Features: Granite Counters, Separate Shower, Tub/Shower Combo, Walk-In Closet(s)
Kitchen
- Features: Pantry
Heating
- Central, Electric
Cooling
- Central Electric
Appliances
- Included: Dishwasher, Microwave, Electric Range, Refrigerator, Electric Water Heater
- Laundry: Laundry Room
Features
- Ceiling Fan(s), Closet Light(s), Walk-In Closet(s), Eat-in Kitchen, Kitchen/Dining Combo
- Flooring: Vinyl, Other
- Basement: None
- Has fireplace: Yes
- Fireplace features: Other
Interior area
- Total structure area: 1,486
- Total interior livable area: 1,486 sqft
Property
Parking
- Total spaces: 2
- Parking features: Detached
- Garage spaces: 2
Accessibility
- Accessibility features: Other-See Remarks
Features
- Patio & porch: Covered Front Porch, Covered Deck
- Exterior features: Trees
- Fencing: None
Lot
- Size: 0.26 Acres
- Features: Historical District, City Lot
Details
- Additional structures: Outbuilding, Workshop, Storage
- Parcel number: 080B01102
Construction
Type & style
- Home type: SingleFamily
- Architectural style: Farm House,Ranch
- Property subtype: Single Family Residence
Materials
- Vinyl Siding
- Foundation: Block, Stone
- Roof: Metal
Condition
- Year built: 1900
Utilities & green energy
- Water: County
- Utilities for property: Sewer Available
Community & HOA
Community
- Features: Curbs, Sidewalks
- Security: Smoke Detector(s)
- Subdivision: N/A
Location
- Region: Smiths Grove
Financial & listing details
- Price per square foot: $178/sqft
- Tax assessed value: $89,000
- Annual tax amount: $800
- Price range: $264.9K - $264.9K
- Date on market: 4/28/2026
Estimated market value
Not available
Estimated sales range
Not available
Not available
Price history
| Date | Event | Price |
|---|---|---|
| 8/21/2026 | Price change | $264,900-3.6%$178/sqft |
Source:  RASK #RA20262407 Report a problem RASK #RA20262407 Report a problem | ||
| 6/9/2026 | Price change | $274,900-3.5%$185/sqft |
Source: RASK #RA20262407 Report a problem | ||
| 4/28/2026 | Listed for sale | $284,900+279.9%$192/sqft |
Source: RASK #RA20262407 Report a problem | ||
| 1/6/2020 | Sold | $75,000$50/sqft |
Source: Public Record Report a problem | ||
Public tax history
| Year | Property taxes | Tax assessment |
|---|---|---|
| 2025 | $800 +16.3% | $89,000 +18.7% |
| 2024 | $688 -0.8% | $75,000 |
| 2023 | $693 +6.6% | $75,000 |
| 2022 | $650 +0.3% | $75,000 |
| 2021 | $648 -0.3% | $75,000 |
| 2020 | $650 | $75,000 +15.4% |
| 2019 | $650 +14.3% | $65,000 +8.3% |
| 2018 | $569 +19.3% | $60,000 +159.7% |
| 2017 | $477 +167% | $23,100 |
| 2015 | $179 -2.2% | $23,100 -3.8% |
| 2014 | $183 | $24,000 -7.7% |
| 2011 | -- | $26,000 -1.1% |
| 2010 | -- | $26,300 |
| 2009 | -- | $26,300 |
Find assessor info on the county website
Monthly payment
Est. payment
Payment breakdown
Explore the cost of this home by adjusting the details. Changes won't be saved.Climate risks
Neighborhood: 42171
Nearby schools
Schools provided by the listing agent
- Elementary: North Warren
- Middle: Warren East
- High: Warren East
Source: RASK. This data may not be complete. We recommend contacting the local school district to confirm school assignments for this home.
Similar homes
- $269,9004 bd2 ba1.6k sqft327 E 4th St, Smiths Grove, KY 42171For Sale
 MLS ID #RA20264769, Dale Chaffin, Keller Williams First Choice R. RASK
 - $259,9003 bd2 ba1.3k sqft80 Gateway Ct, Smiths Grove, KY 42171For Sale
 MLS ID #RA20264281, Shauna Gravil, RE/MAX Real Estate Executives. RASK
 - $239,9003 bd2 ba1.2k sqft351 Rolling Way, Smiths Grove, KY 42171For Sale
 MLS ID #RA20264304, James W Cook, Berkshire Hathaway HomeServices. RASK
 - $269,9004 bd2 ba1.9k sqft8362 New Bowling Green Rd, Smiths Grove, KY 42171For Sale
 MLS ID #RA20265298, Telan Halsell, Keller Williams First Choice R. RASK
 - $220,0003 bd2 ba1.1k sqft71 Rolling Way, Smiths Grove, KY 42171For SaleMLS ID #RA20261875, John H Douglas, Berkshire Hathaway HomeServices. RASK
- $259,9003 bd2 ba1.4k sqft44 Poppy Ct, Smiths Grove, KY 42171New ConstructionMLS ID #RA20262450, Julie Skaggs L Reed, Keller Williams First Choice R. RASK
- $309,5003 bd2 ba1.5k sqft184 Greenbriar Ln, Smiths Grove, KY 42171For SaleMLS ID #RA20262572, Ryan F Shanahan, Coldwell Banker Legacy Group. RASK
- $264,9003 bd2 ba1.5k sqft332 Emmett Ave, Bowling Green, KY 42101For SaleMLS ID #RA20266165, Chris E Leptinsky, Coldwell Banker Legacy Group. RASK
- $239,9003 bd2 ba1.3k sqft8223 Louisville Rd, Bowling Green, KY 42101For Sale
 MLS ID #SC48593, Brenton Ryan, Mills Real Estate & Auction Co., LLC - Glasgow. South Central Kentucky AOR
 - $249,9993 bd2 ba1.4k sqft2780 Berry Store Rd, Smiths Grove, KY 42171New ConstructionMLS ID #SC48647, Nikki Hatch, Legacy Property Group. South Central Kentucky AOR
- $364,9003 bd2 ba1.9k sqft12240 New Bowling Green Rd, Smiths Grove, KY 42171For SaleMLS ID #RA20265200, Zachary French, Mills Real Estate & Auction. RASK
- $359,9003 bd2 ba2k sqft2368 Noah Bledsoe Rd, Smiths Grove, KY 42171For SaleMLS ID #RA20264160, Shauna Gravil, RE/MAX Real Estate Executives. RASK
- $369,9003 bd2 ba1.7k sqft62 Bluegrass Dr, Smiths Grove, KY 42171For SaleMLS ID #RA20262913, Shauna Gravil, RE/MAX Real Estate Executives. RASK
- $253,0003 bd2 ba1.3k sqft1501 Calgary Way, Bowling Green, KY 42101For SaleMLS ID #RA20264525, Kim Watson, Keller Williams First Choice R. RASK
- $336,7003 bd3 ba2k sqft298 Walnut Grove Dr Lot 33, Smiths Grove, KY 42171New ConstructionMLS ID #RA20265495, Stacey R Fergerson, Coldwell Banker Legacy Group. RASK
- $345,5004 bd3 ba2k sqft278 Walnut Grove Dr Lot 32, Smiths Grove, KY 42171New ConstructionMLS ID #RA20265494, Stacey R Fergerson, Coldwell Banker Legacy Group. RASK
- $249,9004 bd2 ba1.4k sqft669 Northridge Dr, Bowling Green, KY 42101For SaleMLS ID #RA20265548, Mark A Douglas, Coldwell Banker Legacy Group. RASK
- $274,5003 bd2 ba1.5k sqft214 Wesley Way, Bowling Green, KY 42104For SaleMLS ID #RA20264985, Christine A Siegle, Keller Williams First Choice R. RASK
- $239,9003 bd2 ba1.4k sqft400 Saint Paul Ave, Bowling Green, KY 42101For SaleMLS ID #RA20264721, Brad T Martens, RE/MAX Real Estate Executives. RASK
