Welcome to this beautifully built home, located just outside the city limits in a desirable neighborhood. This thoughtfully designed property features a stunning white kitchen with granite countertops, offering both style and functionality. Vaulted ceilings create an open and airy feel, while hardwood floors add warmth and elegance throughout the main living areas. This home offers 3 spacious bedrooms, walk in closets and a well-designed layout perfect for comfortable living. The peaceful setting makes this home the perfect blend of modern living and quiet surroundings. Don't miss your opportunity to own this like new home in a beautiful location.
For sale
$309,500
184 Greenbriar Ln, Smiths Grove, KY 42171
3beds
1,500sqft
:
Get pre-qualified$1,956/mo
Single Family Residence
Built in 2023
0.33 Acres Lot
$304,900 Zestimate®
$206/sqft
$-- HOA
What's special
Well-designed layoutVaulted ceilingsHardwood floorsOpen and airy feelWalk in closets
- 84 days |
- 214 |
- 1 |
Likely to sell faster than
Zillow last checked:
Listing updated:
Listed by:
Ryan F Shanahan 270-784-4221,
Coldwell Banker Legacy Group,
Dorothy Kathleen Owens 270-218-8020,
Coldwell Banker Legacy Group
Source: RASK,MLS#: RA20262572
Facts & features
Interior
Bedrooms & bathrooms
- Bedrooms: 3
- Bathrooms: 23
- Full bathrooms: 3
- Partial bathrooms: 20
- Main level bathrooms: 2
- Main level bedrooms: 3
Rooms
- Room types: Attic
Primary bedroom
- Level: Main
Bedroom 2
- Level: Main
Bedroom 3
- Level: Main
Primary bathroom
- Level: Main
Bathroom
- Features: Double Vanity, Tub/Shower Combo, Walk-In Closet(s)
Kitchen
- Features: Eat-in Kitchen
Heating
- Furnace, Gas
Cooling
- Central Air
Appliances
- Included: Dishwasher, Microwave, Range/Oven, Refrigerator, Electric Water Heater
- Laundry: Laundry Room
Features
- Ceiling Fan(s), Split Bedroom Floor Plan, Vaulted Ceiling(s), Walk-In Closet(s), Walls (Dry Wall), Eat-in Kitchen
- Flooring: Hardwood, Tile
- Doors: Insulated Doors
- Windows: Thermo Pane Windows, Blinds
- Basement: None
- Has fireplace: No
- Fireplace features: None
Interior area
- Total structure area: 1,500
- Total interior livable area: 1,500 sqft
Property
Parking
- Total spaces: 2
- Parking features: Attached, Garage Door Opener, Garage Faces Side
- Attached garage spaces: 2
- Has uncovered spaces: Yes
Accessibility
- Accessibility features: None
Features
- Patio & porch: Covered Front Porch, Patio
- Fencing: None
- Body of water: None
Lot
- Size: 0.33 Acres
- Features: Out of City Limits, Subdivided
Details
- Parcel number: 000
Construction
Type & style
- Home type: SingleFamily
- Architectural style: Traditional
- Property subtype: Single Family Residence
Materials
- Vinyl Siding
- Foundation: Block
- Roof: Shingle
Condition
- Year built: 2023
Utilities & green energy
- Sewer: City
- Water: County
- Utilities for property: Electricity Available, Natural Gas
Community & HOA
Community
- Subdivision: Middlebrook
HOA
- Amenities included: None
Location
- Region: Smiths Grove
Financial & listing details
- Price per square foot: $206/sqft
- Tax assessed value: $150,000
- Annual tax amount: $1,370
- Price range: $309.5K - $309.5K
- Date on market: 5/5/2026
- Road surface type: Asphalt
Estimated market value
$304,900
$290,000 - $320,000
$1,777/mo
Price history
| Date | Event | Price |
|---|---|---|
| 5/5/2026 | Listed for sale | $309,500+1.5%$206/sqft |
Source:  RASK #RA20262572 Report a problem RASK #RA20262572 Report a problem | ||
| 3/31/2026 | Listing removed | $304,900$203/sqft |
Source: RASK #RA20255998 Report a problem | ||
| 1/17/2026 | Listed for sale | $304,900-1.6%$203/sqft |
Source: RASK #RA20255998 Report a problem | ||
| 12/16/2025 | Listing removed | $310,000$207/sqft |
Source: RASK #RA20255998 Report a problem | ||
| 11/7/2025 | Price change | $310,000-1.6%$207/sqft |
Source: RASK #RA20255998 Report a problem | ||
| 10/18/2025 | Listed for sale | $315,000+14.6%$210/sqft |
Source: RASK #RA20255998 Report a problem | ||
| 1/31/2024 | Sold | $274,900$183/sqft |
Source: RASK #RA20235259 Report a problem | ||
| 1/2/2024 | Pending sale | $274,900$183/sqft |
Source: RASK #RA20235259 Report a problem | ||
| 11/14/2023 | Listed for sale | $274,900+1.9%$183/sqft |
Source: RASK #RA20235259 Report a problem | ||
| 10/25/2023 | Listing removed | $269,900$180/sqft |
Source: RASK #RA20232110 Report a problem | ||
| 6/15/2023 | Price change | $269,900-1.5%$180/sqft |
Source: RASK #RA20232110 Report a problem | ||
| 5/25/2023 | Price change | $273,900-2.1%$183/sqft |
Source: RASK #RA20232110 Report a problem | ||
| 5/16/2023 | Listed for sale | $279,900$187/sqft |
Source: RASK #RA20232110 Report a problem | ||
Public tax history
| Year | Property taxes | Tax assessment |
|---|---|---|
| 2024 | $1,370 +2.2% | $150,000 |
| 2023 | $1,340 | $150,000 |
Find assessor info on the county website
Monthly payment
Est. payment
Payment breakdown
Explore the cost of this home by adjusting the details. Changes won't be saved.Climate risks
Neighborhood: 42171
Nearby schools
GreatSchools rating
- 7/10South Edmonson Elementary SchoolGrades: PK-4Distance: 1.1 mi
- 7/10Edmonson County Middle SchoolGrades: 7-8Distance: 5.5 mi
- 4/10Edmonson County High SchoolGrades: 9-12Distance: 5.5 mi
Schools provided by the listing agent
- Elementary: South Edmonson
- Middle: Warren East
- High: Warren East
Source: RASK. This data may not be complete. We recommend contacting the local school district to confirm school assignments for this home.
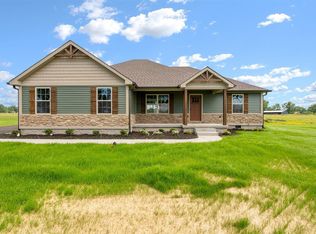
- $268,9003 bd2 ba1.5k sqft258 Greenbriar Ln, Smiths Grove, KY 42171Sold
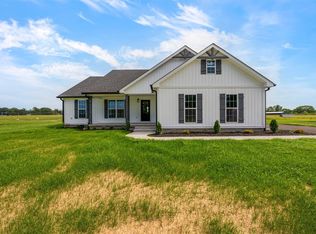
- $279,9003 bd2 ba1.5k sqft232 Greenbriar Ln, Smiths Grove, KY 42171Sold
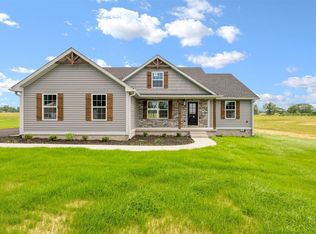
- $280,0003 bd2 ba1.5k sqft280 Greenbriar Ln, Smiths Grove, KY 42171Sold
- $305,500-- bd-- ba-- sqft160 Greenbriar Ln, Smiths Grove, KY 42171Off Market
- $285,0004 bd2 ba1.6k sqft305 Greenbriar Ln, Smiths Grove, KY 42171Sold
- $280,0003 bd2 ba1.5k sqft441 Greenbriar Ln LOT 20, Smiths Grove, KY 42171Sold
- $292,9003 bd2 ba1.3k sqft136 Greenbriar Ln, Smiths Grove, KY 42171Sold
- $279,9003 bd2 ba1.4k sqft147 Greenbriar Ln LOT 56, Smiths Grove, KY 42171Pending
A local agent can set up tours, give advice and negotiate with sellers.
A local lender can help you make sure your offer is ready when you are.
Similar homes
- $274,9003 bd2 ba1.3k sqft239 Middlebrook Ln, Smiths Grove, KY 42171For Sale

 MLS ID #RA20262761, Tony M Huynh, Keller Williams First Choice R. RASK
 - $--3 bd2 ba1.1k sqft122 Rolling Way, Smiths Grove, KY 42171Auction
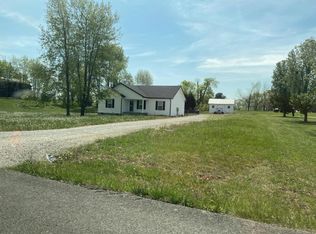 ServiceLink Auction
 - $270,0003 bd2 ba1.4k sqft154 Cox Rd #108, Smiths Grove, KY 42171For Sale
 MLS ID #RA20264405, Sherry A Vincent, Benchmark Realty, LLC. RASK
 - $--3 bd2 ba1.8k sqft308 E 4th St, Smiths Grove, KY 42171Auction
 Auction.com 1
 - $287,9003 bd2 ba1.6k sqft77 Garden Way, Smiths Grove, KY 42171New ConstructionMLS ID #RA20263206, Julie Skaggs L Reed, Keller Williams First Choice R. RASK
- $259,9003 bd2 ba1.4k sqft44 Poppy Ct, Smiths Grove, KY 42171New ConstructionMLS ID #RA20262450, Julie Skaggs L Reed, Keller Williams First Choice R. RASK
- $274,9003 bd2 ba1.4k sqft110 E 5th St, Smiths Grove, KY 42171For SaleMLS ID #RA20262407, Zachary French, Mills Real Estate & Auction. RASK
- $379,9003 bd2 ba1.7k sqft62 Bluegrass Dr, Smiths Grove, KY 42171For SaleMLS ID #RA20262913, Shauna Gravil, RE/MAX Real Estate Executives. RASK
- $264,9003 bd2 ba1.3k sqft260 Walnut Grove Dr, Smiths Grove, KY 42171For SaleMLS ID #RA20264135, Whitley Young, Keller Williams First Choice R. RASK
- $335,0003 bd2 ba1.5k sqft189 C W Moore Rd, Smiths Grove, KY 42171For SaleMLS ID #RA20262951, Mary Loveall, Berkshire Hathaway HomeServices. RASK
- $259,9002 bd2 ba1.5k sqft9610 Brownsville Rd, Smiths Grove, KY 42171For SaleMLS ID #RA20263511, Tim L Page, Coldwell Banker Legacy Group. RASK
- $230,0003 bd2 ba1.1k sqft71 Rolling Way, Smiths Grove, KY 42171For SaleMLS ID #RA20261875, John H Douglas, Berkshire Hathaway HomeServices. RASK
- $269,9003 bd2 ba1.4k sqft10801 Brownsville Rd, Park City, KY 42160For SaleMLS ID #RA20262651, Andrew D Gott, Coldwell Banker Legacy Group. RASK
- $239,9003 bd2 ba1.4k sqft5557 Dripping Springs Rd, Smiths Grove, KY 42171For SaleMLS ID #RA20262517, Beth Sheesley, RE/MAX Highland Realty. RASK
- $349,9004 bd3 ba1.5k sqft261 Freeport Rd, Oakland, KY 42159For SaleMLS ID #RA20263887, Robert A York, Coldwell Banker Legacy Group. RASK
- $383,4004 bd3 ba1.9k sqftLOT 36 Walnut Grove Dr, Smiths Grove, KY 42171New ConstructionMLS ID #RA20260851, Nikki Adams, Keller Williams First Choice R. RASK
- $254,0004 bd2 ba2k sqft239 Beaver Dam Church Rd, Brownsville, KY 42210For SaleMLS ID #RA20262861, Alison K Gildersleeve, RE/MAX Real Estate Executives. RASK
- $314,9004 bd3 ba2k sqft2431 Bethel Ln, Bowling Green, KY 42103For SaleMLS ID #RA20262533, Ken Waddell, RE/MAX Real Estate Executives. RASK
- $299,9004 bd2 ba1.6k sqftLOT 9 Girkin Rd, Bowling Green, KY 42101New ConstructionMLS ID #RA20264126, Nikki Adams, Keller Williams First Choice R. RASK
- $327,5004 bd2 ba1.7k sqft717 Northview Ct, Bowling Green, KY 42101For SaleMLS ID #RA20263167, Diana Smith, Crye-Leike Executive Realty. RASK
