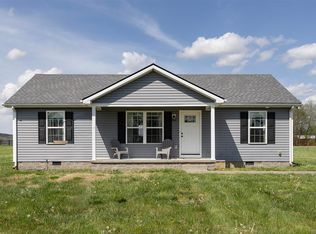
This home raises the bar with modern style, elevated finishes, and nearly an acre to call your own.Only 2 years old, very well kept, and enhanced with a whole house water softener system and a covered deck, every detail was chosen for easy living without sacrificing luxury. If you're looking for ordinary, keep scrolling. If you want a home that stands apart, you've found it.
For sale
Price cut: $5K (7/20)
$264,900
260 Walnut Grove Dr, Smiths Grove, KY 42171
3beds
1,380sqft
:
Get pre-qualified$1,691/mo
Single Family Residence
Built in 2024
0.94 Acres Lot
$-- Zestimate®
$192/sqft
$-- HOA
What's special
Modern styleCovered deckElevated finishes
- 11 days |
- 173 |
- 10 |
Zillow last checked:
Listing updated:
Listed by:
Whitley Young 270-320-3099,
Keller Williams First Choice R,
Justin A Reesy 270-779-9504,
Keller Williams First Choice R
Source: RASK,MLS#: RA20264135
Facts & features
Interior
Bedrooms & bathrooms
- Bedrooms: 3
- Bathrooms: 2
- Full bathrooms: 2
- Main level bathrooms: 2
- Main level bedrooms: 3
Rooms
- Room types: Attic
Primary bedroom
- Level: Main
Bedroom 2
- Level: Main
Bedroom 3
- Level: Main
Primary bathroom
- Level: Main
Bathroom
- Features: Separate Shower, Tub/Shower Combo
Dining room
- Level: Main
Kitchen
- Features: Eat-in Kitchen, Granite Counters, Bar, Solid Surface Counter Top
- Level: Main
Living room
- Level: Main
Heating
- Central, Electric
Cooling
- Central Air
Appliances
- Included: Dishwasher, Microwave, Range/Oven, Electric Range, Refrigerator, Smooth Top Range, Water Softener, Electric Water Heater
- Laundry: Laundry Room
Features
- Cathedral Ceiling(s), Ceiling Fan(s), Closet Light(s), Split Bedroom Floor Plan, Vaulted Ceiling(s), Walk-In Closet(s), Walls (Dry Wall), Eat-in Kitchen, Kitchen/Dining Combo
- Flooring: Vinyl
- Doors: Insulated Doors
- Windows: Screens, Thermo Pane Windows, Blinds
- Basement: None,Crawl Space
- Attic: Storage
- Has fireplace: No
- Fireplace features: None
Interior area
- Total structure area: 1,380
- Total interior livable area: 1,380 sqft
Property
Parking
- Total spaces: 2
- Parking features: Attached, Front Entry, Garage Door Opener
- Attached garage spaces: 2
- Has uncovered spaces: Yes
Accessibility
- Accessibility features: 1st Floor Bathroom, Seat in Shower, Walk in Shower
Features
- Levels: One and One Half
- Patio & porch: Covered Front Porch, Covered Deck, Deck, Porch
- Exterior features: Concrete Walks, Lighting, Landscaping, Mature Trees, Outdoor Lighting, Trees
- Fencing: None
- Body of water: None
Lot
- Size: 0.94 Acres
- Features: Rural Property, Scattered Woods, Trees, County, Interior Lot, Out of City Limits, Subdivided
- Topography: Rolling
Details
- Parcel number: 0437000031.00
Construction
Type & style
- Home type: SingleFamily
- Architectural style: Ranch
- Property subtype: Single Family Residence
Materials
- Vinyl Siding
- Foundation: Block
- Roof: Shingle
Condition
- New Construction
- New construction: No
- Year built: 2024
Utilities & green energy
- Sewer: Septic Tank
- Water: County
- Utilities for property: Cable Available, Electricity Available, Garbage-Public, Internet Cable, Internet DSL
Community & HOA
Community
- Security: Smoke Detector(s)
- Subdivision: Walnut Grove
HOA
- Amenities included: None
Location
- Region: Smiths Grove
Financial & listing details
- Price per square foot: $192/sqft
- Price range: $264.9K - $264.9K
- Date on market: 7/13/2026
- Road surface type: Paved
Estimated market value
Not available
Estimated sales range
Not available
Not available
Price history
| Date | Event | Price |
|---|---|---|
| 7/20/2026 | Price change | $264,900-1.9%$192/sqft |
Source:  Imagine MLS #26017984 Report a problem Imagine MLS #26017984 Report a problem | ||
| 7/13/2026 | Listed for sale | $269,900$196/sqft |
Source:  RASK #RA20264135 Report a problem RASK #RA20264135 Report a problem | ||
Public tax history
Tax history is unavailable.
Monthly payment
Est. payment
Payment breakdown
Explore the cost of this home by adjusting the details. Changes won't be saved.Climate risks
Neighborhood: 42171
Nearby schools
GreatSchools rating
- 7/10South Edmonson Elementary SchoolGrades: PK-4Distance: 1.7 mi
- 7/10Edmonson County Middle SchoolGrades: 7-8Distance: 6.8 mi
- 4/10Edmonson County High SchoolGrades: 9-12Distance: 6.8 mi
Schools provided by the listing agent
- Elementary: South Edmonson
- Middle: Edmonson County
- High: Edmonson County
Source: RASK. This data may not be complete. We recommend contacting the local school district to confirm school assignments for this home.
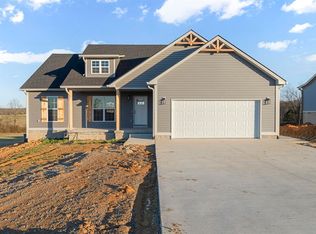
- $284,9003 bd2 ba1.4k sqft220 Walnut Grove Dr, Smiths Grove, KY 42171Sold
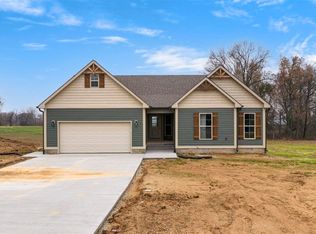
- $296,9004 bd2 ba1.6k sqft255 Walnut Grove Dr LOT 46, Smiths Grove, KY 42171Sold
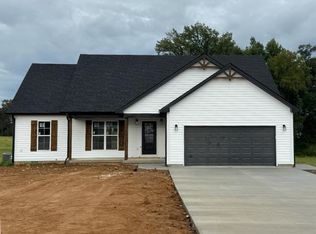
- $279,9003 bd2 ba1.4k sqft233 Walnut Grove Dr LOT 47, Smiths Grove, KY 42171Sold
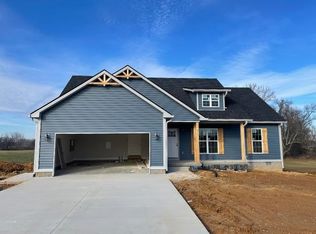
- $284,9003 bd2 ba1.4k sqft275 Walnut Grove Dr LOT 45, Smiths Grove, KY 42171Sold
- $290,0003 bd2 ba1.4k sqft344 Walnut Grove Dr, Smiths Grove, KY 42171Sold
- $279,9003 bd2 ba1.4k sqft182 Walnut Grove Dr LOT 26, Smiths Grove, KY 42171Sold
- $298,9004 bd2 ba1.6k sqft333 Walnut Grove Dr LOT 43, Smiths Grove, KY 42171Sold
- $236,5003 bd2 ba1.2k sqft114 Walnut Grove Dr LOT 24, Smiths Grove, KY 42171Sold
A local agent can set up tours, give advice and negotiate with sellers.
A local lender can help you make sure your offer is ready when you are.
Similar homes
- $259,9003 bd2 ba1.4k sqft44 Poppy Ct, Smiths Grove, KY 42171New Construction

 MLS ID #RA20262450, Julie Skaggs L Reed, Keller Williams First Choice R. RASK
 - $274,9003 bd2 ba1.3k sqft239 Middlebrook Ln, Smiths Grove, KY 42171For Sale
 MLS ID #RA20262761, Tony M Huynh, Keller Williams First Choice R. RASK
 - $259,0003 bd2 ba1.4k sqft1155 New Grove Rd, Smiths Grove, KY 42171New Construction
 MLS ID #RA20262360, Adam M Updegraff, Real Broker, LLC. RASK
 - $230,0003 bd2 ba1.1k sqft71 Rolling Way, Smiths Grove, KY 42171For Sale
 MLS ID #RA20261875, John H Douglas, Berkshire Hathaway HomeServices. RASK
 - $274,9003 bd2 ba1.4k sqft110 E 5th St, Smiths Grove, KY 42171For SaleMLS ID #RA20262407, Zachary French, Mills Real Estate & Auction. RASK
- $269,9003 bd2 ba1.4k sqft10801 Brownsville Rd, Park City, KY 42160For SaleMLS ID #RA20262651, Andrew D Gott, Coldwell Banker Legacy Group. RASK
- $379,9003 bd2 ba1.7k sqft62 Bluegrass Dr, Smiths Grove, KY 42171For SaleMLS ID #RA20262913, Shauna Gravil, RE/MAX Real Estate Executives. RASK
- $295,0003 bd2 ba2k sqft3281 Hydro Pondsville Rd, Smiths Grove, KY 42171For SaleMLS ID #RA20263891, Alan Casada, BHG Realty. RASK
- $335,0003 bd2 ba1.5k sqft189 C W Moore Rd, Smiths Grove, KY 42171For SaleMLS ID #RA20262951, Mary Loveall, Berkshire Hathaway HomeServices. RASK
- $260,0004 bd2 ba1.5k sqft1375 Winnipeg Way, Bowling Green, KY 42101For SaleMLS ID #RA20263848, Nathan Smith, Coldwell Banker Legacy Group. RASK
- $274,9003 bd2 ba1.4k sqft144 Den Dr, Park City, KY 42160For SaleMLS ID #RA20263524, Melissa Thomas, Crye-Leike Executive Realty. RASK
- $238,9003 bd2 ba1.1k sqft12623 Old Bowling Green Rd, Smiths Grove, KY 42171New ConstructionMLS ID #RA20260751, Tonya Cherry, Mills Real Estate & Auction. RASK
- $265,0004 bd2 ba1.5k sqft408 Deluth Dr, Bowling Green, KY 42101For SaleMLS ID #RA20263615, Suzanne Allen, Crye-Leike Executive Realty. RASK
- $259,9003 bd2 ba1.4k sqft433 Lansing Ln, Bowling Green, KY 42101For SaleMLS ID #RA20264065, Katharina C Cisco, Crye-Leike Executive Realty. RASK
- $259,9003 bd2 ba1.4k sqft345 Deluth Dr, Bowling Green, KY 42101For SaleMLS ID #RA20263344, Nicholas Lawson, BHG Realty. RASK
- $273,9003 bd2 ba1.2k sqft10104 State Highway 185, Bowling Green, KY 42101For SaleMLS ID #RA20262907, Nikki Adams, Keller Williams First Choice R. RASK
- $259,9003 bd2 ba1.3k sqft1326 Huron Way, Bowling Green, KY 42101For SaleMLS ID #RA20263620, Kristy Amann, NextHome Realty Experts. RASK
- $315,0003 bd2 ba1.4k sqft3802 Bristow Rd, Bowling Green, KY 42103For Sale
 MLS ID #SC48364, Jesse Muse, Big South Realty and Auction Co., LLC - Glasgow. South Central Kentucky AOR
 - $250,0003 bd2 ba1.6k sqft670 Clark Cir, Bowling Green, KY 42103For SaleMLS ID #RA20263646, Valerie Johnson, Trademark Realty LLC. RASK
- $225,0002 bd1 ba1.3k sqft435 N Main St, Smiths Grove, KY 42171For SaleMLS ID #RA20261252, Cory D White, Keller Williams First Choice R. RASK
