Welcome to your own private retreat! Nestled on 1.39 acres in a peaceful cul-de-sac, this beautiful 3-bedroom, 2-bath home offers the perfect blend of comfort, privacy, and outdoor living. With all living space conveniently located on one level, this home is ideal for anyone looking for easy everyday living. Step outside and enjoy the spacious backyard featuring a fire pit perfect for bonfires, cookouts, entertaining friends, or relaxing under the stars. Nature lovers will appreciate the abundance of local wildlife, with whitetail deer and wild turkey frequently spotted right from your own backyard. A scenic wet-weather branch adds to the natural beauty and charm of the property. Additional highlights include a huge walk-in crawlspace, providing exceptional storage and easy access for maintenance. where you can, this property checks all the boxes. Conveniently located while offering a peaceful setting, this property combines the best of country living, privacy, wildlife viewing, and outdoor recreation. Don’t miss this opportunity to own a beautiful home with acreage in a desirable cul-de-sac location. Sellers offering up to $5,000 allowance with an acceptable offer.
For sale
Price cut: $5K (8/4)
$269,900
144 Den Dr, Park City, KY 42160
3beds
1,426sqft
Single Family Residence
Built in 2022
1.39 Acres Lot
$264,700 Zestimate®
$189/sqft
$-- HOA
What's special
Desirable cul-de-sac locationPeaceful cul-de-sacScenic wet-weather branchSpacious backyard
- 72 days |
- 222 |
- 16 |
Zillow last checked:
Listing updated:
Listed by:
Melissa Thomas 270-404-3897,
Crye-Leike Executive Realty
Source: RASK,MLS#: RA20263524
Facts & features
Interior
Bedrooms & bathrooms
- Bedrooms: 3
- Bathrooms: 2
- Full bathrooms: 2
- Main level bathrooms: 2
- Main level bedrooms: 3
Primary bedroom
- Level: Main
Bedroom 2
- Level: Main
Bedroom 3
- Level: Main
Primary bathroom
- Level: Main
Bathroom
- Features: Double Vanity, Separate Shower
Kitchen
- Features: Solid Surface Counter Top
Heating
- Forced Air, Electric
Cooling
- Heat Pump
Appliances
- Included: Dishwasher, Range/Oven, Electric Range, Range Hood, Refrigerator, Self Cleaning Oven, Smooth Top Range, Water Heater (See Remarks)
- Laundry: Laundry Chute, Laundry Room
Features
- Ceiling Fan(s), Closet Light(s), Split Bedroom Floor Plan, Walk-In Closet(s), Walls (Dry Wall), Eat-in Kitchen
- Flooring: Laminate, Vinyl
- Doors: Insulated Doors, Storm Door(s)
- Windows: Screens, Storm Window(s), Thermo Pane Windows, Tilt, Vinyl Frame
- Basement: None,Crawl Space
- Attic: Access Only,Storage
- Has fireplace: No
- Fireplace features: None
Interior area
- Total structure area: 1,426
- Total interior livable area: 1,426 sqft
Property
Parking
- Total spaces: 2
- Parking features: Attached, Auto Door Opener, Garage Door Opener
- Attached garage spaces: 2
Accessibility
- Accessibility features: 1st Floor Bathroom, Walk in Shower
Features
- Patio & porch: Covered Front Porch, Deck
- Exterior features: Concrete Walks, Lighting, Landscaping, Mature Trees
- Fencing: None
Lot
- Size: 1.39 Acres
- Features: Rural Property, Scattered Woods, Trees, County, Dead End, Farm, Out of City Limits
- Topography: Rolling
Details
- Parcel number: 20A10
Construction
Type & style
- Home type: SingleFamily
- Architectural style: Ranch
- Property subtype: Single Family Residence
Materials
- Vinyl Siding
- Foundation: Stone
- Roof: Shingle
Condition
- Year built: 2022
Utilities & green energy
- Sewer: Septic Tank
- Water: County
Community & HOA
Community
- Security: Smoke Detector(s)
- Subdivision: Foxbriar Manor
Location
- Region: Park City
Financial & listing details
- Price per square foot: $189/sqft
- Tax assessed value: $230,000
- Annual tax amount: $1,763
- Price range: $269.9K - $269.9K
- Date on market: 6/15/2026
Estimated market value
$264,700
$251,000 - $278,000
$1,583/mo
Price history
| Date | Event | Price |
|---|---|---|
| 8/4/2026 | Price change | $269,900-1.8%$189/sqft |
Source:  South Central Kentucky AOR #SC48260 Report a problem South Central Kentucky AOR #SC48260 Report a problem | ||
| 6/15/2026 | Listed for sale | $274,900-1.8%$193/sqft |
Source: South Central Kentucky AOR #SC48260 Report a problem | ||
| 6/12/2026 | Listing removed | $279,900$196/sqft |
Source: South Central Kentucky AOR #SC47940 Report a problem | ||
| 5/28/2026 | Pending sale | $279,900$196/sqft |
Source: South Central Kentucky AOR #SC47940 Report a problem | ||
| 4/2/2026 | Listed for sale | $279,900+21.7%$196/sqft |
Source: South Central Kentucky AOR #SC47940 Report a problem | ||
| 7/15/2022 | Sold | $230,000-2.5%$161/sqft |
Source: South Central Kentucky AOR #SC43603 Report a problem | ||
| 6/22/2022 | Pending sale | $235,900$165/sqft |
Source: South Central Kentucky AOR #SC43603 Report a problem | ||
| 5/24/2022 | Listed for sale | $235,900$165/sqft |
Source: South Central Kentucky AOR #SC43603 Report a problem | ||
Public tax history
| Year | Property taxes | Tax assessment |
|---|---|---|
| 2025 | $1,763 -5.6% | $230,000 |
| 2024 | $1,868 -2.4% | $230,000 |
| 2023 | $1,914 +814.9% | $230,000 +1337.5% |
| 2022 | $209 +90.4% | $16,000 +45.5% |
| 2021 | $110 -0.3% | $11,000 |
| 2020 | $110 | $11,000 |
| 2019 | $110 +1.1% | $11,000 |
| 2018 | $109 | $11,000 |
| 2017 | $109 | $11,000 |
| 2016 | -- | $11,000 |
| 2015 | $102 +6.7% | $11,000 |
| 2014 | $96 | $11,000 |
| 2013 | -- | $11,000 |
| 2012 | -- | $11,000 |
| 2011 | -- | $11,000 |
Find assessor info on the county website
Monthly payment
Est. payment
Payment breakdown
Explore the cost of this home by adjusting the details. Changes won't be saved.Climate risks
Neighborhood: 42160
Nearby schools
GreatSchools rating
- 7/10Red Cross Elementary SchoolGrades: PK-6Distance: 7.8 mi
- 6/10Barren County Middle SchoolGrades: 7-8Distance: 9 mi
- 6/10Barren County High SchoolGrades: 9-12Distance: 9 mi
Schools provided by the listing agent
- Elementary: Park City
- Middle: Barren County
- High: Barren County
Source: RASK. This data may not be complete. We recommend contacting the local school district to confirm school assignments for this home.
- $233,3003 bd2 ba1.2k sqft124 Den Dr, Park City, KY 42160Off Market
- $225,7003 bd2 ba1.3k sqft123 Den Dr, Park City, KY 42160Off Market
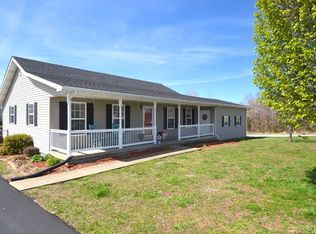
- $231,700-- bd-- ba1.3k sqft104 Den Dr, Park City, KY 42160Off Market
- $197,900-- bd-- ba-- sqft143 Den Dr, Park City, KY 42160Off Market
- $218,1003 bd2 ba1.4k sqft103 Den Dr, Park City, KY 42160Off Market
- $224,8003 bd2 ba1.3k sqft74 Den Dr, Park City, KY 42160Off Market
- $193,500-- bd-- ba-- sqft73 Den Dr, Park City, KY 42160Off Market
- $191,500-- bd-- ba-- sqft220 Rick Rd, Park City, KY 42160Off Market
A local agent can set up tours, give advice and negotiate with sellers.
A local lender can help you make sure your offer is ready when you are.
Similar homes
- $214,9003 bd2 ba1.7k sqft135 Bent Creek Dr, Smiths Grove, KY 42171For Sale
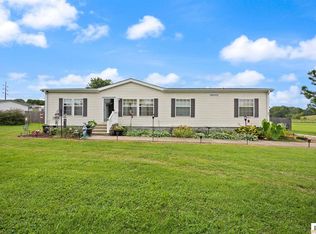
 MLS ID #SC48519, Craig Mosier, Legacy Property Group. South Central Kentucky AOR
 - $285,0003 bd2 ba2k sqft3281 Hydro Pondsville Rd, Smiths Grove, KY 42171For Sale

 MLS ID #RA20263891, Alan Casada, BHG Realty. RASK
 - $244,9003 bd2 ba1.3k sqft8223 Louisville Rd, Bowling Green, KY 42101For Sale
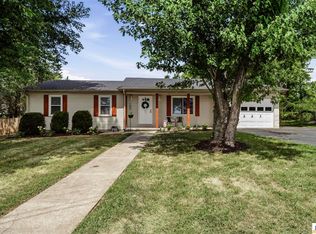 MLS ID #SC48593, Brenton Ryan, Mills Real Estate & Auction Co., LLC - Glasgow. South Central Kentucky AOR
 - $260,0003 bd2 ba1.4k sqft154 Cox Rd #108, Smiths Grove, KY 42171For Sale
 MLS ID #RA20264405, Sherry A Vincent, Benchmark Realty, LLC. RASK
 - $270,0003 bd1 ba1.7k sqft606 Happy Landing Rd, Glasgow, KY 42141For SaleMLS ID #RA20261769, Kristy J Miller, Keller Williams First Choice R. RASK
- $209,0003 bd1 ba1.2k sqft55 Blakeman St, Park City, KY 42160For SaleMLS ID #RA20263866, Kandice M Pohlmann, Coldwell Banker Legacy Group. RASK
- $269,9003 bd2 ba1.3k sqft80 Gateway Ct, Smiths Grove, KY 42171For SaleMLS ID #RA20264281, Shauna Gravil, RE/MAX Real Estate Executives. RASK
- $293,9003 bd2 ba1.4k sqft3901 Griderville Rd, Cave City, KY 42127For SaleMLS ID #RA20264230, Nikki Adams, Keller Williams First Choice R. RASK
- $314,9003 bd2 ba1.4k sqft2821 H E Johnson Rd, Alvaton, KY 42122For SaleMLS ID #RA20265096, Steve Davis, Crye-Leike Executive Realty. RASK
- $244,9003 bd3 ba1.5k sqft113 Chevy Ln, Glasgow, KY 42141For SaleMLS ID #SC48480, Gary Pierce, Elmore Realty & Auction. South Central Kentucky AOR
- $255,0003 bd2 ba1.3k sqft1501 Calgary Way, Bowling Green, KY 42101For SaleMLS ID #RA20264525, Kim Watson, Keller Williams First Choice R. RASK
- $299,9003 bd2 ba1.8k sqft777 Arnett Grove Rd, Glasgow, KY 42141For SaleMLS ID #SC48577, Lorie Hernandez, Crye-Leike Executive Realty, Inc.. South Central Kentucky AOR
- $239,9003 bd2 ba1.2k sqft351 Rolling Way, Smiths Grove, KY 42171For SaleMLS ID #RA20264304, James W Cook, Berkshire Hathaway HomeServices. RASK
- $264,9003 bd2 ba1.4k sqft1482 Moorman Ln, Bowling Green, KY 42101For SaleMLS ID #RA20264924, Amy Rush, Coldwell Banker Legacy Group. RASK
- $289,9003 bd2 ba1.5k sqft2877 Yearling Ave, Bowling Green, KY 42101For SaleMLS ID #RA20264544, Justin A Reesy, Keller Williams First Choice R. RASK
- $279,0003 bd2 ba1.6k sqft215 Temple Hill Rd, Glasgow, KY 42141For SaleMLS ID #RA20263441, Dwayne D Pierce, Keller Williams First Choice R. RASK
- $254,9003 bd2 ba1.2k sqft104 Bluegrass Dr, Scottsville, KY 42164For SaleMLS ID #RA20262426, Tony M Huynh, Keller Williams First Choice R. RASK
- $315,0003 bd2 ba1.4k sqft3802 Bristow Rd, Bowling Green, KY 42103For SaleMLS ID #SC48364, Jesse Muse, Big South Realty and Auction Co., LLC - Glasgow. South Central Kentucky AOR
- $264,9003 bd2 ba1.4k sqft110 E 5th St, Smiths Grove, KY 42171For SaleMLS ID #RA20262407, Zachary French, Mills Real Estate & Auction. RASK
- $239,9003 bd2 ba1.3k sqft52 Jessica Ave, Glasgow, KY 42141For SaleMLS ID #SC48418, Alexis Bratcher, Legacy Property Group. South Central Kentucky AOR
