Welcome to this absolutely charming 1.5 story gem just outside of town! This move-in ready 3 BR, 2.5 BA home has been lovingly and meticulously maintained and is truly as charming as they come! From the moment you arrive, you'll notice how well-cared for this home is - inside and out. Every detail reflects pride of ownership, creating a warm, inviting space that feels instantly like home. Step inside to find a cozy yet functional layout filled with natural light, tasteful finishes, and a welcoming atmosphere throughout. The main level offers a comfortable living area, well-appointed kitchen, and a primary suite retreat. Upstairs adds even more charm and versatility, making it an ideal space for additional bedrooms for guests, family or a home office. Outside, you'll love the peaceful setting just minutes from town - offering the perfect balance of convenience and a relaxed, country feel. Whether you're enjoying a quiet morning on the back deck or hosting a get-together, this home shines with charm at every turn! If you're looking for a home that's not only move-in ready but also incredibly well maintained and full of personality, this one is a must see!
For sale
$244,900
113 Chevy Ln, Glasgow, KY 42141
3beds
1,512sqft
Single Family Residence
Built in 2020
0.56 Acres Lot
$240,600 Zestimate®
$162/sqft
$-- HOA
What's special
Tasteful finishesPeaceful settingPrimary suite retreatWell-appointed kitchenCozy yet functional layoutFilled with natural lightWarm inviting space
- 28 days
- 739
- 29
Zillow last checked:
Listing updated:
Listed by:
Gary Pierce 270-779-4786,
Elmore Realty & Auction
Source: South Central Kentucky AOR,MLS#: SC48480
Facts & features
Interior
Bedrooms & bathrooms
- Bedrooms: 3
- Bathrooms: 3
- Full bathrooms: 2
- Partial bathrooms: 1
- Main level bathrooms: 2
- Main level bedrooms: 1
Rooms
- Room types: Sun Room
Primary bedroom
- Level: Main
Bedroom 2
- Level: Upper
Bedroom 3
- Level: Upper
Bathroom
- Features: Granite Counters, Tub/Shower Combo
Kitchen
- Features: Granite Counters, Bar
Heating
- Heat Pump, Electric
Cooling
- Central Electric, Heat Pump
Appliances
- Included: Dishwasher, Microwave, Range/Oven, Electric Range, Range Hood, Refrigerator, Self Cleaning Oven, Smooth Top Range, Electric Water Heater
- Laundry: Laundry Room
Features
- Ceiling Fan(s), Closet Light(s), Walk-In Closet(s), Walls (Dry Wall), Living/Dining Combo
- Flooring: Laminate
- Windows: Thermo Pane Windows, Vinyl Frame, Blinds
- Basement: None
- Has fireplace: No
- Fireplace features: None
Interior area
- Total structure area: 1,512
- Total interior livable area: 1,512 sqft
Property
Parking
- Parking features: None
Accessibility
- Accessibility features: 1st Floor Bathroom, Level Drive
Features
- Levels: One and One Half
- Patio & porch: Deck, Porch
- Exterior features: Lighting, Garden, Landscaping, Mature Trees, Outdoor Lighting
- Fencing: None
- Body of water: None
Lot
- Size: 0.56 Acres
- Features: Trees, County, Cul-De-Sac, Out of City Limits, Subdivided
Details
- Additional structures: Sun Room
- Parcel number: 9433
Construction
Type & style
- Home type: SingleFamily
- Architectural style: Cottage
- Property subtype: Single Family Residence
Materials
- Vinyl Siding
- Foundation: Block
- Roof: Metal
Condition
- New Construction
- New construction: No
- Year built: 2020
Utilities & green energy
- Water: City
- Utilities for property: Cable Available, Electricity Available, Garbage-Private, Internet Cable, Sewer Available
Community & HOA
Community
- Security: Smoke Detector(s)
- Subdivision: None
HOA
- Amenities included: None
Location
- Region: Glasgow
Financial & listing details
- Price per square foot: $162/sqft
- Tax assessed value: $173,800
- Annual tax amount: $1,696
- Price range: $244.9K - $244.9K
- Date on market: 7/31/2026
- Listing agreement: Exclusive Right To Sell
- Road surface type: Gravel
Estimated market value
$240,600
$229,000 - $253,000
$1,788/mo
Price history
| Date | Event | Price |
|---|---|---|
| 8/14/2026 | Listed for sale | $244,900$162/sqft |
Source:  South Central Kentucky AOR #SC48480 Report a problem South Central Kentucky AOR #SC48480 Report a problem | ||
| 8/7/2026 | Pending sale | $244,900$162/sqft |
Source: South Central Kentucky AOR #SC48480 Report a problem | ||
| 7/31/2026 | Listed for sale | $244,900-2%$162/sqft |
Source: South Central Kentucky AOR #SC48480 Report a problem | ||
| 7/28/2026 | Listing removed | $249,900$165/sqft |
Source: South Central Kentucky AOR #SC47948 Report a problem | ||
| 7/2/2026 | Price change | $249,900-2%$165/sqft |
Source: South Central Kentucky AOR #SC47948 Report a problem | ||
| 5/15/2026 | Price change | $254,900-3.8%$169/sqft |
Source: South Central Kentucky AOR #SC47948 Report a problem | ||
| 4/3/2026 | Listed for sale | $264,900+43.1%$175/sqft |
Source: South Central Kentucky AOR #SC47948 Report a problem | ||
| 3/24/2021 | Listing removed | -- |
Source: Owner Report a problem | ||
| 5/2/2020 | Listing removed | $185,120$122/sqft |
Source: Owner Report a problem | ||
| 4/28/2020 | Price change | $185,120-1%$122/sqft |
Source: Owner Report a problem | ||
| 4/24/2020 | Price change | $186,900-0.9%$124/sqft |
Source: Owner Report a problem | ||
| 4/21/2020 | Price change | $188,680-0.9%$125/sqft |
Source: Owner Report a problem | ||
| 4/19/2020 | Price change | $190,460-1.8%$126/sqft |
Source: Owner Report a problem | ||
| 4/14/2020 | Price change | $194,000-0.9%$128/sqft |
Source: Owner Report a problem | ||
| 4/11/2020 | Listed for sale | $195,800$129/sqft |
Source: Owner Report a problem | ||
Public tax history
| Year | Property taxes | Tax assessment |
|---|---|---|
| 2025 | $1,696 -4.2% | $173,800 |
| 2024 | $1,771 +6.4% | $173,800 +9.3% |
| 2023 | $1,664 +1.9% | $159,000 |
| 2022 | $1,632 +0.5% | $159,000 |
| 2021 | $1,623 +1309.6% | $159,000 +1887.5% |
| 2020 | $115 | $8,000 |
| 2019 | $115 +1.4% | $8,000 -14% |
| 2018 | $114 -29.4% | $9,300 |
| 2017 | $161 | $9,300 |
| 2016 | -- | $9,300 |
| 2015 | $86 +6.7% | $9,300 |
| 2014 | $81 | $9,300 |
| 2013 | -- | $9,300 |
| 2012 | -- | $9,300 |
| 2011 | -- | $9,300 |
Find assessor info on the county website
Monthly payment
Est. payment
Payment breakdown
Explore the cost of this home by adjusting the details. Changes won't be saved.Climate risks
Neighborhood: 42141
Nearby schools
Schools provided by the listing agent
- Elementary: North Jackson
- Middle: Barren County
- High: Barren County
Source: South Central Kentucky AOR. This data may not be complete. We recommend contacting the local school district to confirm school assignments for this home.
Similar homes
- $259,9003 bd2 ba1.4k sqft824 Lexington Dr, Glasgow, KY 42141For Sale
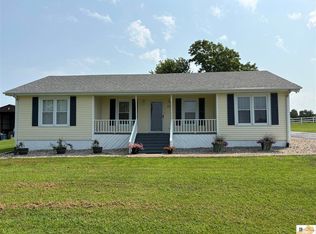
 MLS ID #SC48538, Beth Hinkley, Elmore Real Estate. South Central Kentucky AOR
 - $225,0003 bd2 ba1.4k sqft115 Hidden Valley Est, Glasgow, KY 42141For Sale
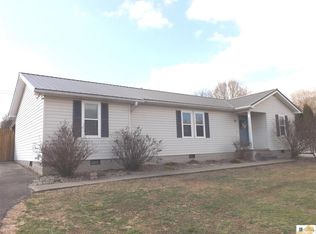 MLS ID #SC48610, Randall Gibbons, Glasgow Realty & Auction LLC. South Central Kentucky AOR
 - $260,0003 bd2 ba1.3k sqft50 Jimeson Way, Glasgow, KY 42141For Sale
 MLS ID #SC48563, Katherine London, Legacy Property Group. South Central Kentucky AOR
 - $240,0004 bd2 ba2.2k sqft205 Marmak Dr, Glasgow, KY 42141For Sale

 MLS ID #RA20260834, Kelly Lile Davis, Keller Williams First Choice R. RASK
 - $232,0003 bd2 ba1.2k sqft232 Homewood Blvd, Glasgow, KY 42141For SaleMLS ID #RA20256324, Tony M Huynh, Keller Williams First Choice R. RASK
- $259,0003 bd2 ba1.7k sqft108 Sandwood Dr, Glasgow, KY 42141For SaleMLS ID #RA20261147, Josh Pierce, Keller Williams First Choice R. RASK
- $210,0003 bd2 ba1.1k sqft206 Homewood Blvd, Glasgow, KY 42141For SaleMLS ID #RA20263314, Erica Hildreth, RE/MAX Highland Realty. RASK
- $294,9003 bd2 ba2k sqft2733 Old Munfordville Rd, Glasgow, KY 42141For SaleMLS ID #RA20264932, Brooke Wilson, Mills Real Estate & Auction. RASK
- $224,9003 bd2 ba1.6k sqft216 Wedgewood Dr, Glasgow, KY 42141For SaleMLS ID #SC48262, Amanda Cowan, Elmore Realty & Auction. South Central Kentucky AOR
- $225,0003 bd2 ba1.7k sqft115 Ann Ave, Glasgow, KY 42141For SaleMLS ID #RA20263509, Kelley M Reagan, Keller Williams First Choice R. RASK
- $239,9003 bd2 ba1.3k sqft52 Jessica Ave, Glasgow, KY 42141For SaleMLS ID #SC48418, Alexis Bratcher, Legacy Property Group. South Central Kentucky AOR
- $239,9003 bd2 ba1.4k sqft5735 Matthews Mill Rd, Glasgow, KY 42141For SaleMLS ID #SC48544, Tammy Pulley, Elmore Realty & Auction. South Central Kentucky AOR
- $209,9003 bd2 ba1.2k sqft608 Sun Valley Dr, Glasgow, KY 42141For SaleMLS ID #SC48010, Eric Bulle, Elmore Realty & Auction. South Central Kentucky AOR
- $219,9004 bd2 ba1.6k sqft205 Westwood St, Glasgow, KY 42141For SaleMLS ID #RA20263899, Jerrell T Wood, Coldwell Banker Legacy Group. RASK
- $254,9003 bd2 ba1.4k sqft4343 Coral Hill Rd, Glasgow, KY 42141For SaleMLS ID #RA20263785, Todd Fisher, RE/MAX Highland Realty. RASK
- $274,9003 bd2 ba1.4k sqft222 Moss Way, Glasgow, KY 42141For SaleMLS ID #SC48590, James W Roberts, Legacy Property Group. South Central Kentucky AOR
- $199,9004 bd2 ba1.2k sqft107 Beverly Dr, Glasgow, KY 42141For SaleMLS ID #SC48482, Sheri Eubank, Crye-Leike Executive Realty, Inc.. South Central Kentucky AOR
- $237,5002 bd2 ba1.2k sqft146 Grand Ave, Glasgow, KY 42141For Sale
 MLS ID #26007145, Darren Gossage, Weichert Realtors Ford Brothers, Inc.. Imagine MLS
 - $299,9003 bd2 ba1.8k sqft777 Arnett Grove Rd, Glasgow, KY 42141For SaleMLS ID #SC48577, Lorie Hernandez, Crye-Leike Executive Realty, Inc.. South Central Kentucky AOR
