Charming Brick Ranch in Glasgow City Limits - Move-In Ready with Room to Grow! Welcome home to this well-maintained 2-bedroom, 1.5-bath brick ranch located in the established Columbia Heights subdivision in Glasgow. Offering 1,288 sq ft on the main level plus a full walk-out basement, this home delivers both comfort and potential. Step inside to a functional layout featuring a spacious family room, eat-in kitchen with appliances included, and durable laminate flooring throughout. All three bedrooms are conveniently located on the main level, including a primary suite with walk-in closet. The home is equipped with central air and natural gas forced heat, along with a cozy fireplace for added comfort. Replacement windows help with efficiency, and city utilities provide everyday convenience. Downstairs, the full unfinished walk-out basement (1,288 sq ft) offers endless possibilities—perfect for storage, a workshop, or future finished living space. Outside, enjoy a covered front porch, asphalt driveway, and attached carport, all situated on a manageable in-town lot. Located within Glasgow city limits, close to schools, shopping, and amenities—this is a great option for first-time buyers, downsizers, or investors looking for solid value.
For sale
Price cut: $1.5K (6/21)
$237,500
146 Grand Ave, Glasgow, KY 42141
2beds
1,288sqft
:
Get pre-qualified$1,539/mo
Single Family Residence
Built in 1971
7,840 Square Feet Lot
$228,500 Zestimate®
$184/sqft
$-- HOA
What's special
Cozy fireplaceFull walk-out basementCentral airReplacement windowsNatural gas forced heatSpacious family roomAttached carport
- 120 days |
- 113 |
- 1 |
Zillow last checked:
Listing updated:
Listed by:
Darren Gossage 270-585-3334,
Weichert Realtors Ford Brothers, Inc.
Source: Imagine MLS,MLS#: 26007145
Facts & features
Interior
Bedrooms & bathrooms
- Bedrooms: 2
- Bathrooms: 2
- Full bathrooms: 1
- 1/2 bathrooms: 1
Primary bedroom
- Level: First
Bedroom 2
- Level: First
Bedroom 3
- Level: First
Bathroom 1
- Level: First
Bathroom 2
- Level: First
Kitchen
- Level: First
Living room
- Level: First
Utility room
- Level: First
Heating
- Natural Gas
Cooling
- Heat Pump
Features
- Basement: Concrete
- Number of fireplaces: 1
- Fireplace features: Propane
Interior area
- Total structure area: 1,288
- Total interior livable area: 1,288 sqft
- Finished area above ground: 1,288
- Finished area below ground: 0
Property
Parking
- Total spaces: 1
- Parking features: Carport
- Carport spaces: 1
Features
- Levels: One
Lot
- Size: 7,840 Square Feet
Details
- Parcel number: G4107B
Construction
Type & style
- Home type: SingleFamily
- Property subtype: Single Family Residence
Materials
- Brick Veneer
- Foundation: Block
- Roof: Shingle
Condition
- Year built: 1971
Utilities & green energy
- Sewer: Public Sewer
- Water: Public
Community & HOA
Community
- Subdivision: Downtown
HOA
- Has HOA: No
Location
- Region: Glasgow
Financial & listing details
- Price per square foot: $184/sqft
- Tax assessed value: $135,000
- Annual tax amount: $1,521
- Date on market: 4/6/2026
Estimated market value
$228,500
$217,000 - $240,000
$1,552/mo
Price history
| Date | Event | Price |
|---|---|---|
| 6/21/2026 | Price change | $237,500-0.6%$184/sqft |
Source:  Imagine MLS #26007145 Report a problem Imagine MLS #26007145 Report a problem | ||
| 4/6/2026 | Listed for sale | $239,000+10.6%$186/sqft |
Source: Imagine MLS #26007145 Report a problem | ||
| 7/12/2024 | Sold | $216,000+0.5%$168/sqft |
Source:  South Central Kentucky AOR #SC45532 Report a problem South Central Kentucky AOR #SC45532 Report a problem | ||
| 6/5/2024 | Pending sale | $215,000$167/sqft |
Source: South Central Kentucky AOR #SC45532 Report a problem | ||
| 5/6/2024 | Listed for sale | $215,000$167/sqft |
Source: South Central Kentucky AOR #SC45532 Report a problem | ||
| 12/18/2023 | Listing removed | -- |
Source: South Central Kentucky AOR #SC44899 Report a problem | ||
| 9/25/2023 | Listed for sale | $215,000+59.3%$167/sqft |
Source: South Central Kentucky AOR #SC44899 Report a problem | ||
| 8/4/2023 | Sold | $135,000+3.9%$105/sqft |
Source:  RASK #RA20232751 Report a problem RASK #RA20232751 Report a problem | ||
| 6/30/2023 | Pending sale | $129,900$101/sqft |
Source: RASK #RA20232751 Report a problem | ||
| 6/22/2023 | Listed for sale | $129,900$101/sqft |
Source: RASK #RA20232751 Report a problem | ||
Public tax history
| Year | Property taxes | Tax assessment |
|---|---|---|
| 2024 | $1,521 +637.9% | $135,000 +109.3% |
| 2023 | $206 -25.2% | $64,500 |
| 2022 | $276 -3.4% | $64,500 |
| 2021 | $285 -3.1% | $64,500 |
| 2020 | $294 | $64,500 |
| 2019 | $294 | $64,500 +1.6% |
| 2018 | -- | $63,500 |
| 2017 | $302 | $63,500 |
| 2016 | -- | $63,500 |
| 2015 | -- | $63,500 |
| 2014 | $319 | $63,500 |
| 2013 | -- | $63,500 |
| 2012 | -- | $63,500 |
| 2011 | -- | $63,500 |
| 2010 | $326 | $63,500 |
Find assessor info on the county website
Monthly payment
Est. payment
Payment breakdown
Explore the cost of this home by adjusting the details. Changes won't be saved.Climate risks
Neighborhood: 42141
Nearby schools
GreatSchools rating
- 5/10Highland Elementary SchoolGrades: PK-5Distance: 0.8 mi
- 7/10Glasgow Middle SchoolGrades: 6-8Distance: 1.3 mi
- 7/10Glasgow High SchoolGrades: 9-12Distance: 0.8 mi
Schools provided by the listing agent
- Elementary: Temple Hill
- Middle: Barren Co
- High: Barren Co
Source: Imagine MLS. This data may not be complete. We recommend contacting the local school district to confirm school assignments for this home.
- $142,3004 bd2 ba1k sqft144 Grand Ave, Glasgow, KY 42141Off Market
- $165,1002 bd2 ba1.6k sqft148 Grand Ave, Glasgow, KY 42141Off Market
- $143,700-- bd-- ba1.2k sqft107 Bale Ter, Glasgow, KY 42141Off Market
- $131,600-- bd-- ba1.1k sqft105 Bale Ter, Glasgow, KY 42141Off Market
- $193,0003 bd2 ba1.2k sqft109 Bale Ter, Glasgow, KY 42141Off Market
- $39,300-- bd-- ba-- sqft142 Grand Ave, Glasgow, KY 42141Off Market
- $94,9003 bd1 ba1k sqft151 Grand Ave, Glasgow, KY 42141Off Market
- $43,0002 bd1 ba1.5k sqft150 Grand Ave, Glasgow, KY 42141Off Market
A local agent can set up tours, give advice and negotiate with sellers.
A local lender can help you make sure your offer is ready when you are.
Similar homes
- $244,9003 bd3 ba1.5k sqft113 Chevy Ln, Glasgow, KY 42141For Sale
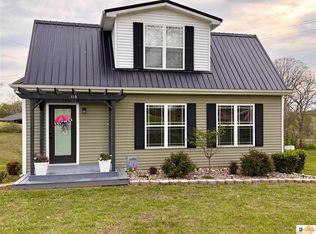
 MLS ID #SC48480, Gary Pierce, Elmore Realty & Auction. South Central Kentucky AOR
 - $235,9003 bd2 ba1.6k sqft216 Wedgewood Dr, Glasgow, KY 42141For Sale
 MLS ID #SC48262, Amanda Cowan, Elmore Realty & Auction. South Central Kentucky AOR
 - $173,0002 bd2 ba1.4k sqft405 Willow Dr, Glasgow, KY 42141For Sale
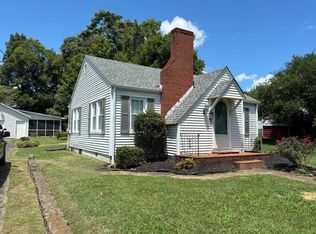 MLS ID #11918992, Derek Atkinson, United Country Down Home Properties. My State MLS
 - $199,9004 bd2 ba1.3k sqft107 Beverly Dr, Glasgow, KY 42141For Sale
 MLS ID #SC48482, Sheri Eubank, Crye-Leike Executive Realty, Inc.. South Central Kentucky AOR
 - $209,9003 bd2 ba1.2k sqft608 Sun Valley Dr, Glasgow, KY 42141For SaleMLS ID #SC48010, Eric Bulle, Elmore Realty & Auction. South Central Kentucky AOR
- $219,0003 bd2 ba1.5k sqft134 Cardinal Ct, Glasgow, KY 42141For Sale By Owner
- $180,0004 bd3 ba1.8k sqft125 Forrester Rd, Glasgow, KY 42141For Sale By Owner
- $222,0003 bd2 ba1k sqft1621 Cleveland Ave, Glasgow, KY 42141For SaleMLS ID #SC48355, Harold Armstrong, Mills Real Estate & Auction Co., LLC - Glasgow. South Central Kentucky AOR
- $225,0003 bd2 ba1.7k sqft115 Ann Ave, Glasgow, KY 42141For Sale
 MLS ID #RA20263509, Kelley M Reagan, Keller Williams First Choice R. RASK
 - $232,0003 bd2 ba1.2k sqft232 Homewood Blvd, Glasgow, KY 42141For SaleMLS ID #RA20256324, Tony M Huynh, Keller Williams First Choice R. RASK
- $197,0002 bd2 ba1.3k sqft85 Mutter Rd, Glasgow, KY 42141For SaleMLS ID #RA20264653, Chris Bolinger, Coldwell Banker Legacy Group. RASK
- $210,0003 bd2 ba1.1k sqft206 Homewood Blvd, Glasgow, KY 42141For SaleMLS ID #RA20263314, Erica Hildreth, RE/MAX Highland Realty. RASK
- $230,0003 bd1 ba1.1k sqft2517 Lecta Kino Rd, Glasgow, KY 42141For SaleMLS ID #RA20261663, Misty Ballard, Keller Williams First Choice R. RASK
- $210,0003 bd2 ba1.4k sqft64 Bethel Church Rd, Glasgow, KY 42141For SaleMLS ID #RA20263356, Monica Poole, RE/MAX Real Estate Executives. RASK
- $149,9002 bd1 ba1.2k sqft213 Marion Dr, Glasgow, KY 42141For SaleMLS ID #SC48334, Dakota Elmore, Elmore Realty & Auction. South Central Kentucky AOR
- $228,0003 bd2 ba1.3k sqft108 Village Cir, Glasgow, KY 42141For SaleMLS ID #RA20262102, Chris Bolinger, Coldwell Banker Legacy Group. RASK
- $249,0003 bd2 ba1.2k sqft10371 Roseville Rd, Glasgow, KY 42141For SaleMLS ID #RA20261251, Wilma Embry, Crye-Leike Executive Realty. RASK
- $245,0005 bd5 ba1.6k sqft306 E Main St, Glasgow, KY 42141For SaleMLS ID #RA20252235, Connor Raymer, NextHome Realty Experts. RASK
- $232,5003 bd2 ba1.3k sqft1262 Old Edmonton Rd, Glasgow, KY 42141New ConstructionMLS ID #SC48299, Amanda Cowan, Elmore Realty & Auction. South Central Kentucky AOR
- $185,0003 bd1 ba1.1k sqft22 Glen Foster Rd, Glasgow, KY 42141For SaleMLS ID #RA20260840, Kevin Muaremi, Keller Williams First Choice R. RASK
