Affordable. Flexible. Move-in ready. Single-Level living with flexible space in Glasgow! Don't let the square footage fool you - this charming single level home packs versatility into every square foot. With two bedroom, one full bath, and a spacious great room that could easily serve as a 3rd bedroom, home office, or recreation room, there's room to make it work for your lifestyle. No stairs, no hassle - just easy one-floor living on a low-maintenance 0.16 acre lot that gives you a yard without the weekend-consuming upkeep. Whether you're a first-time buyer, downsizer, or investor looking to add a solid rental to your portfolio, you can't afford to pass this one up! Located right here in Glasgow, close to everything south central KY has to offer!
For sale
$149,900
213 Marion Dr, Glasgow, KY 42141
2beds
1,215sqft
:
Get pre-qualified$1,001/mo
Single Family Residence
Built in 1960
6,969 Square Feet Lot
$140,900 Zestimate®
$123/sqft
$-- HOA
What's special
Single-level livingEasy one-floor livingSpacious great roomFlexible space
- 40 days |
- 194 |
- 16 |
Zillow last checked:
Listing updated:
Listed by:
Dakota Elmore 270-651-7711,
Elmore Realty & Auction
Source: South Central Kentucky AOR,MLS#: SC48334
Facts & features
Interior
Bedrooms & bathrooms
- Bedrooms: 2
- Bathrooms: 1
- Full bathrooms: 1
- Main level bathrooms: 1
- Main level bedrooms: 2
Rooms
- Room types: Bonus Room, Office, Recreation Room, Study, Loft
Primary bedroom
- Level: Main
Bedroom 2
- Level: Main
Bathroom
- Features: None
Dining room
- Level: Main
Family room
- Level: Main
Kitchen
- Features: Eat-in Kitchen, Pantry, Solid Surface Counter Top
- Level: Main
Living room
- Level: Main
Heating
- Central, Natural Gas
Cooling
- Central Air
Appliances
- Included: Built In Wall Oven, Cooktop, Range/Oven, Electric Range, Range Hood, Refrigerator, Smooth Top Range, Electric Water Heater
- Laundry: Laundry Room
Features
- Ceiling Fan(s), Closet Light(s), Eat-in Kitchen, Kitchen/Dining Combo, Living/Dining Combo
- Flooring: Laminate, Vinyl
- Basement: None
- Attic: Storage
- Has fireplace: No
- Fireplace features: None
Interior area
- Total structure area: 1,215
- Total interior livable area: 1,215 sqft
Property
Parking
- Parking features: None
- Has uncovered spaces: Yes
Accessibility
- Accessibility features: 1st Floor Bathroom
Features
- Exterior features: Concrete Walks, Outdoor Lighting, Trees
- Fencing: Back Yard,Chain Link,Fenced
Lot
- Size: 6,969 Square Feet
- Features: Level, Trees, Dead End, City Lot, Subdivided
Details
- Additional structures: Outbuilding, Workshop, Storage, Shed(s)
Construction
Type & style
- Home type: SingleFamily
- Architectural style: Ranch
- Property subtype: Single Family Residence
Materials
- Brick Veneer, Brick/Siding
- Foundation: Block
- Roof: Dimensional,Shingle
Condition
- New Construction
- New construction: No
- Year built: 1960
Utilities & green energy
- Water: City
- Utilities for property: Sewer Available
Community & HOA
Community
- Subdivision: Hunley Court
Location
- Region: Glasgow
Financial & listing details
- Price per square foot: $123/sqft
- Price range: $149.9K - $149.9K
- Date on market: 7/2/2026
- Listing agreement: Exclusive Right To Sell
- Road surface type: Asphalt
Estimated market value
$140,900
$134,000 - $148,000
$918/mo
Price history
| Date | Event | Price |
|---|---|---|
| 7/2/2026 | Listed for sale | $149,900$123/sqft |
Source:  South Central Kentucky AOR #SC48334 Report a problem South Central Kentucky AOR #SC48334 Report a problem | ||
Public tax history
Tax history is unavailable.
Monthly payment
Est. payment
Payment breakdown
Explore the cost of this home by adjusting the details. Changes won't be saved.Climate risks
Neighborhood: 42141
Nearby schools
GreatSchools rating
- 5/10Highland Elementary SchoolGrades: PK-5Distance: 0.9 mi
- 7/10Glasgow Middle SchoolGrades: 6-8Distance: 1.5 mi
- 7/10Glasgow High SchoolGrades: 9-12Distance: 1 mi
Schools provided by the listing agent
- Elementary: Highland
- Middle: Glasgow
- High: Glasgow
Source: South Central Kentucky AOR. This data may not be complete. We recommend contacting the local school district to confirm school assignments for this home.
- $133,700-- bd-- ba1.2k sqft213 Marian Dr, Glasgow, KY 42141Off Market
- $178,5004 bd2 ba1.5k sqft215 Marion Dr, Glasgow, KY 42141Off Market
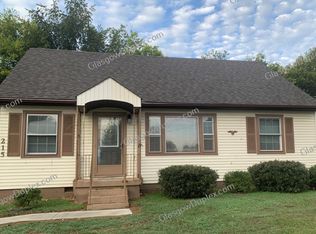
- $139,6004 bd2 ba1.5k sqft215 Marian Dr, Glasgow, KY 42141Off Market
- $101,9003 bd1 ba1.4k sqft211 Marian Dr, Glasgow, KY 42141Off Market
- $146,0002 bd1 ba1.4k sqft217 Marian Dr, Glasgow, KY 42141Off Market
- $168,0004 bd2 ba1.5k sqft208 Marian Dr, Glasgow, KY 42141Off Market
- $41,500-- bd-- ba1.1k sqft206 Marian Dr, Glasgow, KY 42141Off Market
- $121,0004 bd2 ba1.7k sqft227 & 229 Marion Dr, Lamb, KY 42141Off Market
A local agent can set up tours, give advice and negotiate with sellers.
A local lender can help you make sure your offer is ready when you are.
Similar homes
- $150,0002 bd2 ba1.5k sqft218 E Cherry St, Glasgow, KY 42141For Sale

 MLS ID #RA20264172, Kim Watson, Keller Williams First Choice R. RASK
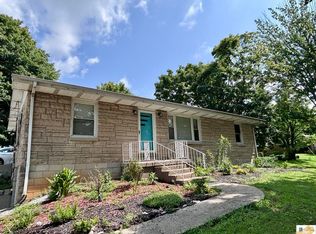
 - $154,9002 bd1 ba1.1k sqft100 Valley View Dr, Glasgow, KY 42141For Sale
 MLS ID #SC48417, Gary Pierce, Elmore Realty & Auction. South Central Kentucky AOR
 - $159,9002 bd1 ba952 sqft517 Lexington Dr, Glasgow, KY 42141For Sale
 MLS ID #SC48435, Craig Mosier, Legacy Property Group. South Central Kentucky AOR
 - $134,9003 bd1 ba1.5k sqft113 Garmon Ave, Glasgow, KY 42141For Sale
 MLS ID #RA20263648, Tamara Clark, Coldwell Banker Legacy Group. RASK
 - $173,0002 bd2 ba1.4k sqft405 Willow Dr, Glasgow, KY 42141For SaleMLS ID #11918992, Derek Atkinson, United Country Down Home Properties. My State MLS
- $129,0003 bd1 ba1.5k sqft209 Newman St, Glasgow, KY 42141For SaleMLS ID #RA20261578, Dwayne D Pierce, Keller Williams First Choice R. RASK
- $139,0003 bd1 ba1.1k sqft213 Grandview Ave, Glasgow, KY 42141For SaleMLS ID #RA20263389, Erica Hildreth, RE/MAX Highland Realty. RASK
- $149,9002 bd1 ba1.2k sqft100 Green Hills Rd, Glasgow, KY 42141For SaleMLS ID #SC48146, Gary Pierce, Elmore Realty & Auction. South Central Kentucky AOR
- $199,9004 bd2 ba1.2k sqft107 Beverly Dr, Glasgow, KY 42141For SaleMLS ID #SC48482, Sheri Eubank, Crye-Leike Executive Realty, Inc.. South Central Kentucky AOR
- $180,0004 bd3 ba1.8k sqft125 Forrester Rd, Glasgow, KY 42141For Sale By Owner
- $89,9002 bd1 ba1.2k sqft106 Lexington Dr, Glasgow, KY 42141For SaleMLS ID #SC48399, Eve E Jackson, Crye-Leike Executive Realty, Inc.. South Central Kentucky AOR
- $199,9003 bd1 ba1.5k sqft410 New Salem Rd, Glasgow, KY 42141For SaleMLS ID #SC48508, Avrie Thrasher, Big South Realty and Auction Co., LLC - Glasgow. South Central Kentucky AOR
- $142,5003 bd2 ba1.2k sqft1300 Slash Rd, Glasgow, KY 42141For SaleMLS ID #SC48405, Anthony D Poynter, Mills Real Estate & Auction Co., LLC - Glasgow. South Central Kentucky AOR
- $95,0002 bd1 ba790 sqft212 N Franklin St, Glasgow, KY 42141For SaleMLS ID #RA20264783, Veronika L Wells, Coldwell Banker Legacy Group. RASK
- $119,0004 bd2 ba1.4k sqft2512 Roseville Rd, Glasgow, KY 42141For SaleMLS ID #HK2600113, George Green, Green Team Real Estate Services. HKMLS
- $215,0003 bd2 ba1.4k sqft105 W Leech Ave, Glasgow, KY 42141For SaleMLS ID #HK2601333, Tanya Petty, EXP REALTY. HKMLS
- $89,0002 bd1 ba864 sqft204 McKenna St, Glasgow, KY 42141For SaleMLS ID #RA20264306, Kim Watson, Keller Williams First Choice R. RASK
- $209,9003 bd2 ba1.2k sqft608 Sun Valley Dr, Glasgow, KY 42141For SaleMLS ID #SC48010, Eric Bulle, Elmore Realty & Auction. South Central Kentucky AOR
- $150,0003 bd2 ba1.6k sqft402 E Wayne St #A & B, Glasgow, KY 42141For SaleMLS ID #RA20256948, Connor Raymer, NextHome Realty Experts. RASK
- $149,9003 bd2 ba1.2k sqft1260 Garrett Rd, Glasgow, KY 42141For SaleMLS ID #SC48050, Jesse Muse, Big South Realty and Auction Co., LLC - Glasgow. South Central Kentucky AOR
