Welcome home to this charming 3-bedroom, 1-bath home offering 1,558± square feet of living space on approximately 0.70± acres within the Glasgow city limits! Inside, you'll find a spacious floor plan featuring a large dining room just off the kitchen that offers endless possibilities, it could serve as a formal dining room, home office, playroom, or even be converted into an additional bedroom, and includes an indoor cellar with a sump pump that's only approx. 3 years old, plus additional storage space beneath the cellar steps, making it perfect for canned goods, seasonal items, or extra household storage. Storage is abundant throughout the property with attic storage in both the home and the insulated 2-car garage attached to the nice breezeway, giving you plenty of room to stay organized. Step outside and enjoy the large covered patio, perfect for relaxing, entertaining, or spending time with family and friends. The level backyard features two storage buildings, providing even more space for tools, lawn equipment, hobbies, or workshop needs. Additional highlights include a durable metal roof, an attached insulated 2-car garage with electric, connected by a convenient breezeway, and a spacious yard with plenty of room to enjoy. While the home could benefit from some cosmetic updates, it offers solid bones, an abundance of storage, a flexible floor plan, and endless potential to make it your own. Whether you're a first-time homebuyer, investor, or someone looking for a home full of character, this property is one you won't want to miss! Selling as-is.
For sale
Price cut: $5K (10/7)
$189,900
410 New Salem Rd, Glasgow, KY 42141
3beds
1,558sqft
Single Family Residence
Built in 1940
0.7 Acres Lot
$-- Zestimate®
$122/sqft
$-- HOA
What's special
Durable metal roofFlexible floor planSpacious floor planLevel backyard
- 64 days
- 306
- 18
Zillow last checked:
Listing updated:
Listed by:
Avrie Thrasher 270-576-1234,
Big South Realty and Auction Co., LLC - Glasgow
Source: South Central Kentucky AOR,MLS#: SC48508
Facts & features
Interior
Bedrooms & bathrooms
- Bedrooms: 3
- Bathrooms: 1
- Full bathrooms: 1
- Main level bathrooms: 1
- Main level bedrooms: 3
Rooms
- Room types: Attic
Primary bedroom
- Level: Main
Bedroom 2
- Level: Main
Bedroom 3
- Level: Main
Bathroom
- Features: Tub/Shower Combo
Kitchen
- Features: None
Heating
- Forced Air, Furnace, Natural Gas
Cooling
- Central Air
Appliances
- Included: Gas Water Heater, Water Heater (See Remarks)
- Laundry: Laundry Room
Features
- Walls (Dry Wall), Walls (Log), Formal Dining Room, Kitchen/Dining Combo
- Flooring: Carpet, Hardwood, Vinyl
- Doors: Storm Door(s)
- Windows: Replacement Windows, Wood Frames
- Basement: Cellar
- Attic: Storage
- Has fireplace: No
- Fireplace features: None
Interior area
- Total structure area: 1,558
- Total interior livable area: 1,558 sqft
Property
Parking
- Total spaces: 2
- Parking features: Attached, Auto Door Opener, Front Entry, Garage Door Opener
- Attached garage spaces: 2
Accessibility
- Accessibility features: 1st Floor Bathroom, Level Lot
Features
- Patio & porch: Covered Front Porch, Covered Patio
- Exterior features: Concrete Walks
- Fencing: None
- Body of water: None
Lot
- Size: 0.7 Acres
- Features: Level, City Lot
Details
- Additional structures: Shed(s)
- Parcel number: G41210
- Other equipment: Sump Pump
Construction
Type & style
- Home type: SingleFamily
- Architectural style: Farm House
- Property subtype: Single Family Residence
Materials
- Vinyl Siding
- Foundation: Block
- Roof: Metal
Condition
- New Construction
- New construction: No
- Year built: 1940
Utilities & green energy
- Sewer: City
- Water: City, Other
- Utilities for property: Cable Connected, Electricity Available, Garbage-Public, Natural Gas
Community & HOA
Community
- Subdivision: None
HOA
- Amenities included: None
Location
- Region: Glasgow
Financial & listing details
- Price per square foot: $122/sqft
- Tax assessed value: $71,000
- Annual tax amount: $790
- Price range: $189.9K - $189.9K
- Date on market: 8/4/2026
- Listing agreement: Exclusive Right To Sell
- Road surface type: Asphalt
Estimated market value
Not available
Estimated sales range
Not available
$1,171/mo
Price history
| Date | Event | Price |
|---|---|---|
| 10/7/2026 | Price change | $189,900-2.6%$122/sqft |
Source:  South Central Kentucky AOR #SC48508 Report a problem South Central Kentucky AOR #SC48508 Report a problem | ||
| 9/1/2026 | Price change | $194,900-2.5%$125/sqft |
Source: South Central Kentucky AOR #SC48508 Report a problem | ||
| 8/4/2026 | Listed for sale | $199,900$128/sqft |
Source: South Central Kentucky AOR #SC48508 Report a problem | ||
Public tax history
| Year | Property taxes | Tax assessment |
|---|---|---|
| 2025 | $790 +184.2% | $71,000 |
| 2024 | $278 -0.8% | $71,000 |
| 2023 | $280 -20.1% | $71,000 |
| 2022 | $350 -3.4% | $71,000 |
| 2021 | $363 -2.1% | $71,000 |
| 2020 | $370 | $71,000 |
| 2019 | $370 +0.7% | $71,000 +12.2% |
| 2018 | $368 +22.8% | $63,300 |
| 2017 | $299 | $63,300 |
| 2016 | -- | $63,300 |
| 2015 | -- | $63,300 |
| 2014 | $317 | $63,300 |
| 2013 | -- | $63,300 |
| 2012 | -- | $63,300 |
| 2011 | -- | $63,300 |
| 2010 | $324 | $63,300 |
Find assessor info on the county website
Monthly payment
Est. payment
Payment breakdown
Explore the cost of this home by adjusting the details. Changes won't be saved.Climate risks
Neighborhood: 42141
Nearby schools
Schools provided by the listing agent
- Elementary: Highland
- Middle: Glasgow
- High: Glasgow
Source: South Central Kentucky AOR. This data may not be complete. We recommend contacting the local school district to confirm school assignments for this home.
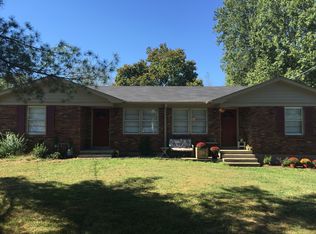
Similar homes
- $212,5003 bd2 ba1.2k sqft103 Creekwood Dr, Glasgow, KY 42141For Sale
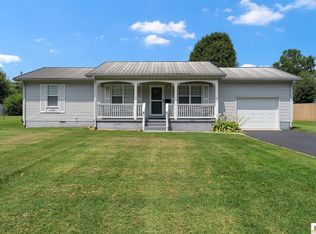
 MLS ID #SC48551, Kole Wilkinson, eXp Realty LLC. South Central Kentucky AOR
 - $199,5003 bd2 ba1.2k sqft608 Sun Valley Dr, Glasgow, KY 42141For Sale
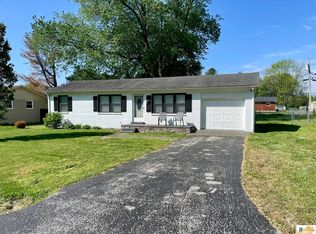 MLS ID #SC48010, Eric Bulle, Elmore Realty & Auction. South Central Kentucky AOR
 - $199,9002 bd1 ba1k sqft115 Groce St, Glasgow, KY 42141For Sale
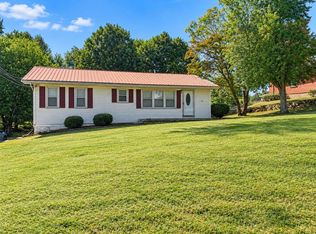
 MLS ID #RA20265977, Summer C Nash, RE/MAX Highland Realty. RASK
 - $225,0003 bd1 ba1.3k sqft117 Groce St, Glasgow, KY 42141For Sale
 MLS ID #RA20265223, Angela M Franklin, Coldwell Banker Legacy Group. RASK
 - $199,9004 bd2 ba1.7k sqft311 Jefferson St, Glasgow, KY 42141For Sale
 MLS ID #25506494, Jeff Green, Keller Williams Commonwealth. Imagine MLS
 - $205,0003 bd2 ba1.4k sqft64 Bethel Church Rd, Glasgow, KY 42141For SaleMLS ID #RA20263356, Monica Poole, RE/MAX Real Estate Executives. RASK
- $210,0003 bd2 ba1.1k sqft206 Homewood Blvd, Glasgow, KY 42141For SaleMLS ID #RA20263314, Erica Hildreth, RE/MAX Highland Realty. RASK
- $195,0003 bd2 ba1.3k sqft119 Brittany Ln, Glasgow, KY 42141For SaleMLS ID #RA20262463, Horty Rosser, Coldwell Banker Legacy Group. RASK
- $227,9003 bd2 ba1.2k sqft593 Hollis Thomas Rd, Glasgow, KY 42141For SaleMLS ID #RA20265884, Dwayne D Pierce, Keller Williams First Choice R. RASK
- $239,9003 bd2 ba1.9k sqft309 Circle Spring Dr, Glasgow, KY 42141For SaleMLS ID #SC48067, Lorie Hernandez, Crye-Leike Executive Realty, Inc.. South Central Kentucky AOR
- $224,9005 bd3 ba2.2k sqft204 Williams Ave, Glasgow, KY 42141For SaleMLS ID #SC48503, Craig Mosier, Legacy Property Group. South Central Kentucky AOR
- $212,9006 bd2 ba1.6k sqft110 Lexington Dr, Glasgow, KY 42141For SaleMLS ID #RA20265575, Dakota R Elmore, Elmore Realty & Auction. RASK
- $165,0003 bd2 ba1.1k sqft856 S Gassaway Rd, Glasgow, KY 42141For SaleMLS ID #SC48631, Alexis Bratcher, Legacy Property Group. South Central Kentucky AOR
- $228,0003 bd2 ba1.8k sqft214 Simmental Ln, Glasgow, KY 42141For SaleMLS ID #RA20265313, Kim Watson, Keller Williams First Choice R. RASK
- $179,9003 bd2 ba1.2k sqft209 Bryan St, Glasgow, KY 42141New ConstructionMLS ID #RA20265847, Hannah L Barahona, Coldwell Banker Legacy Group. RASK
- $280,0003 bd2 ba1.7k sqft115 Hereford Ln, Glasgow, KY 42141For SaleMLS ID #RA20265983, Kelley L Mcgough, Jetton Real Estate. RASK
- $212,0003 bd2 ba1.4k sqft115 Hidden Valley Est, Glasgow, KY 42141For SaleMLS ID #SC48610, Randall Gibbons, Glasgow Realty & Auction LLC. South Central Kentucky AOR
- $173,5002 bd1 ba1.1k sqft105 Cardinal Ct, Glasgow, KY 42141For SaleMLS ID #RA20265094, Patricia Keen, Keller Williams First Choice R. RASK
- $220,0003 bd2 ba1.7k sqft115 Ann Ave, Glasgow, KY 42141For SaleMLS ID #RA20263509, Kelley M Reagan, Keller Williams First Choice R. RASK
