This 3-bedroom, 2-bath mobile home sits on a spacious half-acre lot and offers plenty of great features inside and out! The property includes a 24x30 shop with electric and concrete floors, perfect for storage, hobbies, or a workspace. Enjoy a fenced-in backyard, two new decks, and a small animal shelter complete with an electric receptacle in the ceiling. Additional updates include a new cooling unit installed approximately 3 years ago and a roof replaced in 2015. All appliances will remain with the home, making this property move-in ready! With ample outdoor space and so many useful features, this property is ready for its next owners to make it their own!
For sale
Price cut: $5.5K (10/12)
$159,500
856 S Gassaway Rd, Glasgow, KY 42141
3beds
1,128sqft
Single Family Residence
Built in 1999
0.56 Acres Lot
$157,300 Zestimate®
$141/sqft
$-- HOA
What's special
Spacious half-acre lotTwo new decksAmple outdoor spaceFenced-in backyard
- 46 days
- 287
- 16
Zillow last checked:
Listing updated:
Listed by:
Alexis Bratcher 270-537-5262,
Legacy Property Group
Source: South Central Kentucky AOR,MLS#: SC48631
Facts & features
Interior
Bedrooms & bathrooms
- Bedrooms: 3
- Bathrooms: 2
- Full bathrooms: 2
- Main level bathrooms: 2
- Main level bedrooms: 3
Primary bedroom
- Level: Main
Bedroom 2
- Level: Main
Bedroom 3
- Level: Main
Primary bathroom
- Level: Main
Bathroom
- Features: Separate Shower, Tub/Shower Combo
Heating
- Forced Air, Electric
Cooling
- Central Air
Appliances
- Included: Dishwasher, Electric Range, Refrigerator, Electric Water Heater
- Laundry: Laundry Room
Features
- Closet Light(s), Walls (Paneling), Eat-in Kitchen
- Flooring: Laminate
- Windows: Vinyl Frame
- Basement: None
- Has fireplace: No
- Fireplace features: None
Interior area
- Total structure area: 1,128
- Total interior livable area: 1,128 sqft
Property
Parking
- Parking features: Detached
- Has garage: Yes
Accessibility
- Accessibility features: None
Features
- Patio & porch: Deck
- Exterior features: Garden
- Fencing: Back Yard
- Body of water: None
Lot
- Size: 0.56 Acres
- Features: County
Details
- Parcel number: 645B
Construction
Type & style
- Home type: SingleFamily
- Property subtype: Single Family Residence
Materials
- Vinyl Siding
- Roof: Shingle
Condition
- Year built: 1999
Utilities & green energy
- Sewer: Septic System
- Water: City
- Utilities for property: Electricity Available, Garbage-Public
Community & HOA
Community
- Subdivision: None
HOA
- Amenities included: None
Location
- Region: Glasgow
Financial & listing details
- Price per square foot: $141/sqft
- Tax assessed value: $31,500
- Annual tax amount: $348
- Price range: $159.5K - $159.5K
- Date on market: 8/31/2026
- Listing agreement: Exclusive Right To Sell
- Road surface type: Gravel
- Body type: Double Wide
Estimated market value
$157,300
$149,000 - $165,000
$1,247/mo
Price history
| Date | Event | Price |
|---|---|---|
| 10/12/2026 | Price change | $159,500-3.3%$141/sqft |
Source:  South Central Kentucky AOR #SC48631 Report a problem South Central Kentucky AOR #SC48631 Report a problem | ||
| 9/23/2026 | Price change | $165,000-8.3%$146/sqft |
Source: South Central Kentucky AOR #SC48631 Report a problem | ||
| 8/31/2026 | Listed for sale | $179,900+471.1%$159/sqft |
Source: South Central Kentucky AOR #SC48631 Report a problem | ||
| 5/4/2015 | Sold | $31,500-9.7%$28/sqft |
Source:  RASK #20150352 Report a problem RASK #20150352 Report a problem | ||
| 2/6/2015 | Listed for sale | $34,900+168.5%$31/sqft |
Source: Mills Real Estate & Auction #20150352 Report a problem | ||
| 4/1/2002 | Sold | $13,000$12/sqft |
Source: Agent Provided Report a problem | ||
Public tax history
| Year | Property taxes | Tax assessment |
|---|---|---|
| 2025 | $348 -3.7% | $31,500 |
| 2024 | $362 -2.1% | $31,500 |
| 2023 | $370 +1.7% | $31,500 |
| 2022 | $363 +3.9% | $31,500 |
| 2021 | $350 -0.3% | $31,500 |
| 2020 | $351 | $31,500 |
| 2019 | $351 +1.2% | $31,500 |
| 2018 | $347 | $31,500 |
| 2017 | $347 | $31,500 |
| 2016 | -- | $31,500 |
| 2015 | -- | $31,500 +25.5% |
| 2014 | $253 | $25,100 |
| 2013 | -- | $25,100 |
| 2012 | -- | $25,100 |
| 2011 | -- | $25,100 |
| 2010 | $253 | $25,100 |
Find assessor info on the county website
Monthly payment
Est. payment
Payment breakdown
Explore the cost of this home by adjusting the details. Changes won't be saved.Climate risks
Neighborhood: 42141
Nearby schools
Schools provided by the listing agent
- Elementary: North Jackson
- Middle: Barren County
- High: Barren County
Source: South Central Kentucky AOR. This data may not be complete. We recommend contacting the local school district to confirm school assignments for this home.
Similar homes
- $155,0003 bd1 ba1k sqft104 Waterford Ln, Glasgow, KY 42141For Sale

 MLS ID #SC48507, Jeff Hinkley, Elmore Real Estate. South Central Kentucky AOR
 - $185,0003 bd2 ba1.3k sqft119 Brittany Ln, Glasgow, KY 42141For Sale
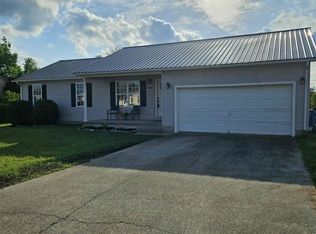
 MLS ID #RA20262463, Horty Rosser, Coldwell Banker Legacy Group. RASK
 - $139,9002 bd1 ba1.1k sqft100 Valley View Dr, Glasgow, KY 42141For Sale
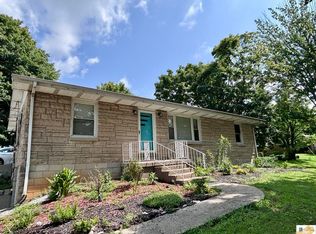 MLS ID #SC48417, Gary Pierce, Elmore Realty & Auction. South Central Kentucky AOR
 - $173,0002 bd2 ba1.4k sqft405 Willow Dr, Glasgow, KY 42141For Sale
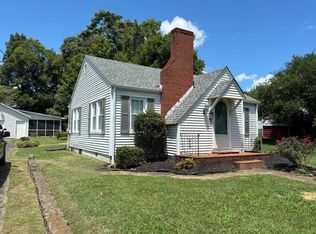 MLS ID #11918992, Derek Atkinson, United Country Down Home Properties. My State MLS
 - $189,9003 bd1 ba1.5k sqft410 New Salem Rd, Glasgow, KY 42141For SaleMLS ID #SC48508, Avrie Thrasher, Big South Realty and Auction Co., LLC - Glasgow. South Central Kentucky AOR
- $99,0002 bd1 ba864 sqft204 McKenna St, Glasgow, KY 42141For SaleMLS ID #RA20266130, Kim Watson, Keller Williams First Choice R. RASK
- $119,9003 bd2 ba1.6k sqft3843 Burkesville Rd, Glasgow, KY 42141For SaleMLS ID #SC48599, Beth Hinkley, Elmore Real Estate. South Central Kentucky AOR
- $145,0003 bd2 ba1.2k sqft1995 Colesbend Rd, Smiths Grove, KY 42171For SaleMLS ID #RA20264641, Misty Ballard, Keller Williams First Choice R. RASK
- $229,0003 bd2 ba1.3k sqft52 Jessica Ave, Glasgow, KY 42141For SaleMLS ID #SC48762, Alexis Bratcher, Legacy Property Group. South Central Kentucky AOR
- $194,9004 bd2 ba1.2k sqft107 Beverly Dr, Glasgow, KY 42141For SaleMLS ID #SC48482, Sheri Eubank, Crye-Leike Executive Realty, Inc.. South Central Kentucky AOR
- $218,0003 bd2 ba1k sqft1621 Cleveland Ave, Glasgow, KY 42141For SaleMLS ID #SC48355, Harold Armstrong, Mills Real Estate & Auction Co., LLC - Glasgow. South Central Kentucky AOR
- $139,0003 bd1 ba1.1k sqft213 Grandview Ave, Glasgow, KY 42141For SaleMLS ID #RA20263389, Erica Hildreth, RE/MAX Highland Realty. RASK
- $134,9003 bd1 ba1.5k sqft113 Garmon Ave, Glasgow, KY 42141For SaleMLS ID #RA20263648, Tamara Clark, Coldwell Banker Legacy Group. RASK
- $199,5003 bd2 ba1.2k sqft608 Sun Valley Dr, Glasgow, KY 42141For SaleMLS ID #SC48010, Eric Bulle, Elmore Realty & Auction. South Central Kentucky AOR
- $199,9002 bd1 ba1k sqft115 Groce St, Glasgow, KY 42141For SaleMLS ID #RA20265977, Summer C Nash, RE/MAX Highland Realty. RASK
- $139,9002 bd1 ba1.2k sqft213 Marion Dr, Glasgow, KY 42141For SaleMLS ID #SC48334, Dakota Elmore, Elmore Realty & Auction. South Central Kentucky AOR
- $225,0003 bd1 ba1.3k sqft117 Groce St, Glasgow, KY 42141For SaleMLS ID #RA20265223, Angela M Franklin, Coldwell Banker Legacy Group. RASK
- $227,9003 bd2 ba1.2k sqft593 Hollis Thomas Rd, Glasgow, KY 42141For SaleMLS ID #RA20265884, Dwayne D Pierce, Keller Williams First Choice R. RASK
- $224,9003 bd2 ba1.3k sqft131 Village Cir, Glasgow, KY 42141For SaleMLS ID #RA20266155, Bo Edwards, Coldwell Banker Legacy Group. RASK
