?? Completely Remodeled & Move-In Ready in Glasgow City Limits! ?? Looking for a home that's been beautifully updated and is close to everything? This is it! This 4-bedroom, 2-bath home has been completely remodeled from top to bottom and is ready for its new owners. Enjoy peace of mind with a durable metal roof and a long list of modern updates, including new cabinets, new flooring, fresh paint, and stylish new light fixtures throughout. The full basement offers endless possibilities for storage, a workshop, recreation space, or future expansion. Located within the Glasgow city limits, you'll love the convenience of being just minutes from the Cumberland Parkway, shopping, restaurants, schools, healthcare, and everything Glasgow has to offer. ? Features Include: 4 Bedrooms 2 Full Baths Full Basement Metal Roof Completely Remodeled New Cabinets New Flooring Fresh Interior Paint New Light Fixtures Move-In Ready Glasgow City Limits Minutes to the Cumberland Parkway Don't miss your chance to own this beautifully updated home in a prime location! Call today to schedule your private showing before it's gone! ???
For sale
$199,900
107 Beverly Dr, Glasgow, KY 42141
4beds
1,325sqft
:
Get pre-qualified$1,296/mo
Single Family Residence
Built in 1962
0.43 Acres Lot
$198,700 Zestimate®
$151/sqft
$-- HOA
What's special
Full basementCompletely remodeledFresh interior paintNew flooringDurable metal roofNew cabinets
- 8 days |
- 512 |
- 27 |
Likely to sell faster than
Zillow last checked:
Listing updated:
Listed by:
Sheri Eubank 270-579-8077,
Crye-Leike Executive Realty, Inc.,
Wilma Embry 270-670-2969,
Crye-Leike Executive Realty, Inc.
Source: South Central Kentucky AOR,MLS#: SC48482
Facts & features
Interior
Bedrooms & bathrooms
- Bedrooms: 4
- Bathrooms: 2
- Full bathrooms: 2
- Main level bathrooms: 2
- Main level bedrooms: 4
Primary bedroom
- Level: Main
Bedroom 2
- Level: Main
Bedroom 3
- Level: Main
Bedroom 4
- Level: Main
Primary bathroom
- Level: Main
Bathroom
- Features: Tub/Shower Combo
Kitchen
- Features: Eat-in Kitchen, Solid Surface Counter Top
Basement
- Area: 1025
Heating
- Central, Electric
Cooling
- Central Air
Appliances
- Included: Electric Water Heater
- Laundry: Other
Features
- Ceiling Fan(s), Split Bedroom Floor Plan, Walls (Dry Wall), Walls (Shiplap), Country Kitchen, Eat-in Kitchen, Living/Dining Combo
- Flooring: Laminate
- Basement: Full
- Has fireplace: No
- Fireplace features: None
Interior area
- Total structure area: 1,325
- Total interior livable area: 1,325 sqft
Property
Parking
- Parking features: None
Accessibility
- Accessibility features: None
Features
- Exterior features: None
- Fencing: None
Lot
- Size: 0.43 Acres
- Features: City Lot
Details
- Parcel number: G647
Construction
Type & style
- Home type: SingleFamily
- Architectural style: Ranch
- Property subtype: Single Family Residence
Materials
- Vinyl Siding
- Foundation: Block
- Roof: Metal
Condition
- Year built: 1962
Utilities & green energy
- Sewer: City
- Water: City
Community & HOA
Community
- Subdivision: None
Location
- Region: Glasgow
Financial & listing details
- Price per square foot: $151/sqft
- Tax assessed value: $67,400
- Annual tax amount: $760
- Price range: $199.9K - $199.9K
- Date on market: 8/3/2026
- Listing agreement: Exclusive Right To Sell
Estimated market value
$198,700
$189,000 - $209,000
$1,105/mo
Price history
| Date | Event | Price |
|---|---|---|
| 8/3/2026 | Listed for sale | $199,900+159.6%$151/sqft |
Source:  South Central Kentucky AOR #SC48482 Report a problem South Central Kentucky AOR #SC48482 Report a problem | ||
| 4/20/2026 | Sold | $77,000-21%$58/sqft |
Source:  RASK #RA20261789 Report a problem RASK #RA20261789 Report a problem | ||
| 4/6/2026 | Pending sale | $97,500$74/sqft |
Source: RASK #RA20261789 Report a problem | ||
| 4/2/2026 | Listed for sale | $97,500$74/sqft |
Source: RASK #RA20261789 Report a problem | ||
Public tax history
| Year | Property taxes | Tax assessment |
|---|---|---|
| 2024 | $760 -0.8% | $67,400 |
| 2023 | $766 +13.9% | $67,400 +15.2% |
| 2022 | $672 -3.4% | $58,500 |
| 2021 | $696 +1.8% | $58,500 |
| 2020 | $683 | $58,500 |
| 2019 | $683 +0.7% | $58,500 |
| 2018 | $679 -0.4% | $58,500 |
| 2017 | $681 | $58,500 +0.7% |
| 2016 | -- | $58,100 |
| 2015 | -- | $58,100 |
| 2014 | $629 | $58,100 |
| 2013 | -- | $58,100 |
| 2012 | -- | $58,100 |
| 2011 | -- | $58,100 |
| 2010 | $635 | $58,100 |
Find assessor info on the county website
Monthly payment
Est. payment
Payment breakdown
Explore the cost of this home by adjusting the details. Changes won't be saved.Climate risks
Neighborhood: 42141
Nearby schools
GreatSchools rating
- 7/10South Green Elementary SchoolGrades: PK-5Distance: 1.8 mi
- 7/10Glasgow Middle SchoolGrades: 6-8Distance: 2.5 mi
- 7/10Glasgow High SchoolGrades: 9-12Distance: 1.9 mi
Schools provided by the listing agent
- Elementary: South Green
- Middle: Glasgow
- High: Glasgow
Source: South Central Kentucky AOR. This data may not be complete. We recommend contacting the local school district to confirm school assignments for this home.
- $114,1003 bd1 ba1.1k sqft105 Beverly Dr, Glasgow, KY 42141Off Market
- $122,2003 bd1 ba1k sqft109 Beverly Dr, Glasgow, KY 42141Off Market

- $145,5003 bd1 ba1.2k sqft103 Beverly Dr, Glasgow, KY 42141Off Market
- $257,5003 bd3 ba2.8k sqft100 Beverly Dr, Glasgow, KY 42141Sold
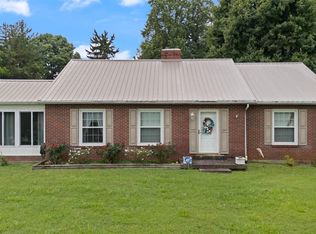
- $92,7003 bd1 ba1.3k sqft106 Beverly Dr, Glasgow, KY 42141Off Market
- $96,1003 bd1 ba1k sqft101 Beverly Dr, Glasgow, KY 42141Off Market
- $110,1003 bd1 ba1.3k sqft108 Beverly Dr, Glasgow, KY 42141Off Market
- $111,7003 bd1 ba1k sqft99 Beverly Dr, Glasgow, KY 42141Off Market
A local agent can set up tours, give advice and negotiate with sellers.
A local lender can help you make sure your offer is ready when you are.
Similar homes
- $180,0004 bd3 ba1.8k sqft125 Forrester Rd, Glasgow, KY 42141For Sale By Owner

- $209,9003 bd2 ba1.2k sqft608 Sun Valley Dr, Glasgow, KY 42141For Sale
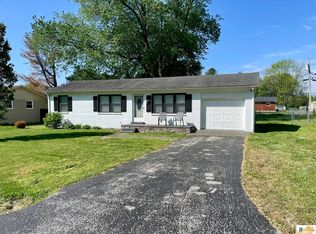
 MLS ID #SC48010, Eric Bulle, Elmore Realty & Auction. South Central Kentucky AOR
 - $224,9004 bd2 ba1.6k sqft205 Westwood St, Glasgow, KY 42141For Sale

 MLS ID #RA20263899, Jerrell T Wood, Coldwell Banker Legacy Group. RASK
 - $173,0002 bd2 ba1.4k sqft405 Willow Dr, Glasgow, KY 42141For Sale
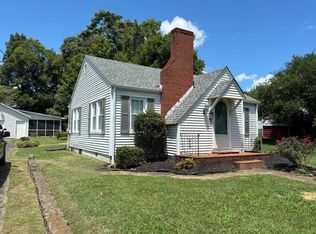 MLS ID #11918992, Derek Atkinson, United Country Down Home Properties. My State MLS
 - $199,9004 bd2 ba1.7k sqft311 Jefferson St, Glasgow, KY 42141For Sale
 MLS ID #25506494, Jeff Green, Keller Williams Commonwealth. Imagine MLS
 - $197,0002 bd2 ba1.3k sqft85 Mutter Rd, Glasgow, KY 42141For SaleMLS ID #RA20264653, Chris Bolinger, Coldwell Banker Legacy Group. RASK
- $222,0003 bd2 ba1k sqft1621 Cleveland Ave, Glasgow, KY 42141For SaleMLS ID #SC48355, Harold Armstrong, Mills Real Estate & Auction Co., LLC - Glasgow. South Central Kentucky AOR
- $207,0003 bd2 ba1.4k sqft64 Bethel Church Rd, Glasgow, KY 42141For SaleMLS ID #RA20263356, Monica Poole, RE/MAX Real Estate Executives. RASK
- $195,0003 bd2 ba1.3k sqft119 Brittany Ln, Glasgow, KY 42141For SaleMLS ID #RA20262463, Horty Rosser, Coldwell Banker Legacy Group. RASK
- $225,0003 bd2 ba1.7k sqft115 Ann Ave, Glasgow, KY 42141For SaleMLS ID #RA20263509, Kelley M Reagan, Keller Williams First Choice R. RASK
- $185,0003 bd1 ba1.1k sqft22 Glen Foster Rd, Glasgow, KY 42141For SaleMLS ID #RA20260840, Kevin Muaremi, Keller Williams First Choice R. RASK
- $230,0003 bd1 ba1.1k sqft2517 Lecta Kino Rd, Glasgow, KY 42141For SaleMLS ID #RA20261663, Misty Ballard, Keller Williams First Choice R. RASK
- $154,9002 bd1 ba1.1k sqft100 Valley View Dr, Glasgow, KY 42141For SaleMLS ID #SC48417, Gary Pierce, Elmore Realty & Auction. South Central Kentucky AOR
- $209,0003 bd2 ba1.2k sqft427 Jack Hunt Rd, Tompkinsville, KY 42167For SaleMLS ID #RA20264839, Leslie Stark, Keller Williams First Choice R. RASK
- $198,9003 bd2 ba1.2k sqft209 Bryan St, Glasgow, KY 42141For SaleMLS ID #SC48172, James W Roberts, Legacy Property Group. South Central Kentucky AOR
- $235,9003 bd2 ba1.6k sqft216 Wedgewood Dr, Glasgow, KY 42141For SaleMLS ID #SC48262, Amanda Cowan, Elmore Realty & Auction. South Central Kentucky AOR
- $215,0003 bd2 ba1.2k sqft1570 Park City Glasgow Rd, Glasgow, KY 42141For SaleMLS ID #RA20263501, Chris Bolinger, Coldwell Banker Legacy Group. RASK
- $237,5002 bd2 ba1.2k sqft146 Grand Ave, Glasgow, KY 42141For SaleMLS ID #26007145, Darren Gossage, Weichert Realtors Ford Brothers, Inc.. Imagine MLS
- $228,0003 bd2 ba1.3k sqft108 Village Cir, Glasgow, KY 42141For SaleMLS ID #RA20262102, Chris Bolinger, Coldwell Banker Legacy Group. RASK
- $165,0003 bd2 ba1.9k sqft265 Glover Hill Ln, Glasgow, KY 42141For SaleMLS ID #SC47357, James W Roberts, Legacy Property Group. South Central Kentucky AOR
