Welcome to your dream home! This stunning ranch-style residence is in immaculate condition and sits on a generous one-acre corner lot, perfectly positioned within the city limits. You’ll love being just a mile from downtown Glasgow and a quick two-tenths of a mile from the parkway entrance, making it incredibly convenient for all your needs. Step inside to discover beautiful hardwood flooring that flows throughout the main level, creating a warm and inviting atmosphere. The kitchen boasts gorgeous granite countertops, perfect for cooking and entertaining. Enjoy your morning coffee or unwind in the relaxing sunroom just off the kitchen, or take in breathtaking sunsets from the spacious extended deck out back. The full basement adds even more living space, featuring a cozy family room with a wood-burning fireplace—ideal for those chilly nights—and an additional bathroom for added convenience. You'll find an upper room area that can serve as an extra bedroom or a fun game room for entertaining friends and family. For your vehicles and hobbies, the home includes a garage entrance from the side of the house, plus an enormous detached garage/workshop building (30x40) constructed in 2017. This impressive space sits on a solid concrete slab and comes complete with electricity and garage door openers, making it perfect for any project you have in mind. This spacious home truly has everything you need for comfort and enjoyment. Don’t miss the chance to make it yours
Sold for $257,500
$257,500
100 Beverly Dr, Glasgow, KY 42141
3beds
2,860sqft
Single Family Residence
Built in 1988
1 Acres Lot
$262,200 Zestimate®
$90/sqft
$2,579 Estimated rent
Home value
$262,200
Estimated sales range
Not available
$2,579/mo
Zestimate® history
Owner options
List your home for rent
$2,579/mo
Rent Zestimate®
Find your next renter with Zillow Rental Manager. Plus, with online applications, you can quickly screen prospective tenants – for free.
$2,579/mo
Rent Zestimate®
Refinance and save
$1,573/mo
Est. payment
Refinancing to a lower rate could help reduce your monthly payments and save thousands over the life of the loan.
$1,573/mo
Est. payment
Explore your selling options
Work with a Zillow partner agent
Leverage their expertise and Zillow's premium Showcase listings to get your home seen by more buyers.
Get startedList with your own agent
Get your home in front of millions of buyers by listing it on Zillow.
Learn how to do itSell it yourself
Take full control of how buyers see your home on Zillow by listing For Sale by Owner (FSBO).
List your homeWhat's special
Wood-burning fireplaceCozy family roomFull basementGarage entranceExtended deckExtra bedroomAdditional bathroom
Zillow last checked:
Listing updated:
Listed by:
Deborah L Morgan 270-670-2781,
Berkshire Hathaway HomeServices
Bought with:
Britney Pryor, 273602
BHG Realty
Source: RASK,MLS#: RA20254515
Facts & features
Interior
Bedrooms & bathrooms
- Bedrooms: 3
- Bathrooms: 3
- Full bathrooms: 3
- Main level bathrooms: 1
- Main level bedrooms: 2
Rooms
- Room types: Bonus Room, Family Room, Study/Basement, Sun Room, Loft
Primary bedroom
- Level: Main
- Area: 205.9
- Dimensions: 14.2 x 14.5
Bedroom 2
- Level: Main
- Area: 126.54
- Dimensions: 11.1 x 11.4
Bedroom 3
- Level: Upper
Bathroom
- Features: Separate Shower, Tub/Shower Combo
Family room
- Level: Lower
- Area: 580.64
- Dimensions: 38.2 x 15.2
Kitchen
- Features: Granite Counters, Pantry
- Level: Main
- Area: 307.09
- Dimensions: 28.7 x 10.7
Living room
- Level: Main
- Area: 237.11
- Dimensions: 13.1 x 18.1
Basement
- Area: 1232
Heating
- Forced Air, Natural Gas
Cooling
- Central Air
Appliances
- Included: Dishwasher, Microwave, Gas Range, Refrigerator, Dryer, Washer, Gas Water Heater
- Laundry: Laundry Room
Features
- Bookshelves, Ceiling Fan(s), Walls (Dry Wall), Kitchen/Dining Combo, Living/Dining Combo
- Flooring: Hardwood, Laminate, Tile, Vinyl
- Doors: Storm Door(s)
- Windows: Screens, Thermo Pane Windows, Vinyl Frame, Blinds, Partial Window Treatments, Shades
- Basement: Finished-Partial,Garage Entrance,Interior Entry,Exterior Entry
- Attic: Access Only,Storage
- Number of fireplaces: 1
- Fireplace features: 1, Wood Burning
Interior area
- Total structure area: 2,860
- Total interior livable area: 2,860 sqft
Property
Parking
- Total spaces: 3
- Parking features: Basement, Attached, Garage Built-in, Detached, Garage Door Opener, Multiple Garages, Garage Faces Side
- Attached garage spaces: 3
- Has uncovered spaces: Yes
Accessibility
- Accessibility features: 1st Floor Bathroom, Grab Bars in Bathroom, None
Features
- Levels: One and One Half
- Patio & porch: Deck
- Exterior features: Lighting, Landscaping, Mature Trees
- Fencing: None
- Body of water: None
Lot
- Size: 1 Acres
- Features: Corner Lot, City Lot, Interior Lot
Details
- Additional structures: Workshop, Sun Room
- Parcel number: G631
Construction
Type & style
- Home type: SingleFamily
- Architectural style: Ranch
- Property subtype: Single Family Residence
Materials
- Block, Brick, Brick Veneer, Brick/Siding, Frame
- Foundation: Block
- Roof: Metal
Condition
- Year built: 1988
Utilities & green energy
- Sewer: City
- Water: City
- Utilities for property: Cable Connected, Garbage-Public, Internet DSL, Natural Gas, Street Lights
Community & HOA
Community
- Security: Smoke Detector(s)
- Subdivision: East Main
HOA
- Amenities included: None
Location
- Region: Glasgow
Financial & listing details
- Price per square foot: $90/sqft
- Tax assessed value: $158,800
- Annual tax amount: $1,267
- Price range: $257.5K - $257.5K
- Date on market: 8/6/2025
- Road surface type: Paved
Price history
| Date | Event | Price |
|---|---|---|
| 11/4/2025 | Sold | $257,500+1%$90/sqft |
Source:  RASK #RA20254515 Report a problem RASK #RA20254515 Report a problem | ||
| 9/22/2025 | Pending sale | $254,900$89/sqft |
Source: RASK #RA20254515 Report a problem | ||
| 9/18/2025 | Price change | $254,900-1.9%$89/sqft |
Source: RASK #RA20254515 Report a problem | ||
| 9/2/2025 | Price change | $259,900-1.9%$91/sqft |
Source: RASK #RA20254515 Report a problem | ||
| 8/6/2025 | Listed for sale | $264,900+66.9%$93/sqft |
Source: RASK #RA20254515 Report a problem | ||
| 8/13/2019 | Sold | $158,750-9.3%$56/sqft |
Source:  RASK #20192703 Report a problem RASK #20192703 Report a problem | ||
| 7/31/2019 | Pending sale | $175,000$61/sqft |
Source: Coldwell Banker Legacy Real Estate Group #39754 Report a problem | ||
| 6/7/2019 | Listed for sale | $175,000+6.1%$61/sqft |
Source: Owner Report a problem | ||
| 1/24/2019 | Listing removed | $165,000$58/sqft |
Source: Owner Report a problem | ||
| 10/22/2018 | Listed for sale | $165,000+83.3%$58/sqft |
Source: Owner Report a problem | ||
| 8/27/2012 | Sold | $90,000+20%$31/sqft |
Source: Agent Provided Report a problem | ||
| 10/11/1996 | Sold | $75,000$26/sqft |
Source: Agent Provided Report a problem | ||
Public tax history
| Year | Property taxes | Tax assessment |
|---|---|---|
| 2024 | $1,267 -0.8% | $158,800 |
| 2023 | $1,277 -6% | $158,800 |
| 2022 | $1,359 -3.4% | $158,800 |
| 2021 | $1,407 +0.8% | $158,800 |
| 2020 | $1,396 | $158,800 +59.6% |
| 2019 | $1,396 +20.9% | $99,500 |
| 2018 | $1,154 -0.4% | $99,500 |
| 2017 | $1,159 | $99,500 +10.6% |
| 2016 | -- | $90,000 |
| 2015 | $1,031 +120.1% | $90,000 |
| 2014 | $469 | $90,000 |
| 2013 | -- | $90,000 +16.4% |
| 2012 | -- | $77,300 |
| 2011 | -- | $77,300 |
| 2010 | $477 | $77,300 |
Find assessor info on the county website
Neighborhood: 42141
Nearby homes
- $77,0003 bd1 ba1.3k sqft107 Beverly Dr, Glasgow, KY 42141Sold
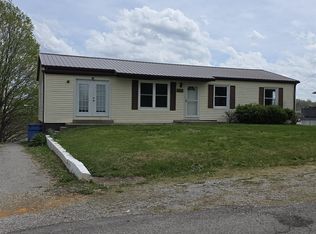
- $104,4003 bd1 ba1.4k sqft122 Lenna Dr, Glasgow, KY 42141Off Market
- $111,2003 bd1 ba1.3k sqft106 Beverly Dr, Glasgow, KY 42141Off Market
- $123,0003 bd1 ba1.1k sqft105 Beverly Dr, Glasgow, KY 42141Off Market
- $144,600-- bd-- ba-- sqft114 Lenna Dr, Glasgow, KY 42141Off Market
- $150,4003 bd1 ba1.2k sqft103 Beverly Dr, Glasgow, KY 42141Off Market
- $107,1003 bd1 ba1k sqft101 Beverly Dr, Glasgow, KY 42141Off Market
- $170,2002 bd3 ba1.2k sqft126 Lenna Dr, Glasgow, KY 42141Off Market
Nearby schools
GreatSchools rating
- 7/10South Green Elementary SchoolGrades: PK-5Distance: 1.8 mi
- 7/10Glasgow Middle SchoolGrades: 6-8Distance: 2.5 mi
- 7/10Glasgow High SchoolGrades: 9-12Distance: 1.9 mi
Schools provided by the listing agent
- Elementary: Highland
- Middle: Glasgow
- High: Glasgow
Source: RASK. This data may not be complete. We recommend contacting the local school district to confirm school assignments for this home.


Get pre-qualified for a loan
At Zillow Home Loans, we can pre-qualify you in as little as 5 minutes with no impact to your credit score.An equal housing lender. NMLS #10287.
- Kentucky
- Barren County
- Glasgow
- 42141
- 100 Beverly Dr
Nearby cities
Nearby zip codes
Other Glasgow Topics
