Country Living with Potential! This 2-bedroom, 2-bath home offers over 1,300 sq. ft. of living space situated on approximately one acre. Enjoy the peace and privacy of country living while having plenty of room to make this property your own. A detached garage provides additional storage or workspace, adding even more versatility. With great potential and a price of $197,000, this property is ready for its next owner to bring their vision to life!
Under contract
$197,000
85 Mutter Rd, Glasgow, KY 42141
2beds
1,364sqft
Single Family Residence
Built in 2000
1 Acres Lot
$192,100 Zestimate®
$144/sqft
$-- HOA
What's special
Detached garageApproximately one acre
- 52 days
- 51
- 0
Likely to sell faster than
Zillow last checked:
Listing updated:
Listed by:
Chris Bolinger 254-220-2670,
Coldwell Banker Legacy Group,
Horty Rosser 270-308-6683,
Coldwell Banker Legacy Group
Source: RASK,MLS#: RA20264653
Facts & features
Interior
Bedrooms & bathrooms
- Bedrooms: 2
- Bathrooms: 2
- Full bathrooms: 2
- Main level bathrooms: 2
- Main level bedrooms: 2
Rooms
- Room types: Loft
Primary bedroom
- Level: Main
- Area: 182
- Dimensions: 14 x 13
Bedroom 2
- Level: Main
- Area: 90
- Dimensions: 10 x 9
Primary bathroom
- Level: Main
- Area: 104
- Dimensions: 8 x 13
Bathroom
- Features: Separate Shower, Tub/Shower Combo
Kitchen
- Level: Main
- Area: 108
- Dimensions: 9 x 12
Living room
- Level: Main
- Area: 387.5
- Dimensions: 25 x 15.5
Heating
- Wall(s), Gas
Cooling
- Wall Unit(s), Window Unit(s)
Appliances
- Included: Microwave, Gas Range, Range Hood, Refrigerator, Dryer, Washer, Electric Water Heater
- Laundry: In Bathroom
Features
- Split Bedroom Floor Plan, Walls (Dry Wall), Living/Dining Combo
- Flooring: Hardwood, Tile
- Doors: Insulated Doors
- Windows: Screens, Thermo Pane Windows, Tilt, Vinyl Frame
- Basement: None
- Has fireplace: Yes
- Fireplace features: Propane, Ventless
Interior area
- Total structure area: 1,364
- Total interior livable area: 1,364 sqft
Property
Parking
- Total spaces: 2
- Parking features: Detached, Auto Door Opener
- Garage spaces: 2
- Has uncovered spaces: Yes
Accessibility
- Accessibility features: None
Features
- Levels: One and One Half
- Patio & porch: Covered Deck
- Exterior features: Lighting, Mature Trees
- Fencing: None
Lot
- Size: 1 Acres
- Features: County, Out of City Limits, Recreational Area
Details
- Parcel number: 6720F
Construction
Type & style
- Home type: SingleFamily
- Property subtype: Single Family Residence
Materials
- Vinyl Siding
- Foundation: Block
- Roof: Shingle
Condition
- Year built: 2000
Utilities & green energy
- Sewer: Septic System
- Water: County
Community & HOA
Community
- Security: Smoke Detector(s)
- Subdivision: Other
Location
- Region: Glasgow
Financial & listing details
- Price per square foot: $144/sqft
- Tax assessed value: $128,000
- Annual tax amount: $797
- Price range: $197K - $197K
- Date on market: 8/3/2026
- Road surface type: Paved
Estimated market value
$192,100
$182,000 - $202,000
$1,082/mo
Price history
| Date | Event | Price |
|---|---|---|
| 8/24/2026 | Pending sale | $197,000$144/sqft |
Source:  RASK #RA20264653 Report a problem RASK #RA20264653 Report a problem | ||
| 8/3/2026 | Listed for sale | $197,000$144/sqft |
Source: RASK #RA20264653 Report a problem | ||
Public tax history
| Year | Property taxes | Tax assessment |
|---|---|---|
| 2025 | $797 -7.1% | $128,000 |
| 2024 | $858 -2.3% | $128,000 |
| 2023 | $879 +232.9% | $128,000 +106.5% |
| 2022 | $264 +5.7% | $62,000 |
| 2021 | $250 -4.8% | $62,000 |
| 2020 | $262 | $62,000 |
| 2019 | $262 +1.2% | $62,000 +19.2% |
| 2018 | $259 +46.5% | $52,000 +7.2% |
| 2017 | $177 | $48,500 +546.7% |
| 2016 | -- | $7,500 |
| 2015 | -- | $7,500 |
| 2014 | $100 | $7,500 |
| 2013 | -- | $7,500 |
| 2012 | -- | $7,500 |
| 2011 | -- | $7,500 |
Find assessor info on the county website
Monthly payment
Est. payment
Payment breakdown
Explore the cost of this home by adjusting the details. Changes won't be saved.Climate risks
Neighborhood: 42141
Nearby schools
Schools provided by the listing agent
- Elementary: Red Cross
- Middle: Barren County
- High: Barren County
Source: RASK. This data may not be complete. We recommend contacting the local school district to confirm school assignments for this home.
Similar homes
- $234,9003 bd2 ba1.4k sqft5735 Matthews Mill Rd, Glasgow, KY 42141For Sale
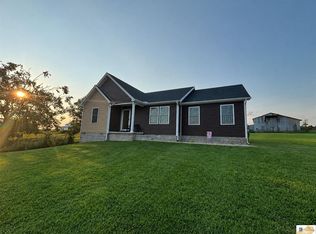
 MLS ID #SC48544, Tammy Pulley, Elmore Realty & Auction. South Central Kentucky AOR
 - $194,9004 bd2 ba1.2k sqft107 Beverly Dr, Glasgow, KY 42141For Sale
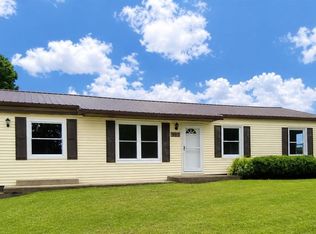 MLS ID #SC48482, Sheri Eubank, Crye-Leike Executive Realty, Inc.. South Central Kentucky AOR
 - $218,0003 bd2 ba1k sqft1621 Cleveland Ave, Glasgow, KY 42141For Sale
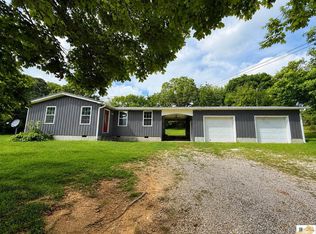 MLS ID #SC48355, Harold Armstrong, Mills Real Estate & Auction Co., LLC - Glasgow. South Central Kentucky AOR
 - $195,0003 bd2 ba1.3k sqft119 Brittany Ln, Glasgow, KY 42141For Sale
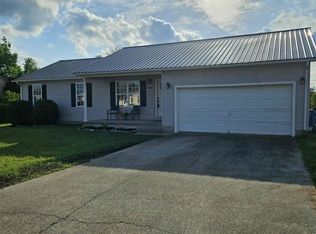
 MLS ID #RA20262463, Horty Rosser, Coldwell Banker Legacy Group. RASK
 - $239,9004 bd2 ba2k sqft117 Jackson Trl, Glasgow, KY 42141For SaleMLS ID #RA20263952, Tim Hunt, Coldwell Banker Legacy Group. RASK
- $219,0003 bd2 ba1.4k sqft115 Hidden Valley Est, Glasgow, KY 42141For SaleMLS ID #SC48610, Randall Gibbons, Glasgow Realty & Auction LLC. South Central Kentucky AOR
- $205,0003 bd2 ba1.4k sqft64 Bethel Church Rd, Glasgow, KY 42141For SaleMLS ID #RA20263356, Monica Poole, RE/MAX Real Estate Executives. RASK
- $208,0003 bd2 ba1.2k sqft608 Sun Valley Dr, Glasgow, KY 42141For SaleMLS ID #SC48010, Eric Bulle, Elmore Realty & Auction. South Central Kentucky AOR
- $224,0003 bd2 ba1.7k sqft115 Ann Ave, Glasgow, KY 42141For SaleMLS ID #RA20263509, Kelley M Reagan, Keller Williams First Choice R. RASK
- $219,9002 bd2 ba1k sqft210 Dream A Way Cir, Scottsville, KY 42164For SaleMLS ID #RA20265523, Donita Kirby, RE/MAX Real Estate Executives. RASK
- $175,0002 bd1 ba1.4k sqft12971 Tompkinsville Rd, Glasgow, KY 42141For SaleMLS ID #RA20261820, Greg L Ellis, United Country, Heartland Realty & Auction, LLC. RASK
- $212,0003 bd2 ba1.9k sqft4498 Walnut Creek Rd, Scottsville, KY 42164For SaleMLS ID #RA20265725, Tony Giglio, ListWithFreedom.com. RASK
- $173,5002 bd1 ba1.1k sqft105 Cardinal Ct, Glasgow, KY 42141For SaleMLS ID #RA20265094, Patricia Keen, Keller Williams First Choice R. RASK
- $228,0003 bd2 ba1.8k sqft214 Simmental Ln, Glasgow, KY 42141For SaleMLS ID #RA20265313, Kim Watson, Keller Williams First Choice R. RASK
- $210,5003 bd2 ba1.6k sqft216 Wedgewood Dr, Glasgow, KY 42141For SaleMLS ID #SC48262, Amanda Cowan, Elmore Realty & Auction. South Central Kentucky AOR
- $219,9004 bd2 ba1.6k sqft205 Westwood St, Glasgow, KY 42141For SaleMLS ID #RA20263899, Jerrell T Wood, Coldwell Banker Legacy Group. RASK
- $223,0003 bd2 ba1.3k sqft108 Village Cir, Glasgow, KY 42141For SaleMLS ID #RA20262102, Chris Bolinger, Coldwell Banker Legacy Group. RASK
- $215,0003 bd2 ba1.5k sqft426 Largemouth Dr, Scottsville, KY 42164For SaleMLS ID #RA20265609, Joe H Wade, Crye-Leike Executive Realty. RASK
- $199,0003 bd2 ba1.2k sqft427 Jack Hunt Rd, Tompkinsville, KY 42167For SaleMLS ID #RA20264839, Leslie Stark, Keller Williams First Choice R. RASK
