Escape to the lake without sacrificing comfort! This well-maintained home is ideally located just 5 minutes from Beaver Creek Boat Ramp and only 10 minutes from Barren River Lake State Resort Park, making it the perfect full-time residence or weekend retreat. Recent updates include a new roof and new deck, both completed in 2026. Inside, you'll find a spacious, fully finished basement that provides additional living and entertaining space, along with large closets and abundant storage throughout. Outside, ample parking offers plenty of room for boats, trailers, RVs, and all your lake toys. Don't miss this opportunity to enjoy lake living with convenience, comfort, and room to spread out.
For sale
$249,900
117 Jackson Trl, Glasgow, KY 42141
4beds
2,016sqft
:
Get pre-qualified$1,619/mo
Single Family Residence
Built in 1995
1.42 Acres Lot
$245,000 Zestimate®
$124/sqft
$-- HOA
What's special
Spacious fully finished basementNew deckAbundant storage throughoutLarge closets
- 22 days |
- 877 |
- 77 |
Likely to sell faster than
Zillow last checked:
Listing updated:
Listed by:
Tim Hunt 270-202-9106,
Coldwell Banker Legacy Group,
Shannon M Hunt 270-991-7727,
Coldwell Banker Legacy Group
Source: RASK,MLS#: RA20263952
Facts & features
Interior
Bedrooms & bathrooms
- Bedrooms: 4
- Bathrooms: 2
- Full bathrooms: 2
- Main level bathrooms: 1
- Main level bedrooms: 2
Rooms
- Room types: Bonus Room
Primary bedroom
- Level: Lower
- Area: 193.58
- Dimensions: 16.83 x 11.5
Bedroom 2
- Level: Main
- Area: 95.65
- Dimensions: 11.83 x 8.08
Bedroom 3
- Level: Main
- Area: 137.95
- Dimensions: 12.08 x 11.42
Bedroom 4
- Level: Lower
- Area: 115.83
- Dimensions: 11.58 x 10
Primary bathroom
- Level: Main
Bathroom
- Features: Tub/Shower Combo
Kitchen
- Level: Main
- Area: 246.41
- Dimensions: 21.58 x 11.42
Living room
- Level: Main
- Area: 210.26
- Dimensions: 18.42 x 11.42
Basement
- Area: 1008
Heating
- Central, Electric
Cooling
- Central Air
Appliances
- Included: Dishwasher, Electric Range, Refrigerator, Electric Water Heater
- Laundry: Closet
Features
- Ceiling Fan(s), Closet Light(s), Walk-In Closet(s), Walls (Dry Wall), Eat-in Kitchen
- Flooring: Hardwood, Tile
- Doors: Insulated Doors
- Windows: Replacement Windows, Blinds, Partial Window Treatments
- Basement: Finished-Full,Interior Entry,Walk-Out Access
- Attic: Access Only
- Has fireplace: No
- Fireplace features: None
Interior area
- Total structure area: 2,016
- Total interior livable area: 2,016 sqft
Property
Parking
- Total spaces: 1
- Parking features: Attached Carport
- Carport spaces: 1
- Has uncovered spaces: Yes
Accessibility
- Accessibility features: None
Features
- Patio & porch: Covered Front Porch, Deck
- Exterior features: Lighting, Landscaping, Mature Trees, Trees
- Fencing: None
- Has view: Yes
- View description: No Lake View
- Water view: No Lake View
- Waterfront features: Lakeside, Public Lake
- Body of water: Barren River Lake
Lot
- Size: 1.42 Acres
- Features: Rural Property, Trees, County
Details
- Additional structures: Outbuilding, Shed(s)
- Parcel number: 51D3
Construction
Type & style
- Home type: SingleFamily
- Architectural style: Ranch
- Property subtype: Single Family Residence
Materials
- Vinyl Siding
- Foundation: Concrete Perimeter
- Roof: Shingle
Condition
- New Construction
- New construction: No
- Year built: 1995
Utilities & green energy
- Sewer: Septic Tank
- Water: County
- Utilities for property: Electricity Available, Internet DSL
Community & HOA
Community
- Security: Smoke Detector(s)
- Subdivision: Jackson Trail
HOA
- Amenities included: None
Location
- Region: Glasgow
Financial & listing details
- Price per square foot: $124/sqft
- Tax assessed value: $100,000
- Annual tax amount: $1,040
- Price range: $249.9K - $249.9K
- Date on market: 7/2/2026
Estimated market value
$245,000
$233,000 - $257,000
$1,927/mo
Price history
| Date | Event | Price |
|---|---|---|
| 7/2/2026 | Listed for sale | $249,900+149.9%$124/sqft |
Source:  RASK #RA20263952 Report a problem RASK #RA20263952 Report a problem | ||
| 6/25/2020 | Sold | $100,000+0.5%$50/sqft |
Source:  South Central Kentucky AOR #SC40506 Report a problem South Central Kentucky AOR #SC40506 Report a problem | ||
| 2/3/2020 | Pending sale | $99,500$49/sqft |
Source: Coldwell Banker Legacy Real Estate Group #40506 Report a problem | ||
| 1/15/2020 | Listed for sale | $99,500+1.5%$49/sqft |
Source: Coldwell Banker Legacy Real Estate Group #40506 Report a problem | ||
| 8/13/2012 | Sold | $98,000$49/sqft |
Source: Agent Provided Report a problem | ||
| 12/28/2007 | Sold | $98,000$49/sqft |
Source: Agent Provided Report a problem | ||
Public tax history
| Year | Property taxes | Tax assessment |
|---|---|---|
| 2024 | $1,040 -2.3% | $100,000 |
| 2023 | $1,065 +1.9% | $100,000 |
| 2022 | $1,045 +1.1% | $100,000 |
| 2021 | $1,034 +1.7% | $100,000 +2% |
| 2020 | $1,017 | $98,000 |
| 2019 | $1,017 +1.1% | $98,000 |
| 2018 | $1,006 | $98,000 |
| 2017 | $1,006 | $98,000 |
| 2016 | -- | $98,000 |
| 2015 | $944 +6.3% | $98,000 |
| 2014 | $888 | $98,000 |
| 2013 | -- | $98,000 |
| 2012 | -- | $98,000 |
| 2011 | -- | $98,000 |
Find assessor info on the county website
Monthly payment
Est. payment
Payment breakdown
Explore the cost of this home by adjusting the details. Changes won't be saved.Climate risks
Neighborhood: 42141
Nearby schools
GreatSchools rating
- 6/10Austin Tracy Elementary SchoolGrades: PK-6Distance: 6.5 mi
- 6/10Barren County Middle SchoolGrades: 7-8Distance: 5.7 mi
- 6/10Barren County High SchoolGrades: 9-12Distance: 5.9 mi
Schools provided by the listing agent
- Elementary: Austin Tracy
- Middle: Barren County
- High: Barren County
Source: RASK. This data may not be complete. We recommend contacting the local school district to confirm school assignments for this home.
- $269,5004 bd2 ba2k sqft137 Jackson Trl, Glasgow, KY 42141Off Market

- $143,4003 bd2 ba1.8k sqft116 Jackson Trl, Glasgow, KY 42141Off Market
- $269,3003 bd2 ba2k sqft157 Jackson Trl, Glasgow, KY 42141Off Market

- $237,4003 bd1 ba1.4k sqft132 Jackson Trl, Glasgow, KY 42141Off Market
- $272,1003 bd2 ba2k sqft119 Beatrice Ln, Glasgow, KY 42141Off Market
- $193,2003 bd1 ba1.3k sqft200 Jano Way, Glasgow, KY 42141Off Market
- $199,2003 bd2 ba1.1k sqft179 Jackson Trl, Glasgow, KY 42141Off Market
- $201,800-- bd-- ba1.3k sqft222 Jano Way, Glasgow, KY 42141Off Market
A local agent can set up tours, give advice and negotiate with sellers.
A local lender can help you make sure your offer is ready when you are.
Similar homes
- $279,9003 bd2 ba2.4k sqft3027 Winn School Rd, Glasgow, KY 42141For Sale

 MLS ID #RA20264287, Amanda Harris-Keel, Crye-Leike Executive Realty. RASK
 - $259,9003 bd2 ba2.1k sqft1110 Cleveland Ave, Glasgow, KY 42141For Sale
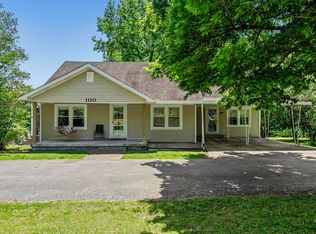 MLS ID #RA20262864, Amanda Harris-Keel, Crye-Leike Executive Realty. RASK
 - $249,0003 bd2 ba1.2k sqft10371 Roseville Rd, Glasgow, KY 42141For Sale
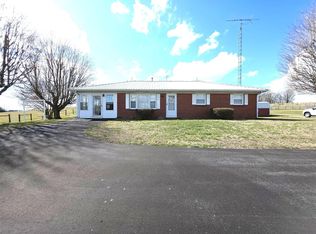 MLS ID #RA20261251, Wilma Embry, Crye-Leike Executive Realty. RASK
 - $299,0003 bd2 ba1.8k sqft2893 Hollow Rd, Glasgow, KY 42141For Sale
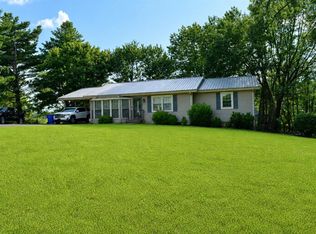 MLS ID #RA20264290, Wilma Embry, Crye-Leike Executive Realty. RASK
 - $224,9004 bd2 ba1.6k sqft205 Westwood St, Glasgow, KY 42141For SaleMLS ID #RA20263899, Jerrell T Wood, Coldwell Banker Legacy Group. RASK
- $269,0004 bd2 ba2.5k sqft108 Longhunters Trl, Glasgow, KY 42141For SaleMLS ID #RA20263536, David Doran, EXP Realty, LLC. RASK
- $299,9003 bd2 ba1.5k sqft9026 Tompkinsville Rd, Glasgow, KY 42141For SaleMLS ID #RA20264408, Steve K Cline, Berkshire Hathaway HomeServices. RASK
- $239,9003 bd2 ba1.9k sqft309 Circle Spring Dr, Glasgow, KY 42141For Sale
 MLS ID #SC48067, Lorie Hernandez, Crye-Leike Executive Realty, Inc.. South Central Kentucky AOR
 - $314,9003 bd2 ba2.2k sqft1083 Tick Ridge Rd, Glasgow, KY 42141For Sale By Owner
- $259,9004 bd2 ba2.2k sqft205 Marmak Dr, Glasgow, KY 42141For SaleMLS ID #RA20260834, Kelly Lile Davis, Keller Williams First Choice R. RASK
- $279,0003 bd2 ba1.7k sqft215 Temple Hill Rd, Glasgow, KY 42141For SaleMLS ID #RA20263441, Dwayne D Pierce, Keller Williams First Choice R. RASK
- $289,9003 bd1 ba1.7k sqft606 Happy Landing Rd, Glasgow, KY 42141For SaleMLS ID #RA20261769, Kristy J Miller, Keller Williams First Choice R. RASK
- $235,9003 bd2 ba1.6k sqft216 Wedgewood Dr, Glasgow, KY 42141For SaleMLS ID #SC48262, Amanda Cowan, Elmore Realty & Auction. South Central Kentucky AOR
- $219,0003 bd3 ba2.7k sqft9697 Tompkinsville Rd, Glasgow, KY 42141For SaleMLS ID #SC47837, Billy R Carver, Mills Real Estate & Auction Co., LLC - Glasgow. South Central Kentucky AOR
- $189,9003 bd2 ba1.6k sqft3240 Poplar Spring Rd, Glasgow, KY 42141For SaleMLS ID #RA20263764, Wilma Embry, Crye-Leike Executive Realty. RASK
- $299,9004 bd2 ba1.8k sqft337 Bethel Church Rd, Glasgow, KY 42141For SaleMLS ID #RA20262954, Amanda Harris-Keel, Crye-Leike Executive Realty. RASK
- $249,9003 bd3 ba1.5k sqft113 Chevy Ln, Glasgow, KY 42141For SaleMLS ID #SC47948, Gary Pierce, Elmore Realty & Auction. South Central Kentucky AOR
- $315,0003 bd2 ba1.7k sqft6531 Burkesville Rd, Glasgow, KY 42141For SaleMLS ID #RA20261581, Samantha Clemons, RE/MAX Highland Realty. RASK
- $219,0003 bd2 ba1.5k sqft134 Cardinal Ct, Glasgow, KY 42141For Sale By Owner
- $208,8002 bd1 ba1k sqft138 Village Cir, Glasgow, KY 42141For Sale By Owner
