Brick home on a level lot with an attached 2 car carport and a detached garage. Hand scraped dark wood floors, tile in bathrooms. Main level laundry access. Combination kitchen/dining room. Bonus room could be 3rd bedroom.
For sale
$274,900
139 Southfork Rd, Glasgow, KY 42141
2beds
1,656sqft
Single Family Residence
Built in 1964
0.42 Acres Lot
$262,000 Zestimate®
$166/sqft
$-- HOA
What's special
Brick homeDetached garageMain level laundry accessLevel lotTile in bathrooms
- 3 days
- 249
- 4
Likely to sell faster than
Zillow last checked:
Listing updated:
Listed by:
Tamara Clark 270-590-2680,
Coldwell Banker Legacy Group
Source: RASK,MLS#: RA20265739
Facts & features
Interior
Bedrooms & bathrooms
- Bedrooms: 2
- Bathrooms: 2
- Full bathrooms: 2
- Main level bathrooms: 2
- Main level bedrooms: 2
Rooms
- Room types: Family Room
Primary bedroom
- Level: Main
- Area: 175.42
- Dimensions: 17.9 x 9.8
Bedroom 2
- Level: Main
- Area: 149.5
- Dimensions: 13 x 11.5
Primary bathroom
- Level: Main
- Length: 9.8
Bathroom
- Features: Tub/Shower Combo, Walk-In Closet(s)
Dining room
- Level: Main
- Area: 262.16
- Dimensions: 22.6 x 11.6
Living room
- Level: Main
- Area: 224.25
- Dimensions: 19.5 x 11.5
Basement
- Area: 1400
Heating
- Central, Electric
Cooling
- Central Air, Central Electric, Window Unit(s)
Appliances
- Included: Dishwasher, Range/Oven, Electric Range, Range Hood, Refrigerator, Electric Water Heater
- Laundry: Laundry Room
Features
- Ceiling Fan(s), Closet Light(s), Walk-In Closet(s), Walls (Dry Wall), Walls (Paneling), Kitchen/Dining Combo
- Flooring: Carpet, Concrete, Laminate, Tile
- Windows: Replacement Windows, Blinds
- Basement: Daylight,Partial,Unfinished,Walk-Out Access
- Has fireplace: Yes
- Fireplace features: Flue
Interior area
- Total structure area: 1,656
- Total interior livable area: 1,656 sqft
Property
Parking
- Total spaces: 2
- Parking features: Attached Carport, Detached
- Has garage: Yes
- Has carport: Yes
- Covered spaces: 2
- Has uncovered spaces: Yes
Accessibility
- Accessibility features: Walk in Shower
Features
- Patio & porch: Patio
- Exterior features: Concrete Walks, Garden, Landscaping, Mature Trees
- Fencing: Partial
- Body of water: None
Lot
- Size: 0.42 Acres
- Features: Level, City Lot, Subdivided
Details
- Parcel number: 81A17
- Other equipment: Sump Pump
Construction
Type & style
- Home type: SingleFamily
- Architectural style: Ranch
- Property subtype: Single Family Residence
Materials
- Brick/Siding, Frame
- Foundation: Block
- Roof: Shingle
Condition
- Year built: 1964
Utilities & green energy
- Sewer: City
- Water: City
- Utilities for property: Cable Connected, Garbage-Public, Internet Cable, Phone Available
Community & HOA
Community
- Security: Smoke Detector(s)
- Subdivision: Beverly Hills
HOA
- Has HOA: Yes
- Services included: Trash
Location
- Region: Glasgow
Financial & listing details
- Price per square foot: $166/sqft
- Tax assessed value: $138,500
- Annual tax amount: $994
- Price range: $274.9K - $274.9K
- Date on market: 9/21/2026
- Road surface type: Paved
Estimated market value
$262,000
$249,000 - $275,000
$1,447/mo
Price history
| Date | Event | Price |
|---|---|---|
| 9/21/2026 | Listed for sale | $274,900+96.4%$166/sqft |
Source:  RASK #RA20265739 Report a problem RASK #RA20265739 Report a problem | ||
| 8/5/2019 | Listing removed | $140,000$85/sqft |
Source: RE/MAX Highland Realty #39433 Report a problem | ||
| 8/4/2019 | Listed for sale | $140,000+1.1%$85/sqft |
Source: RE/MAX Highland Realty #39433 Report a problem | ||
| 8/2/2019 | Sold | $138,500-1.1%$84/sqft |
Source:  South Central Kentucky AOR #SC39433 Report a problem South Central Kentucky AOR #SC39433 Report a problem | ||
| 7/6/2019 | Pending sale | $140,000$85/sqft |
Source: RE/MAX Highland Realty #39433 Report a problem | ||
| 6/24/2019 | Price change | $140,000-5.3%$85/sqft |
Source: RE/MAX Highland Realty #39433 Report a problem | ||
| 5/17/2019 | Price change | $147,900-1.3%$89/sqft |
Source: RE/MAX Highland Realty #39433 Report a problem | ||
| 5/7/2019 | Listed for sale | $149,900$91/sqft |
Source: RE/MAX Highland Realty #39433 Report a problem | ||
| 4/26/2019 | Pending sale | $149,900$91/sqft |
Source: RE/MAX Highland Realty #39433 Report a problem | ||
| 3/9/2019 | Listed for sale | $149,900+17.1%$91/sqft |
Source: RE/MAX Highland Realty #39433 Report a problem | ||
| 4/18/2014 | Sold | $128,000-4.5%$77/sqft |
Source: Agent Provided Report a problem | ||
| 2/20/2014 | Listed for sale | $134,000+48.9%$81/sqft |
Source: RE/MAX Highland Realty #35254 Report a problem | ||
| 10/7/2013 | Sold | $90,000$54/sqft |
Source: Public Record Report a problem | ||
Public tax history
| Year | Property taxes | Tax assessment |
|---|---|---|
| 2025 | $994 -4.3% | $138,500 |
| 2024 | $1,039 -0.8% | $138,500 |
| 2023 | $1,047 -7% | $138,500 |
| 2022 | $1,126 -3.4% | $138,500 |
| 2021 | $1,165 -28% | $138,500 |
| 2020 | $1,618 | $138,500 +8.2% |
| 2019 | $1,618 +57.2% | $128,000 |
| 2018 | $1,029 -2.3% | $128,000 |
| 2017 | $1,053 | $128,000 |
| 2016 | -- | $128,000 |
| 2015 | $1,044 +167.9% | $128,000 |
| 2014 | $390 | $128,000 +82.9% |
| 2013 | -- | $70,000 |
| 2012 | -- | $70,000 |
| 2011 | -- | $70,000 |
| 2010 | $397 | $70,000 |
Find assessor info on the county website
Monthly payment
Est. payment
Payment breakdown
Explore the cost of this home by adjusting the details. Changes won't be saved.Climate risks
Neighborhood: 42141
Nearby schools
Schools provided by the listing agent
- Elementary: South Green
- Middle: Glasgow
- High: Glasgow
Source: RASK. This data may not be complete. We recommend contacting the local school district to confirm school assignments for this home.
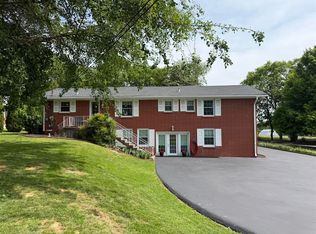
Similar homes
- $223,0003 bd2 ba2.2k sqft127 Lexington Dr, Glasgow, KY 42141For Sale
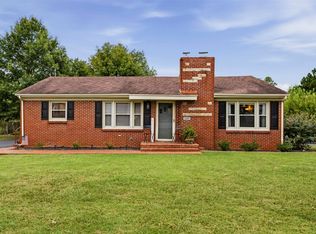
 MLS ID #RA20265786, Beth Sheesley, RE/MAX Highland Realty. RASK
 - $215,0003 bd2 ba1.1k sqft1618 Cleveland Ave, Glasgow, KY 42141For Sale By Owner

- $274,9003 bd2 ba1.4k sqft222 Moss Way, Glasgow, KY 42141For Sale
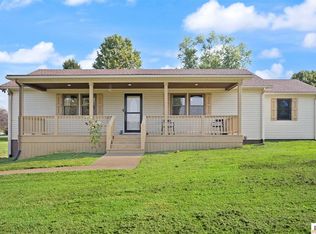
 MLS ID #SC48590, James W Roberts, Legacy Property Group. South Central Kentucky AOR
 - $279,0003 bd2 ba1.5k sqft116 Longhunters Trl, Glasgow, KY 42141For Sale
 MLS ID #SC48608, Nikki Hatch, Legacy Property Group. South Central Kentucky AOR
 - $310,0003 bd2 ba1.6k sqft2758 Finney Rd, Glasgow, KY 42141New ConstructionMLS ID #SC48714, Amanda Cowan, Elmore Realty & Auction. South Central Kentucky AOR
- $265,0004 bd2 ba1.4k sqft6150 Burkesville Rd, Glasgow, KY 42141For SaleMLS ID #SC48632, Morgan "sloan" Bull, Legacy Property Group. South Central Kentucky AOR
- $289,5003 bd2 ba1.8k sqft2893 Hollow Rd, Glasgow, KY 42141For SaleMLS ID #RA20264290, Wilma Embry, Crye-Leike Executive Realty. RASK
- $279,0004 bd2 ba1.9k sqft1109 Glenview Dr, Glasgow, KY 42141For SaleMLS ID #RA20262128, Misty Ballard, Keller Williams First Choice R. RASK
- $249,9003 bd2 ba1.4k sqft824 Lexington Dr, Glasgow, KY 42141For SaleMLS ID #SC48538, Beth Hinkley, Elmore Real Estate. South Central Kentucky AOR
- $229,9003 bd2 ba2.3k sqft103 Grinstead Ct, Glasgow, KY 42141For SaleMLS ID #RA20265440, Beth Sheesley, RE/MAX Highland Realty. RASK
- $239,9003 bd2 ba1.9k sqft309 Circle Spring Dr, Glasgow, KY 42141For SaleMLS ID #SC48067, Lorie Hernandez, Crye-Leike Executive Realty, Inc.. South Central Kentucky AOR
- $324,9003 bd2 ba1.6k sqft3088 Finney Rd, Glasgow, KY 42141For SaleMLS ID #SC48392, Amanda Cowan, Elmore Realty & Auction. South Central Kentucky AOR
- $259,0003 bd2 ba1.7k sqft108 Sandwood Dr, Glasgow, KY 42141For SaleMLS ID #RA20261147, Josh Pierce, Keller Williams First Choice R. RASK
- $289,9003 bd2 ba2k sqft2733 Old Munfordville Rd, Glasgow, KY 42141For SaleMLS ID #RA20264932, Brooke Wilson, Mills Real Estate & Auction. RASK
- $269,0003 bd2 ba1.6k sqft215 Temple Hill Rd, Glasgow, KY 42141For SaleMLS ID #RA20263441, Dwayne D Pierce, Keller Williams First Choice R. RASK
- $219,9004 bd2 ba1.6k sqft205 Westwood St, Glasgow, KY 42141For SaleMLS ID #RA20263899, Jerrell T Wood, Coldwell Banker Legacy Group. RASK
- $278,0003 bd2 ba1.5k sqft9026 Tompkinsville Rd, Glasgow, KY 42141For SaleMLS ID #RA20265374, Amanda Harris-Keel, Crye-Leike Executive Realty. RASK
