Escape to the peace and charm of country living with this beautiful 3-bedroom, 2-bath farmhouse situated on 2.06 unrestricted acres in desirable Barren County, just outside Glasgow, Kentucky. Whether you're dreaming of a hobby farm, space for animals, or simply room to spread out, this property offers endless possibilities. Inside, you'll find a spacious living room centered around a cozy wood-burning fireplace, a large kitchen with abundant cabinetry, an office perfect for working from home, and a generously sized primary bedroom featuring a convenient Jack-and-Jill bathroom. Hardwood and tile flooring add timeless character throughout the home, while central HVAC provides year-round comfort. Additional highlights include a first-floor bedroom, attic storage, and an unfinished basement with its own exterior entrance, offering excellent storage or future expansion potential. Step outside and enjoy the covered front porch, relaxing back deck, detached shed, and barn—ideal for livestock, equipment, or workshop space. The picturesque rural setting provides the perfect backdrop for gardening, raising animals, or simply enjoying the quiet countryside. Conveniently located just minutes from Barren River Lake State Resort Park, this home is approximately 15 minutes from the Cumberland Parkway, 20 minutes from Scottsville, and offers an easy commute to Bowling Green or even Nashville. If you've been searching for a classic Kentucky farmhouse with acreage, character, and the freedom to make it your own, this is the one you've been waiting for. Schedule your private showing today!
For sale
Price cut: $5K (9/11)
$274,900
3027 Winn School Rd, Glasgow, KY 42141
3beds
2,400sqft
Single Family Residence
Built in 1870
2.06 Acres Lot
$-- Zestimate®
$115/sqft
$-- HOA
What's special
- 87 days
- 831
- 75
Zillow last checked:
Listing updated:
Listed by:
Amanda Harris-Keel 270-576-3641,
Crye-Leike Executive Realty
Source: RASK,MLS#: RA20264287
Facts & features
Interior
Bedrooms & bathrooms
- Bedrooms: 3
- Bathrooms: 2
- Full bathrooms: 2
- Main level bathrooms: 1
- Main level bedrooms: 1
Rooms
- Room types: Office, Workshop
Primary bedroom
- Level: Main
- Area: 397.98
- Dimensions: 19.8 x 20.1
Bedroom 2
- Level: Upper
- Area: 407.95
- Dimensions: 20.5 x 19.9
Bedroom 3
- Level: Upper
- Area: 608.4
- Dimensions: 20.9 x 29.11
Primary bathroom
- Level: Main
- Area: 143.64
- Dimensions: 11.4 x 12.6
Bathroom
- Features: Granite Counters, Tub/Shower Combo
Dining room
- Level: Main
- Area: 201.6
- Dimensions: 16 x 12.6
Kitchen
- Level: Main
- Area: 165.06
- Dimensions: 13.1 x 12.6
Living room
- Level: Main
- Area: 406.02
- Dimensions: 20.2 x 20.1
Basement
- Area: 350
Heating
- Heat Pump, Electric, Wood
Cooling
- Central Air, Central Electric, Heat Pump
Appliances
- Included: Dishwasher, Microwave, Refrigerator, Self Cleaning Oven, Smooth Top Range, Electric Water Heater
- Laundry: In Bathroom
Features
- Ceiling Fan(s), Walls (Dry Wall), Kitchen/Dining Combo
- Flooring: Carpet, Hardwood, Tile
- Doors: Insulated Doors
- Windows: Replacement Windows, Vinyl Frame, Blinds
- Basement: Partial,Outside Entrance Ony
- Attic: Storage
- Has fireplace: Yes
- Fireplace features: Marble, Wood Burning
Interior area
- Total structure area: 2,400
- Total interior livable area: 2,400 sqft
Video & virtual tour
Property
Parking
- Parking features: None
Accessibility
- Accessibility features: None
Features
- Levels: Two
- Patio & porch: Covered Front Porch, Deck
- Exterior features: Concrete Walks, Mature Trees
- Fencing: Woven Wire
Lot
- Size: 2.06 Acres
- Features: Rural Property, County, Farm
Details
- Additional structures: Barn(s), Outbuilding
- Parcel number: 5319
Construction
Type & style
- Home type: SingleFamily
- Architectural style: Farm House
- Property subtype: Single Family Residence
Materials
- Vinyl Siding
- Roof: Shingle
Condition
- Year built: 1870
Utilities & green energy
- Sewer: City, Septic Tank
- Water: City
Community & HOA
Community
- Subdivision: N/A
Location
- Region: Glasgow
Financial & listing details
- Price per square foot: $115/sqft
- Tax assessed value: $280,000
- Annual tax amount: $2,702
- Price range: $274.9K - $274.9K
- Date on market: 7/18/2026
Estimated market value
Not available
Estimated sales range
Not available
$1,958/mo
Price history
| Date | Event | Price |
|---|---|---|
| 9/11/2026 | Price change | $274,900-1.8%$115/sqft |
Source:  RASK #RA20264287 Report a problem RASK #RA20264287 Report a problem | ||
| 7/19/2026 | Listed for sale | $279,9000%$117/sqft |
Source: RASK #RA20264287 Report a problem | ||
| 7/1/2026 | Listing removed | $280,000$117/sqft |
Source: RASK #RA20244123 Report a problem | ||
| 4/28/2026 | Price change | $280,000-3.4%$117/sqft |
Source: RASK #RA20244123 Report a problem | ||
| 12/9/2025 | Price change | $290,000-6.5%$121/sqft |
Source: RASK #RA20244123 Report a problem | ||
| 6/11/2025 | Price change | $310,000-2.5%$129/sqft |
Source: RASK #RA20244123 Report a problem | ||
| 1/23/2025 | Price change | $318,000-2.2%$133/sqft |
Source: RASK #RA20244123 Report a problem | ||
| 10/28/2024 | Price change | $325,000-3%$135/sqft |
Source: RASK #RA20244123 Report a problem | ||
| 9/24/2024 | Price change | $335,000-1.2%$140/sqft |
Source: RASK #RA20244123 Report a problem | ||
| 8/26/2024 | Price change | $339,000-1.7%$141/sqft |
Source: RASK #RA20244123 Report a problem | ||
| 8/13/2024 | Price change | $345,000-4.2%$144/sqft |
Source: RASK #RA20244123 Report a problem | ||
| 8/1/2024 | Listed for sale | $360,000+125.7%$150/sqft |
Source: RASK #RA20244123 Report a problem | ||
| 3/24/2021 | Listing removed | -- |
Source: Owner Report a problem | ||
| 10/3/2018 | Listing removed | $159,500$66/sqft |
Source: Owner Report a problem | ||
| 7/12/2018 | Price change | $159,500-8.6%$66/sqft |
Source: Owner Report a problem | ||
| 4/16/2018 | Listed for sale | $174,500+71.1%$73/sqft |
Source: Owner Report a problem | ||
| 7/8/2013 | Sold | $102,000$43/sqft |
Source: Public Record Report a problem | ||
Public tax history
| Year | Property taxes | Tax assessment |
|---|---|---|
| 2025 | $2,702 +73.9% | $280,000 +84.3% |
| 2024 | $1,554 -2.4% | $151,900 |
| 2023 | $1,592 +1.9% | $151,900 |
| 2022 | $1,561 +0.6% | $151,900 |
| 2021 | $1,552 -0.3% | $151,900 |
| 2020 | $1,557 | $151,900 |
| 2019 | $1,557 +1.1% | $151,900 +48.9% |
| 2018 | $1,540 +47.3% | $102,000 |
| 2017 | $1,046 | $102,000 |
| 2016 | -- | $102,000 |
| 2015 | $981 +89.4% | $102,000 |
| 2014 | $518 | $102,000 +83.8% |
| 2013 | -- | $55,500 |
| 2012 | -- | $55,500 |
| 2011 | -- | $55,500 |
Find assessor info on the county website
Monthly payment
Est. payment
Payment breakdown
Explore the cost of this home by adjusting the details. Changes won't be saved.Climate risks
Neighborhood: 42141
Nearby schools
Schools provided by the listing agent
- Elementary: Austin Tracy
- Middle: Barren County
- High: Barren County
Source: RASK. This data may not be complete. We recommend contacting the local school district to confirm school assignments for this home.
Similar homes
- $270,0004 bd4 ba2.2k sqft2426 Rocky Hill Rd, Glasgow, KY 42141For Sale
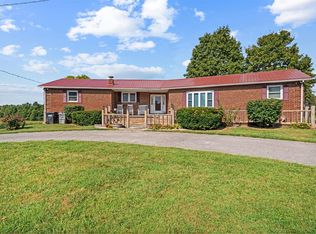
 MLS ID #RA20257042, Angela M Franklin, Coldwell Banker Legacy Group. RASK
 - $269,0003 bd2 ba1.6k sqft215 Temple Hill Rd, Glasgow, KY 42141For Sale
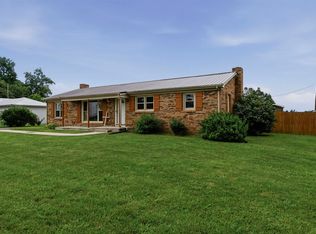 MLS ID #RA20263441, Dwayne D Pierce, Keller Williams First Choice R. RASK
 - $269,9003 bd2 ba1.6k sqft98 Moss Way, Glasgow, KY 42141For Sale
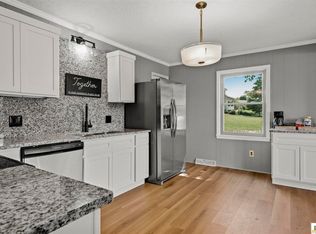
 MLS ID #SC48743, Lorie Hernandez, Crye-Leike Executive Realty, Inc.. South Central Kentucky AOR
 - $289,9003 bd2 ba1.7k sqft6531 Burkesville Rd, Glasgow, KY 42141For Sale
 MLS ID #RA20265948, Samantha Clemons, RE/MAX Highland Realty. RASK
 - $279,0003 bd2 ba1.5k sqft116 Longhunters Trl, Glasgow, KY 42141For SaleMLS ID #SC48608, Nikki Hatch, Legacy Property Group. South Central Kentucky AOR
- $289,9003 bd2 ba2k sqft2733 Old Munfordville Rd, Glasgow, KY 42141For SaleMLS ID #RA20264932, Brooke Wilson, Mills Real Estate & Auction. RASK
- $279,0003 bd2 ba2.7k sqft4983 New Salem Rd, Glasgow, KY 42141For SaleMLS ID #RA20257119, Dwayne D Pierce, Keller Williams First Choice R. RASK
- $289,9003 bd2 ba1.8k sqft777 Arnett Grove Rd, Glasgow, KY 42141For SaleMLS ID #SC48577, Lorie Hernandez, Crye-Leike Executive Realty, Inc.. South Central Kentucky AOR
- $265,0004 bd2 ba1.4k sqft6150 Burkesville Rd, Glasgow, KY 42141For SaleMLS ID #SC48632, Morgan "sloan" Bull, Legacy Property Group. South Central Kentucky AOR
- $239,9003 bd2 ba1.9k sqft309 Circle Spring Dr, Glasgow, KY 42141For SaleMLS ID #SC48067, Lorie Hernandez, Crye-Leike Executive Realty, Inc.. South Central Kentucky AOR
- $279,0004 bd2 ba1.9k sqft1109 Glenview Dr, Glasgow, KY 42141For SaleMLS ID #RA20262128, Misty Ballard, Keller Williams First Choice R. RASK
- $322,9004 bd2 ba2.4k sqft219 Jared Tyler Rd, Glasgow, KY 42141For SaleMLS ID #RA20265978, Amanda Harris-Keel, Crye-Leike Executive Realty. RASK
- $379,9003 bd3 ba2.1k sqft495 Whispering Woods Rd, Glasgow, KY 42141For SaleMLS ID #SC48609, Lorie Hernandez, Crye-Leike Executive Realty, Inc.. South Central Kentucky AOR
- $339,9003 bd3 ba2.6k sqft37 Kens Way, Glasgow, KY 42141For SaleMLS ID #RA20264038, Sharlene Grant, Crye-Leike Executive Realty. RASK
- $240,0002 bd2 ba1.5k sqft813 Cherokee Rd, Lucas, KY 42156For SaleMLS ID #RA20265387, Perry Thessen, Hunt Real Estate Group. RASK
- $229,0003 bd2 ba1.3k sqft52 Jessica Ave, Glasgow, KY 42141For SaleMLS ID #SC48762, Alexis Bratcher, Legacy Property Group. South Central Kentucky AOR
- $227,9003 bd2 ba1.2k sqft593 Hollis Thomas Rd, Glasgow, KY 42141For SaleMLS ID #RA20265884, Dwayne D Pierce, Keller Williams First Choice R. RASK
- $269,9004 bd2 ba1.9k sqft8362 New Bowling Green Rd, Smiths Grove, KY 42171For SaleMLS ID #RA20265298, Telan Halsell, Keller Williams First Choice R. RASK
- $319,9003 bd2 ba1.9k sqft3075 Dry Fork Rd, Austin, KY 42123For SaleMLS ID #RA20265954, Steven J Arndell, Keller Williams First Choice R. RASK
- $338,9004 bd4 ba1.6k sqft232 Patton Terrace Rd, Glasgow, KY 42141For SaleMLS ID #SC48148, Brianna Mosier, Crye-Leike Executive Realty, Inc.. South Central Kentucky AOR
