Situated on a quiet cul-de-sac, this home offers a peaceful setting with limited through traffic. This 3-bedroom, 3-bath home is all about privacy, character, and easy lake access. Spend your evenings on the screened-in porch, gather around the firepit, or enjoy watching the deer and turkey that frequently pass through the property. Inside, the home offers hardwood flooring, a stone fireplace with gas logs, decorative beams, a skylight in the living room, marble vanity tops in both bathrooms, and a large butcher block bar with seating . The upstairs provides additional bedroom space along with attic storage. Need extra room? The walkout basement offers the best of both worlds, with a finished living area that provides additional usable space, while the other side features a convenient one-car garage complete with an EV charger. The exterior has plenty of curb appeal with a circle driveway, stone hardscaping, and a peaceful wooded setting. The property adjoins U.S. Army Corps of Engineers land, and while there is not a direct lake view from the home, Barren River Lake is just a short walk away. Beaver Creek Boat Ramp and recreation area is approximately 1.2 miles down the road for convenient boating, swimming, and lake-day.
For sale
Price cut: $15K (10/2)
$379,900
495 Whispering Woods Rd, Glasgow, KY 42141
3beds
2,184sqft
Single Family Residence
Built in 2017
0.98 Acres Lot
$369,800 Zestimate®
$174/sqft
$-- HOA
What's special
Peaceful wooded settingCircle drivewayStone hardscapingQuiet cul-de-sacScreened-in porchHardwood flooringDecorative beams
- 47 days
- 810
- 61
Likely to sell faster than
Zillow last checked:
Listing updated:
Listed by:
Lorie Hernandez 270-404-6624,
Crye-Leike Executive Realty, Inc.
Source: South Central Kentucky AOR,MLS#: SC48609
Facts & features
Interior
Bedrooms & bathrooms
- Bedrooms: 3
- Bathrooms: 3
- Full bathrooms: 3
- Main level bathrooms: 3
- Main level bedrooms: 3
Rooms
- Room types: Loft
Primary bedroom
- Level: Main
Bedroom 2
- Level: Main
Bedroom 3
- Level: Main
Primary bathroom
- Level: Main
Bathroom
- Features: Separate Shower, Tub/Shower Combo
Basement
- Area: 1512
Heating
- Heat Pump, Electric
Cooling
- Central Electric
Appliances
- Included: Dishwasher, Electric Range, Refrigerator, Electric Water Heater
- Laundry: Laundry Room
Features
- Ceiling Fan(s), Walls (Dry Wall), Eat-in Kitchen
- Flooring: Hardwood
- Windows: Thermo Pane Windows
- Basement: Finished-Partial
- Has fireplace: Yes
- Fireplace features: Insert
Interior area
- Total structure area: 2,184
- Total interior livable area: 2,184 sqft
Video & virtual tour
Property
Parking
- Total spaces: 2
- Parking features: Attached
- Attached garage spaces: 2
Accessibility
- Accessibility features: None
Features
- Levels: One and One Half
- Patio & porch: Screened Porch
- Exterior features: Aggregate Walks, Landscaping, Orchard, Trees
- Fencing: Woven Wire
Lot
- Size: 0.98 Acres
- Features: County
Details
- Parcel number: 36D34
Construction
Type & style
- Home type: SingleFamily
- Property subtype: Single Family Residence
Materials
- Fiber Cement
- Foundation: Concrete Perimeter
- Roof: Shingle
Condition
- Year built: 2017
Utilities & green energy
- Sewer: Septic System
- Water: City
- Utilities for property: Cable Available, Electricity Available, Garbage-Private, Propane Tank-Rented
Community & HOA
Community
- Security: Security System, Smoke Detector(s)
- Subdivision: Whisperwood
Location
- Region: Glasgow
Financial & listing details
- Price per square foot: $174/sqft
- Tax assessed value: $345,000
- Annual tax amount: $3,317
- Price range: $379.9K - $379.9K
- Date on market: 8/27/2026
- Listing agreement: Exclusive Right To Sell
Estimated market value
$369,800
$351,000 - $388,000
$2,370/mo
Price history
| Date | Event | Price |
|---|---|---|
| 10/2/2026 | Price change | $379,900-3.8%$174/sqft |
Source:  South Central Kentucky AOR #SC48609 Report a problem South Central Kentucky AOR #SC48609 Report a problem | ||
| 8/27/2026 | Listed for sale | $394,900+14.5%$181/sqft |
Source: South Central Kentucky AOR #SC48609 Report a problem | ||
| 3/30/2023 | Sold | $345,000+1.5%$158/sqft |
Source: South Central Kentucky AOR #SC44309 Report a problem | ||
| 3/2/2023 | Pending sale | $339,900$156/sqft |
Source: South Central Kentucky AOR #SC44309 Report a problem | ||
| 3/1/2023 | Listed for sale | $339,900+15.4%$156/sqft |
Source: South Central Kentucky AOR #SC44309 Report a problem | ||
| 3/28/2022 | Listing removed | -- |
Source:  RE/MAX International Report a problem RE/MAX International Report a problem | ||
| 2/20/2022 | Pending sale | $294,500$135/sqft |
Source:  RASK #RA20220585 Report a problem RASK #RA20220585 Report a problem | ||
| 2/14/2022 | Listed for sale | $294,500$135/sqft |
Source: RASK #RA20220585 Report a problem | ||
Public tax history
| Year | Property taxes | Tax assessment |
|---|---|---|
| 2025 | $3,317 -4.3% | $345,000 |
| 2024 | $3,466 +16.6% | $345,000 +19.8% |
| 2023 | $2,973 +2% | $288,000 |
| 2022 | $2,916 +46.3% | $288,000 +46.9% |
| 2021 | $1,993 -0.3% | $196,000 |
| 2020 | $1,999 | $196,000 |
| 2019 | $1,999 +1.1% | $196,000 |
| 2018 | $1,978 | $196,000 +942.6% |
| 2017 | $1,978 | $18,800 +4.4% |
| 2016 | -- | $18,000 +140% |
| 2015 | -- | $7,500 |
| 2014 | $65 | $7,500 |
| 2013 | -- | $7,500 |
| 2012 | -- | $7,500 |
| 2011 | -- | $7,500 |
Find assessor info on the county website
Monthly payment
Est. payment
Payment breakdown
Explore the cost of this home by adjusting the details. Changes won't be saved.Climate risks
Neighborhood: 42141
Nearby schools
Schools provided by the listing agent
- Elementary: Austin Tracy
- Middle: Barren County
- High: Barren County
Source: South Central Kentucky AOR. This data may not be complete. We recommend contacting the local school district to confirm school assignments for this home.

Similar homes
- $429,9003 bd4 ba3k sqft170 Katy Beth Ln, Glasgow, KY 42141For Sale
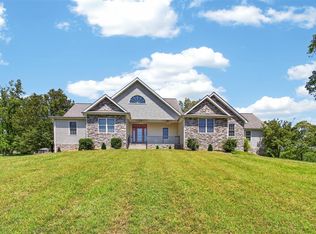
 MLS ID #RA20262592, Shannon M Hunt, Coldwell Banker Legacy Group. RASK
 - $425,0004 bd3 ba2.5k sqft105 Oakwind Rd, Glasgow, KY 42141For Sale
 MLS ID #RA20264791, Leah N Hardin, Benchmark Realty, LLC. RASK
 - $338,9004 bd4 ba1.6k sqft232 Patton Terrace Rd, Glasgow, KY 42141For Sale
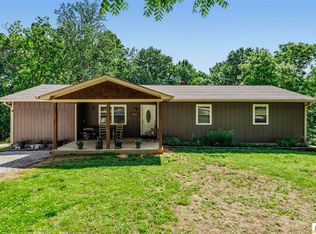
 MLS ID #SC48148, Brianna Mosier, Crye-Leike Executive Realty, Inc.. South Central Kentucky AOR
 - $474,0003 bd3 ba2.7k sqft230 Indian Point Rd, Glasgow, KY 42141For Sale
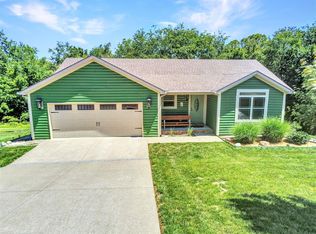 MLS ID #RA20262827, Steve K Cline, Berkshire Hathaway HomeServices. RASK
 - $359,0004 bd3 ba3k sqft183 Southfork Rd, Glasgow, KY 42141For SaleMLS ID #RA20262872, Cindy Payne, Exit Realty Refined. RASK
- $274,9003 bd2 ba2.4k sqft3027 Winn School Rd, Glasgow, KY 42141For SaleMLS ID #RA20264287, Amanda Harris-Keel, Crye-Leike Executive Realty. RASK
- $269,9003 bd2 ba1.6k sqft98 Moss Way, Glasgow, KY 42141For SaleMLS ID #SC48743, Lorie Hernandez, Crye-Leike Executive Realty, Inc.. South Central Kentucky AOR
- $359,0003 bd3 ba2k sqft160 Whitney Woods Rd, Cave City, KY 42127For SaleMLS ID #SC48773, Kole Wilkinson, eXp Realty LLC. South Central Kentucky AOR
- $322,9004 bd2 ba2.4k sqft219 Jared Tyler Rd, Glasgow, KY 42141For SaleMLS ID #RA20265978, Amanda Harris-Keel, Crye-Leike Executive Realty. RASK
- $449,9004 bd3 ba2.7k sqft65 Green Fields Spur, Glasgow, KY 42141For SaleMLS ID #RA20264852, Erica Hildreth, RE/MAX Highland Realty. RASK
- $405,0003 bd2 ba1.9k sqft61 Mohegan Mound, Lucas, KY 42156For SaleMLS ID #RA20264637, Angela M Franklin, Coldwell Banker Legacy Group. RASK
- $449,0003 bd2 ba1.6k sqft297 County Barn Rd, Glasgow, KY 42141For SaleMLS ID #SC47756, Kole Wilkinson, eXp Realty LLC. South Central Kentucky AOR
- $499,9003 bd3 ba2.3k sqft777 Beaver Point Rd, Glasgow, KY 42141For SaleMLS ID #RA20262772, Melissa A Albert, EXP Realty, LLC. RASK
- $389,9003 bd2 ba1.3k sqft360 Maple Dr, Scottsville, KY 42164For SaleMLS ID #RA20265730, Sherry A Vincent, Benchmark Realty, LLC. RASK
- $229,0003 bd2 ba1.3k sqft52 Jessica Ave, Glasgow, KY 42141For SaleMLS ID #SC48762, Alexis Bratcher, Legacy Property Group. South Central Kentucky AOR
- $360,0005 bd3 ba3k sqft273 Shady Acres Rd, Lucas, KY 42156For SaleMLS ID #RA20264539, Whitley Young, Keller Williams First Choice R. RASK
- $364,9003 bd2 ba1.9k sqft12240 New Bowling Green Rd, Smiths Grove, KY 42171For SaleMLS ID #RA20265200, Zachary French, Mills Real Estate & Auction. RASK
- $399,9003 bd3 ba2.1k sqft1767 Smiths Grove Rd, Scottsville, KY 42164For SaleMLS ID #RA20264221, Joe H Wade, Crye-Leike Executive Realty. RASK
- $389,9004 bd3 ba2.5k sqft40 Buena Vista Est, Cave City, KY 42127For SaleMLS ID #RA20264308, Shauna Gravil, RE/MAX Real Estate Executives. RASK
- $469,9503 bd3 ba3k sqft109 Firethorn St, Glasgow, KY 42141For SaleMLS ID #RA20263294, Amanda Harris-Keel, Crye-Leike Executive Realty. RASK
