Looking for a beautifully updated home in Glasgow, Kentucky, with modern finishes and peaceful country surroundings? Located in the desirable Haywood area of Barren County, this charming 3-bedroom, 1.5-bath home offers approximately 1,647 square feet of living space on a spacious 0.873-acre lot! Featuring numerous recent improvements throughout, this property combines comfort, style, and functionality. Step inside to discover brand-new luxury vinyl plank (LVP) flooring, fresh interior paint, updated light fixtures, new floor registers, new door hardware, and new appliances. The beautifully refreshed kitchen features new cabinetry, granite countertops, and updated plumbing, creating an inviting space for everyday living and entertaining. Both bathrooms have also been updated with new sinks, faucets, toilets, cabinetry, granite countertops, and mirrors. The home also features an unfinished basement, providing additional storage space and potential for future use. Outside, enjoy the spacious yard and freshly painted back deck, perfect for relaxing, entertaining, or enjoying the peaceful Kentucky countryside. Conveniently located near Glasgow, local shopping, dining, and everyday amenities, this move-in-ready property offers an excellent combination of modern updates and country charm. Whether you're searching for a renovated home in Glasgow, KY, a Barren County property with acreage, or a home in the Haywood community, this property is a must-see! Don't miss your opportunity to make this beautifully updated home your own! Property is agent-owned.
For sale
$269,900
98 Moss Way, Glasgow, KY 42141
3beds
1,647sqft
Single Family Residence
Built in 1979
0.87 Acres Lot
$256,600 Zestimate®
$164/sqft
$-- HOA
What's special
Updated plumbingNew floor registersModern finishesSpacious yardFreshly painted back deckFresh interior paintPeaceful kentucky countryside
- 16 days
- 593
- 33
Zillow last checked:
Listing updated:
Listed by:
Lorie Hernandez 270-404-6624,
Crye-Leike Executive Realty, Inc.
Source: South Central Kentucky AOR,MLS#: SC48743
Facts & features
Interior
Bedrooms & bathrooms
- Bedrooms: 3
- Bathrooms: 2
- Full bathrooms: 1
- Partial bathrooms: 1
- Main level bathrooms: 2
- Main level bedrooms: 3
Rooms
- Room types: Family Room
Primary bedroom
- Level: Main
Bedroom 2
- Level: Main
Bedroom 3
- Level: Main
Primary bathroom
- Level: Main
Bathroom
- Features: Tub/Shower Combo
Basement
- Area: 1647
Heating
- Heat Pump, Electric
Cooling
- Central Air
Appliances
- Included: Dishwasher, Microwave, Electric Range, Refrigerator, Electric Water Heater
- Laundry: Laundry Closet
Features
- Ceiling Fan(s), Chandelier, Walls (Dry Wall), Formal Dining Room
- Flooring: Vinyl
- Windows: Thermo Pane Windows
- Basement: Unfinished
- Has fireplace: No
- Fireplace features: None
Interior area
- Total structure area: 1,647
- Total interior livable area: 1,647 sqft
Property
Parking
- Parking features: Garage Built-in
- Has attached garage: Yes
Accessibility
- Accessibility features: Accessible Approach with Ramp
Features
- Levels: One and One Half
- Patio & porch: Deck
- Exterior features: Landscaping, Mature Trees
- Fencing: None
Lot
- Size: 0.87 Acres
- Features: County
Details
- Parcel number: 65D36
Construction
Type & style
- Home type: SingleFamily
- Property subtype: Single Family Residence
Materials
- Brick
- Foundation: Block
- Roof: Shingle
Condition
- Year built: 1979
Utilities & green energy
- Sewer: Septic Tank
- Water: City
Community & HOA
Community
- Security: Smoke Detector(s)
- Subdivision: Rolling Fields #2
Location
- Region: Glasgow
Financial & listing details
- Price per square foot: $164/sqft
- Tax assessed value: $133,500
- Annual tax amount: $849
- Price range: $269.9K - $269.9K
- Date on market: 10/1/2026
- Listing agreement: Exclusive Right To Sell
Estimated market value
$256,600
$244,000 - $269,000
$1,231/mo
Price history
| Date | Event | Price |
|---|---|---|
| 10/1/2026 | Listed for sale | $269,900$164/sqft |
Source:  South Central Kentucky AOR #SC48743 Report a problem South Central Kentucky AOR #SC48743 Report a problem | ||
Public tax history
| Year | Property taxes | Tax assessment |
|---|---|---|
| 2025 | $849 -7% | $133,500 |
| 2024 | $913 -2.3% | $133,500 |
| 2023 | $935 -4.2% | $133,500 |
| 2022 | $975 +1.2% | $133,500 |
| 2021 | $964 -1.5% | $133,500 |
| 2020 | $979 | $133,500 +38.5% |
| 2019 | $979 +63.1% | $96,400 |
| 2018 | $600 -2.7% | $96,400 |
| 2017 | $617 | $96,400 |
| 2016 | -- | $96,400 |
| 2015 | $587 +1.5% | $96,400 |
| 2014 | $578 | $96,400 |
| 2013 | -- | $96,400 |
| 2012 | -- | $96,400 |
| 2011 | -- | $96,400 |
Find assessor info on the county website
Monthly payment
Est. payment
Payment breakdown
Explore the cost of this home by adjusting the details. Changes won't be saved.Climate risks
Neighborhood: 42141
Nearby schools
Schools provided by the listing agent
- Elementary: Austin Tracy
- Middle: Barren County
- High: Barren County
Source: South Central Kentucky AOR. This data may not be complete. We recommend contacting the local school district to confirm school assignments for this home.
Similar homes
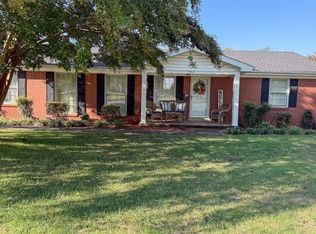
- $244,5003 bd2 ba1.7k sqft323 Lexington Dr, Glasgow, KY 42141For Sale
 MLS ID #SC48786, Eric Bulle, Elmore Realty & Auction. South Central Kentucky AOR
 - $279,0003 bd2 ba1.5k sqft116 Longhunters Trl, Glasgow, KY 42141For Sale
 MLS ID #SC48608, Nikki Hatch, Legacy Property Group. South Central Kentucky AOR
 - $229,0003 bd2 ba1.3k sqft52 Jessica Ave, Glasgow, KY 42141For Sale
 MLS ID #SC48762, Alexis Bratcher, Legacy Property Group. South Central Kentucky AOR
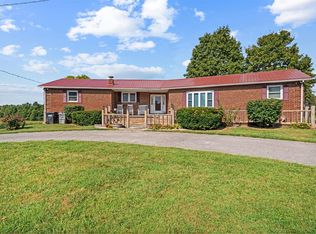
 - $270,0004 bd4 ba2.2k sqft2426 Rocky Hill Rd, Glasgow, KY 42141For Sale
 MLS ID #RA20257042, Angela M Franklin, Coldwell Banker Legacy Group. RASK
 - $259,0003 bd2 ba1.7k sqft108 Sandwood Dr, Glasgow, KY 42141For SaleMLS ID #RA20261147, Josh Pierce, Keller Williams First Choice R. RASK
- $259,0004 bd2 ba1.4k sqft6150 Burkesville Rd, Glasgow, KY 42141For SaleMLS ID #SC48632, Morgan "sloan" Bull, Legacy Property Group. South Central Kentucky AOR
- $239,9003 bd2 ba1.9k sqft309 Circle Spring Dr, Glasgow, KY 42141For SaleMLS ID #SC48067, Lorie Hernandez, Crye-Leike Executive Realty, Inc.. South Central Kentucky AOR
- $259,0003 bd2 ba1.6k sqft215 Temple Hill Rd, Glasgow, KY 42141For SaleMLS ID #RA20263441, Dwayne D Pierce, Keller Williams First Choice R. RASK
- $274,9003 bd2 ba2.4k sqft3027 Winn School Rd, Glasgow, KY 42141For SaleMLS ID #RA20264287, Amanda Harris-Keel, Crye-Leike Executive Realty. RASK
- $264,9003 bd2 ba1.4k sqft1342 Willie Groce Rd, Glasgow, KY 42141For SaleMLS ID #RA20263881, Melissa Thomas, Crye-Leike Executive Realty. RASK
- $289,9003 bd2 ba1.7k sqft6531 Burkesville Rd, Glasgow, KY 42141For SaleMLS ID #RA20265948, Samantha Clemons, RE/MAX Highland Realty. RASK
- $289,9003 bd2 ba1.8k sqft777 Arnett Grove Rd, Glasgow, KY 42141For SaleMLS ID #SC48577, Lorie Hernandez, Crye-Leike Executive Realty, Inc.. South Central Kentucky AOR
- $227,9003 bd2 ba1.2k sqft593 Hollis Thomas Rd, Glasgow, KY 42141For SaleMLS ID #RA20265884, Dwayne D Pierce, Keller Williams First Choice R. RASK
- $269,9004 bd2 ba1.9k sqft8362 New Bowling Green Rd, Smiths Grove, KY 42171For SaleMLS ID #RA20265298, Telan Halsell, Keller Williams First Choice R. RASK
- $234,9003 bd2 ba1.4k sqft5735 Matthews Mill Rd, Glasgow, KY 42141For SaleMLS ID #SC48544, Tammy Pulley, Elmore Realty & Auction. South Central Kentucky AOR
- $218,0003 bd2 ba1k sqft1621 Cleveland Ave, Glasgow, KY 42141For SaleMLS ID #SC48355, Harold Armstrong, Mills Real Estate & Auction Co., LLC - Glasgow. South Central Kentucky AOR
- $322,9004 bd2 ba2.4k sqft219 Jared Tyler Rd, Glasgow, KY 42141For SaleMLS ID #RA20265978, Amanda Harris-Keel, Crye-Leike Executive Realty. RASK
- $299,9003 bd2 ba1.7k sqft93 Arnold Dr, Glasgow, KY 42141For SaleMLS ID #SC48656, Beth Hinkley, Elmore Real Estate. South Central Kentucky AOR
- $205,0003 bd2 ba1.4k sqft64 Bethel Church Rd, Glasgow, KY 42141For SaleMLS ID #RA20263356, Monica Poole, RE/MAX Real Estate Executives. RASK
- $219,9004 bd3 ba1.5k sqft109 Creekwood Dr, Glasgow, KY 42141For SaleMLS ID #SC48557, Lorie Hernandez, Crye-Leike Executive Realty, Inc.. South Central Kentucky AOR
