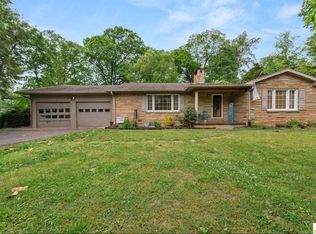
This is the kind of home that makes you feel welcome the moment you pull in the driveway. Beautifully maintained and truly move-in ready, this brick 3-bedroom, 2-bath home offers a comfortable, functional floor plan with inviting spaces that flow naturally from one room to the next while still providing definition and privacy. Situated on nearly half an acre, the outdoor space is what truly sets this property apart. The yard has been meticulously landscaped and cared for, creating an immaculate setting that is perfect for relaxing, entertaining, gardening, or simply enjoying the peaceful surroundings. The spacious patio extends the living space outdoors and provides an ideal place for morning coffee, family gatherings, or evening entertaining. Inside, you'll find approximately 1,726 square feet of well-maintained living space, a formal dining area, spacious utility/pantry space, laundry room, and a layout that offers both comfortable gathering areas and private spaces. The attached two-car garage provides convenient, secure parking and additional storage. From the brick exterior and beautifully maintained grounds to the thoughtful updates and pride of ownership throughout, this is a home that has clearly been loved and exceptionally well cared for. If you're looking for a home where you can unpack your boxes and immediately feel at home, 116 Longhunters Trail is one you won't want to miss.
For sale
Price cut: $29K (10/19)
$249,999
116 Longhunters Trl, Glasgow, KY 42141
3beds
1,508sqft
Single Family Residence
Built in 1980
0.43 Acres Lot
$241,700 Zestimate®
$166/sqft
$-- HOA
What's special
Beautifully maintained groundsFormal dining areaBrick exteriorLaundry roomComfortable functional floor plan
- 59 days
- 629
- 49
Likely to sell faster than
Zillow last checked:
Listing updated:
Listed by:
Nikki Hatch 270-590-1007,
Legacy Property Group
Source: South Central Kentucky AOR,MLS#: SC48608
Facts & features
Interior
Bedrooms & bathrooms
- Bedrooms: 3
- Bathrooms: 2
- Full bathrooms: 2
- Main level bathrooms: 2
- Main level bedrooms: 3
Rooms
- Room types: Attic, Formal Dining Room, Workshop
Primary bedroom
- Level: Main
Bedroom 2
- Level: Main
Bedroom 3
- Level: Main
Primary bathroom
- Level: Main
Bathroom
- Features: Separate Shower, Tub/Shower Combo
Dining room
- Level: Main
Family room
- Level: Main
Kitchen
- Features: Eat-in Kitchen
- Level: Main
Heating
- Central, Gas
Cooling
- Central Air, Central Gas
Appliances
- Included: Dishwasher, Disposal, Microwave, Range/Oven, Electric Range, Range Hood, Refrigerator, Self Cleaning Oven, Smooth Top Range, Dryer, Washer, Electric Water Heater
- Laundry: Closet
Features
- Ceiling Fan(s), Chandelier, Closet Light(s), Walls (Dry Wall), Eat-in Kitchen, Formal Dining Room, Kitchen/Dining Combo, Living/Dining Combo
- Flooring: Carpet, Laminate, Tile, Vinyl
- Doors: Insulated Doors, Storm Door(s)
- Windows: Screens, Thermo Pane Windows, Tilt, Vinyl Frame, Blinds, Drapes
- Basement: None
- Attic: Storage
- Has fireplace: No
- Fireplace features: None
Interior area
- Total structure area: 1,508
- Total interior livable area: 1,508 sqft
Property
Parking
- Total spaces: 2
- Parking features: Attached, Auto Door Opener, Garage Faces Side
- Attached garage spaces: 2
- Has uncovered spaces: Yes
Accessibility
- Accessibility features: 1st Floor Bathroom, Level Drive, Low Threshold, No Stairs/Steps, Walk in Shower
Features
- Patio & porch: Covered Front Porch, Patio
- Exterior features: Landscaping
- Fencing: Back Yard
- Body of water: None
Lot
- Size: 0.43 Acres
- Features: City Lot, Subdivided
Details
- Additional structures: Shed(s)
- Parcel number: 95K23
Construction
Type & style
- Home type: SingleFamily
- Architectural style: Traditional
- Property subtype: Single Family Residence
Materials
- Brick/Siding
- Foundation: Concrete Perimeter, Slab
- Roof: Dimensional
Condition
- Year built: 1980
Utilities & green energy
- Sewer: City
- Water: City
- Utilities for property: Electricity Available, Garbage-Public, Internet Cable, Natural Gas, Street Lights, Phone Available
Community & HOA
Community
- Subdivision: N/A
Location
- Region: Glasgow
Financial & listing details
- Price per square foot: $166/sqft
- Tax assessed value: $259,000
- Annual tax amount: $2,334
- Price range: $250K - $250K
- Date on market: 8/27/2026
- Listing agreement: Exclusive Right To Sell
- Road surface type: Asphalt, Concrete
Estimated market value
$241,700
$230,000 - $254,000
$1,467/mo
Price history
| Date | Event | Price |
|---|---|---|
| 10/19/2026 | Price change | $249,999-10.4%$166/sqft |
Source:  South Central Kentucky AOR #SC48608 Report a problem South Central Kentucky AOR #SC48608 Report a problem | ||
| 8/27/2026 | Listed for sale | $279,000+7.7%$185/sqft |
Source: South Central Kentucky AOR #SC48608 Report a problem | ||
| 4/8/2024 | Sold | $259,000$172/sqft |
Source:  RASK #RA20234707 Report a problem RASK #RA20234707 Report a problem | ||
| 12/7/2023 | Price change | $259,000-7.2%$172/sqft |
Source: RASK #RA20234707 Report a problem | ||
| 10/10/2023 | Listed for sale | $279,000+113.8%$185/sqft |
Source: RASK #RA20234707 Report a problem | ||
| 4/1/2010 | Sold | $130,500$87/sqft |
Source: Agent Provided Report a problem | ||
Public tax history
| Year | Property taxes | Tax assessment |
|---|---|---|
| 2025 | $2,334 +126% | $259,000 +87.7% |
| 2024 | $1,033 -0.8% | $138,000 |
| 2023 | $1,041 -7.1% | $138,000 |
| 2022 | $1,120 +4.7% | $138,000 +5.7% |
| 2021 | $1,070 +0.4% | $130,500 |
| 2020 | $1,065 | $130,500 |
| 2019 | $1,065 | $130,500 |
| 2018 | -- | $130,500 |
| 2017 | $1,082 | $130,500 |
| 2016 | -- | $130,500 |
| 2015 | -- | $130,500 |
| 2014 | $1,044 | $130,500 |
| 2013 | -- | $130,500 |
| 2012 | -- | $130,500 |
| 2011 | -- | $130,500 +24.3% |
| 2010 | $1,148 | $105,000 |
Find assessor info on the county website
Monthly payment
Est. payment
Payment breakdown
Explore the cost of this home by adjusting the details. Changes won't be saved.Climate risks
Neighborhood: 42141
Nearby schools
Schools provided by the listing agent
- Elementary: Highland
- Middle: Glasgow
- High: Glasgow
Source: South Central Kentucky AOR. This data may not be complete. We recommend contacting the local school district to confirm school assignments for this home.
Similar homes
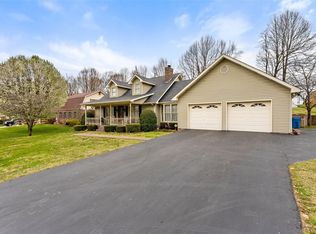
- $244,5003 bd2 ba1.7k sqft323 Lexington Dr, Glasgow, KY 42141For Sale
 MLS ID #SC48786, Eric Bulle, Elmore Realty & Auction. South Central Kentucky AOR
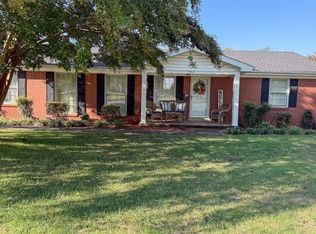
 - $259,0003 bd2 ba1.7k sqft108 Sandwood Dr, Glasgow, KY 42141For Sale
 MLS ID #RA20261147, Josh Pierce, Keller Williams First Choice R. RASK
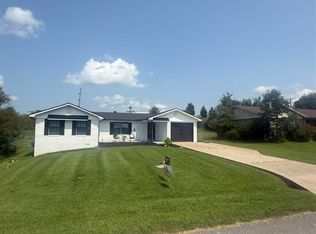
 - $223,9002 bd2 ba1.2k sqft146 Grand Ave, Glasgow, KY 42141For Sale
 MLS ID #RA20266248, Nikki Adams, Keller Williams First Choice R. RASK
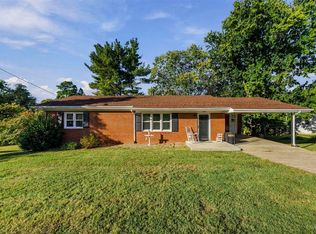
 - $239,9003 bd2 ba1.9k sqft309 Circle Spring Dr, Glasgow, KY 42141For Sale
 MLS ID #SC48067, Lorie Hernandez, Crye-Leike Executive Realty, Inc.. South Central Kentucky AOR
 - $269,9003 bd2 ba1.6k sqft98 Moss Way, Glasgow, KY 42141For SaleMLS ID #SC48743, Lorie Hernandez, Crye-Leike Executive Realty, Inc.. South Central Kentucky AOR
- $219,9004 bd3 ba1.5k sqft109 Creekwood Dr, Glasgow, KY 42141For SaleMLS ID #SC48557, Lorie Hernandez, Crye-Leike Executive Realty, Inc.. South Central Kentucky AOR
- $217,0003 bd1 ba1.3k sqft117 Groce St, Glasgow, KY 42141For SaleMLS ID #RA20265223, Angela M Franklin, Coldwell Banker Legacy Group. RASK
- $238,5004 bd2 ba1.5k sqft1232 Finney Rd, Glasgow, KY 42141For SaleMLS ID #RA20266280, Nickie Welch, Mills Real Estate & Auction. RASK
- $229,0003 bd2 ba1.3k sqft52 Jessica Ave, Glasgow, KY 42141For SaleMLS ID #SC48762, Alexis Bratcher, Legacy Property Group. South Central Kentucky AOR
- $250,0003 bd2 ba1.3k sqft50 Jimeson Way, Glasgow, KY 42141For SaleMLS ID #SC48563, Katherine London, Legacy Property Group. South Central Kentucky AOR
- $227,9003 bd2 ba1.2k sqft593 Hollis Thomas Rd, Glasgow, KY 42141For SaleMLS ID #RA20265884, Dwayne D Pierce, Keller Williams First Choice R. RASK
- $232,0003 bd2 ba1.2k sqft232 Homewood Blvd, Glasgow, KY 42141For SaleMLS ID #RA20256324, Tony M Huynh, Keller Williams First Choice R. RASK
- $259,0004 bd2 ba1.4k sqft6150 Burkesville Rd, Glasgow, KY 42141For SaleMLS ID #SC48632, Morgan "sloan" Bull, Legacy Property Group. South Central Kentucky AOR
- $289,9003 bd2 ba1.8k sqft777 Arnett Grove Rd, Glasgow, KY 42141For SaleMLS ID #SC48577, Lorie Hernandez, Crye-Leike Executive Realty, Inc.. South Central Kentucky AOR
- $210,0003 bd2 ba1.1k sqft206 Homewood Blvd, Glasgow, KY 42141For SaleMLS ID #RA20263314, Erica Hildreth, RE/MAX Highland Realty. RASK
- $274,9002 bd2 ba1.6k sqft139 Southfork Rd, Glasgow, KY 42141For SaleMLS ID #RA20265739, Tamara Clark, Coldwell Banker Legacy Group. RASK
- $289,9003 bd2 ba2k sqft2733 Old Munfordville Rd, Glasgow, KY 42141For SaleMLS ID #RA20264932, Brooke Wilson, Mills Real Estate & Auction. RASK
- $259,0003 bd2 ba1.6k sqft215 Temple Hill Rd, Glasgow, KY 42141For SaleMLS ID #RA20263441, Dwayne D Pierce, Keller Williams First Choice R. RASK
- $189,9003 bd1 ba1.5k sqft410 New Salem Rd, Glasgow, KY 42141For SaleMLS ID #SC48508, Avrie Thrasher, Big South Realty and Auction Co., LLC - Glasgow. South Central Kentucky AOR
- $199,5003 bd2 ba1.2k sqft608 Sun Valley Dr, Glasgow, KY 42141For SaleMLS ID #SC48010, Eric Bulle, Elmore Realty & Auction. South Central Kentucky AOR
