Located within Glasgow city limits at 122 Longhunters Trail, this spacious bi-level home sits on 0.42± acres and offers 2,600 ± finished square feet of living space with four bedrooms and three full bathrooms. The main level features a welcoming living room with a wood-burning brick fireplace and french doors leading to the back patio. The utility room with a utility sink is on the main level. The kitchen includes a bay window, white cabinetry with soft-close drawers, and a dishwasher, offering a functional layout for everyday living. The primary bedroom features a bay window and a private ensuite bathroom. One bathroom offers a double vanity, and all three baths include tub-shower combinations. The partially finished basement provides additional living space with a large den, and a fourth bedroom with a walk-in closet. This fourth bedroom does not have a window. A two-car drive-in basement garage provides ample parking and storage & walk-through door. Please note that the garage doors do not have automatic openers. An unfinished spacious upper-level loft offers additional storage with ceiling heights ranging from approximately 2'7" to 5'8". Outside, you'll find a wide-paved driveway leading to the basement garage, a privacy fence patio area, mature shade trees, and established landscaping. Property is being sold as is, where is, with no warranties expressed or implied. Buyers or buyer's agent is to verify information. Seller has a Seller Home Warranty and Buyer may purchase a home warranty at closing, if desired.
For sale
$265,000
122 Longhunters Trl, Glasgow, KY 42141
4beds
2,634sqft
:
Get pre-qualified$1,699/mo
Single Family Residence
Built in 1983
0.42 Acres Lot
$261,100 Zestimate®
$101/sqft
$-- HOA
What's special
Wood-burning brick fireplaceEstablished landscapingPrivate ensuite bathroomTwo-car drive-in basement garagePrivacy fence patio areaMature shade treesFour bedrooms
- 3 days |
- 612 |
- 51 |
Zillow last checked:
Listing updated:
Listed by:
Cheyenne Mercer 270-404-5880,
Elmore Realty & Auction,
Tammy Pulley 270-646-0948,
Elmore Realty & Auction
Source: South Central Kentucky AOR,MLS#: SC48420
Facts & features
Interior
Bedrooms & bathrooms
- Bedrooms: 4
- Bathrooms: 3
- Full bathrooms: 3
- Main level bathrooms: 2
- Main level bedrooms: 3
Primary bedroom
- Level: Main
- Area: 225
- Dimensions: 18 x 12.5
Bedroom 2
- Level: Main
- Area: 166.8
- Dimensions: 12 x 13.9
Bedroom 3
- Level: Main
- Area: 155.68
- Dimensions: 11.2 x 13.9
Bedroom 4
- Level: Basement
- Area: 176.25
- Dimensions: 12.5 x 14.1
Primary bathroom
- Level: Main
- Area: 68.75
- Dimensions: 5.5 x 12.5
Bathroom
- Features: Double Vanity, Tub/Shower Combo
Dining room
- Level: Main
- Area: 107.64
- Dimensions: 9.2 x 11.7
Family room
- Level: Basement
- Area: 348.66
- Dimensions: 23.4 x 14.9
Kitchen
- Level: Main
- Area: 203.04
- Dimensions: 14.1 x 14.4
Living room
- Level: Main
- Area: 427.68
- Dimensions: 21.6 x 19.8
Basement
- Area: 1142
Heating
- Central, Electric
Cooling
- Central Electric
Appliances
- Included: Dishwasher, Electric Water Heater
- Laundry: Laundry Room
Features
- Ceiling Fan(s), Vaulted Ceiling(s), Walk-In Closet(s), Walls (Dry Wall), Walls (Paneling), Living/Dining Combo
- Flooring: Tile, Vinyl
- Windows: Replacement Windows, Vinyl Frame, Wood Frames, Partial Window Treatments
- Basement: Full,Garage Entrance,Walk-Out Access
- Number of fireplaces: 1
- Fireplace features: 1, Flue
Interior area
- Total structure area: 2,634
- Total interior livable area: 2,634 sqft
Property
Parking
- Total spaces: 2
- Parking features: Attached, Garage Faces Side
- Attached garage spaces: 2
- Has uncovered spaces: Yes
Accessibility
- Accessibility features: None
Features
- Levels: Bi-Level
- Patio & porch: Patio
- Exterior features: Concrete Walks, Landscaping, Mature Trees
- Fencing: Privacy
- Body of water: None
Lot
- Size: 0.42 Acres
- Features: City Lot, Subdivided
Details
- Parcel number: 95K29
Construction
Type & style
- Home type: SingleFamily
- Architectural style: Contemporary
- Property subtype: Single Family Residence
Materials
- Brick/Siding, Frame
- Foundation: Block
- Roof: Shingle
Condition
- New Construction
- New construction: No
- Year built: 1983
Utilities & green energy
- Sewer: City
- Water: City
- Utilities for property: Electricity Available
Community & HOA
Community
- Security: Smoke Detector(s)
- Subdivision: Bluegrass Manor
HOA
- Amenities included: None
Location
- Region: Glasgow
Financial & listing details
- Price per square foot: $101/sqft
- Tax assessed value: $154,200
- Annual tax amount: $1,215
- Price range: $265K - $265K
- Date on market: 7/23/2026
- Listing agreement: Exclusive Right To Sell
- Road surface type: Paved
Estimated market value
$261,100
$240,000 - $279,000
$1,802/mo
Price history
| Date | Event | Price |
|---|---|---|
| 7/23/2026 | Listed for sale | $265,000$101/sqft |
Source:  South Central Kentucky AOR #SC48420 Report a problem South Central Kentucky AOR #SC48420 Report a problem | ||
Public tax history
| Year | Property taxes | Tax assessment |
|---|---|---|
| 2024 | $1,215 -0.8% | $154,200 |
| 2023 | $1,225 -6.2% | $154,200 |
| 2022 | $1,306 +22.8% | $154,200 +18.6% |
| 2021 | $1,064 +0.4% | $130,000 |
| 2020 | $1,060 | $130,000 |
| 2019 | $1,060 +0.7% | $130,000 |
| 2018 | $1,052 -2.3% | $130,000 |
| 2017 | $1,076 | $130,000 |
| 2016 | -- | $130,000 |
| 2015 | $1,067 +2.7% | $130,000 |
| 2014 | $1,039 | $130,000 |
| 2013 | -- | $130,000 |
| 2012 | -- | $130,000 |
| 2011 | -- | $130,000 +17.1% |
| 2010 | $1,213 | $111,000 |
Find assessor info on the county website
Monthly payment
Est. payment
Payment breakdown
Explore the cost of this home by adjusting the details. Changes won't be saved.Climate risks
Neighborhood: 42141
Nearby schools
GreatSchools rating
- 5/10Highland Elementary SchoolGrades: PK-5Distance: 1.9 mi
- 7/10Glasgow Middle SchoolGrades: 6-8Distance: 2.1 mi
- 7/10Glasgow High SchoolGrades: 9-12Distance: 2.1 mi
Schools provided by the listing agent
- Elementary: Highland
- Middle: Glasgow
- High: Glasgow
Source: South Central Kentucky AOR. This data may not be complete. We recommend contacting the local school district to confirm school assignments for this home.
- $252,5003 bd2 ba2k sqft120 Longhunters Trl, Glasgow, KY 42141Off Market
- $254,8004 bd3 ba2.1k sqft124 Longhunters Trl, Glasgow, KY 42141Off Market
- $202,4003 bd2 ba1.2k sqft117 Bluegrass Dr, Glasgow, KY 42141Off Market
- $220,400-- bd-- ba1.5k sqft115 Bluegrass Dr, Glasgow, KY 42141Off Market
- $245,900-- bd-- ba1.3k sqft119 Bluegrass Dr, Glasgow, KY 42141Off Market
- $311,7003 bd2 ba1.9k sqft118 Longhunters Trl, Glasgow, KY 42141Off Market
- $262,2003 bd2 ba2k sqft126 Longhunters Trl, Glasgow, KY 42141Off Market
- $244,5003 bd3 ba1.7k sqft111 Bluegrass Dr, Glasgow, KY 42141Off Market
A local agent can set up tours, give advice and negotiate with sellers.
A local lender can help you make sure your offer is ready when you are.
Similar homes
- $269,0004 bd2 ba2.5k sqft108 Longhunters Trl, Glasgow, KY 42141For Sale
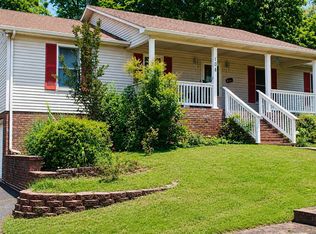
 MLS ID #RA20263536, David Doran, EXP Realty, LLC. RASK
 - $259,9004 bd2 ba2.2k sqft205 Marmak Dr, Glasgow, KY 42141For Sale
 MLS ID #RA20260834, Kelly Lile Davis, Keller Williams First Choice R. RASK
 - $260,0003 bd2 ba1.3k sqft52 Jessica Ave, Glasgow, KY 42141For Sale

 MLS ID #SC48418, Alexis Bratcher, Legacy Property Group. South Central Kentucky AOR
 - $299,0003 bd3 ba2.3k sqft106 Shangri La Pl, Glasgow, KY 42141For Sale
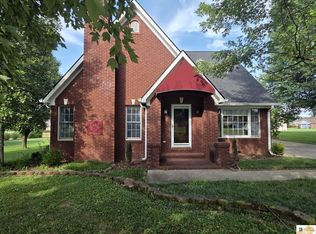 MLS ID #SC48351, Jamie Ash, Legacy Property Group. South Central Kentucky AOR
 - $304,0004 bd3 ba2.3k sqft114 Trappers Trl, Glasgow, KY 42141For SaleMLS ID #RA20260935, Josh Pierce, Keller Williams First Choice R. RASK
- $219,0003 bd2 ba1.5k sqft134 Cardinal Ct, Glasgow, KY 42141For Sale By Owner
- $288,0004 bd2 ba1.9k sqft1109 Glenview Dr, Glasgow, KY 42141For SaleMLS ID #RA20262128, Misty Ballard, Keller Williams First Choice R. RASK
- $259,9003 bd2 ba2.1k sqft1110 Cleveland Ave, Glasgow, KY 42141For SaleMLS ID #RA20262864, Amanda Harris-Keel, Crye-Leike Executive Realty. RASK
- $264,0003 bd2 ba1.7k sqft108 Sandwood Dr, Glasgow, KY 42141For SaleMLS ID #RA20261147, Josh Pierce, Keller Williams First Choice R. RASK
- $235,9003 bd2 ba1.6k sqft216 Wedgewood Dr, Glasgow, KY 42141For SaleMLS ID #SC48262, Amanda Cowan, Elmore Realty & Auction. South Central Kentucky AOR
- $249,9003 bd3 ba1.5k sqft113 Chevy Ln, Glasgow, KY 42141For SaleMLS ID #SC47948, Gary Pierce, Elmore Realty & Auction. South Central Kentucky AOR
- $225,0003 bd2 ba1.7k sqft115 Ann Ave, Glasgow, KY 42141For SaleMLS ID #RA20263509, Kelley M Reagan, Keller Williams First Choice R. RASK
- $239,9003 bd2 ba1.9k sqft309 Circle Spring Dr, Glasgow, KY 42141For SaleMLS ID #SC48067, Lorie Hernandez, Crye-Leike Executive Realty, Inc.. South Central Kentucky AOR
- $299,9003 bd2 ba1.5k sqft9026 Tompkinsville Rd, Glasgow, KY 42141For SaleMLS ID #RA20264408, Steve K Cline, Berkshire Hathaway HomeServices. RASK
- $224,9004 bd2 ba1.6k sqft205 Westwood St, Glasgow, KY 42141For SaleMLS ID #RA20263899, Jerrell T Wood, Coldwell Banker Legacy Group. RASK
- $299,0003 bd2 ba1.8k sqft2893 Hollow Rd, Glasgow, KY 42141For SaleMLS ID #RA20264290, Wilma Embry, Crye-Leike Executive Realty. RASK
- $213,0004 bd3 ba2.3k sqft717 Cleveland Ave, Glasgow, KY 42141For SaleMLS ID #RA20262081, Veronika L Wells, Coldwell Banker Legacy Group. RASK
- $330,0004 bd3 ba2.4k sqft310 Seay St, Glasgow, KY 42141For SaleMLS ID #RA20255062, Kelley L Mcgough, EXIT Realty Thoroughbred. RASK
- $224,9003 bd2 ba1.9k sqft103 Williams Ave, Glasgow, KY 42141For SaleMLS ID #SC48089, Alexis Bratcher, Legacy Property Group. South Central Kentucky AOR
- $279,9003 bd2 ba2.4k sqft3027 Winn School Rd, Glasgow, KY 42141For SaleMLS ID #RA20264287, Amanda Harris-Keel, Crye-Leike Executive Realty. RASK
