Nestled in the desirable Shangri-La Subdivision, this beautiful 3-bedroom, 2.5-bath brick home offers the perfect combination of comfort, charm, and convenience. The thoughtfully designed floor plan provides plenty of space for everyday living, while the screened-in back porch creates a peaceful retreat for relaxing or entertaining. A covered breezeway connects the home to the attached 2-car garage, which offers additional storage for all your tools and hobbies. With its timeless brick exterior and sought-after location, this is a home you'll be proud to call your own.
Under contract
$299,000
106 Shangri La Pl, Glasgow, KY 42141
3beds
2,314sqft
:
Get pre-qualified$1,917/mo
Single Family Residence
Built in 1999
0.33 Acres Lot
$-- Zestimate®
$129/sqft
$-- HOA
What's special
Timeless brick exteriorThoughtfully designed floor planScreened-in back porchCovered breezeway
- 31 days |
- 623 |
- 34 |
Zillow last checked:
Listing updated:
Listed by:
Jamie Ash 270-537-4765,
Legacy Property Group
Source: South Central Kentucky AOR,MLS#: SC48351
Facts & features
Interior
Bedrooms & bathrooms
- Bedrooms: 3
- Bathrooms: 3
- Full bathrooms: 2
- Partial bathrooms: 1
- Main level bathrooms: 2
- Main level bedrooms: 1
Rooms
- Room types: Bonus Room
Primary bedroom
- Level: Main
Bedroom 2
- Level: Upper
Bedroom 3
- Level: Upper
Primary bathroom
- Level: Main
Bathroom
- Features: Separate Shower, Tub/Shower Combo
Dining room
- Level: Main
Kitchen
- Features: Pantry
- Level: Main
Living room
- Level: Main
Heating
- Central, Natural Gas
Cooling
- Central Air
Appliances
- Included: Dishwasher, Range/Oven, Gas Range, Refrigerator, Gas Water Heater
- Laundry: Laundry Room
Features
- Ceiling Fan(s), Closet Light(s), Walk-In Closet(s), Walls (Dry Wall), Breakfast Room, Formal Dining Room
- Flooring: Carpet, Hardwood, Tile
- Doors: Storm Door(s)
- Windows: Thermo Pane Windows, Blinds
- Basement: None
- Attic: Storage
- Has fireplace: Yes
- Fireplace features: Gas
Interior area
- Total structure area: 2,314
- Total interior livable area: 2,314 sqft
Property
Parking
- Total spaces: 2
- Parking features: Detached, Garage Door Opener
- Garage spaces: 2
Accessibility
- Accessibility features: 1st Floor Bathroom, Level Drive, Level Lot, Walk in Shower
Features
- Levels: One and One Half
- Patio & porch: Deck, Screened Porch
- Exterior features: Lighting, Landscaping
- Fencing: Underground Pet
- Body of water: None
Lot
- Size: 0.33 Acres
- Features: City Lot, Subdivided
Details
- Parcel number: 95P3401
Construction
Type & style
- Home type: SingleFamily
- Property subtype: Single Family Residence
Materials
- Brick
- Foundation: Block
- Roof: Shingle
Condition
- Year built: 1999
Utilities & green energy
- Sewer: City
- Water: City
- Utilities for property: Garbage-Private, Natural Gas, Underground Electric
Community & HOA
Community
- Security: Smoke Detector(s)
- Subdivision: Shangri-La
HOA
- Amenities included: None
Location
- Region: Glasgow
Financial & listing details
- Price per square foot: $129/sqft
- Tax assessed value: $225,000
- Annual tax amount: $2,028
- Price range: $299K - $299K
- Date on market: 7/7/2026
- Listing agreement: Exclusive Right To Sell
- Road surface type: Concrete
Estimated market value
Not available
Estimated sales range
Not available
$1,920/mo
Price history
| Date | Event | Price |
|---|---|---|
| 7/31/2026 | Pending sale | $299,000$129/sqft |
Source:  South Central Kentucky AOR #SC48351 Report a problem South Central Kentucky AOR #SC48351 Report a problem | ||
| 7/23/2026 | Listed for sale | $299,000$129/sqft |
Source: South Central Kentucky AOR #SC48351 Report a problem | ||
| 7/13/2026 | Pending sale | $299,000$129/sqft |
Source: South Central Kentucky AOR #SC48351 Report a problem | ||
| 7/7/2026 | Listed for sale | $299,000+36%$129/sqft |
Source: South Central Kentucky AOR #SC48351 Report a problem | ||
| 5/2/2019 | Listing removed | $219,900$95/sqft |
Source: RE/MAX Highland Realty #39019 Report a problem | ||
| 5/1/2019 | Listed for sale | $219,900$95/sqft |
Source: RE/MAX Highland Realty #39019 Report a problem | ||
| 4/19/2019 | Pending sale | $219,900$95/sqft |
Source: RE/MAX Highland Realty #39019 Report a problem | ||
| 2/13/2019 | Price change | $219,900-2.2%$95/sqft |
Source: RE/MAX Highland Realty #39019 Report a problem | ||
| 11/24/2018 | Price change | $224,900-2.2%$97/sqft |
Source: RE/MAX Highland Realty #39019 Report a problem | ||
| 5/17/2018 | Price change | $229,900-4.2%$99/sqft |
Source: Botts Real Estate & Auction #38088 Report a problem | ||
| 11/21/2017 | Listed for sale | $239,900$104/sqft |
Source: Botts Real Estate & Auction #38088 Report a problem | ||
Public tax history
| Year | Property taxes | Tax assessment |
|---|---|---|
| 2019 | $2,028 | $225,000 +21.6% |
| 2018 | -- | $185,000 |
| 2017 | $1,717 | $185,000 |
| 2016 | -- | $185,000 |
| 2015 | -- | $185,000 |
| 2014 | $1,634 | $185,000 |
| 2013 | -- | $185,000 |
| 2012 | -- | $185,000 |
| 2011 | -- | $185,000 |
| 2010 | $1,654 | $185,000 |
Find assessor info on the county website
Monthly payment
Est. payment
Payment breakdown
Explore the cost of this home by adjusting the details. Changes won't be saved.Climate risks
Neighborhood: 42141
Nearby schools
GreatSchools rating
- 5/10Highland Elementary SchoolGrades: PK-5Distance: 0.6 mi
- 7/10Glasgow Middle SchoolGrades: 6-8Distance: 1.2 mi
- 7/10Glasgow High SchoolGrades: 9-12Distance: 0.6 mi
Schools provided by the listing agent
- Elementary: Highland
- Middle: Glasgow
- High: Glasgow
Source: South Central Kentucky AOR. This data may not be complete. We recommend contacting the local school district to confirm school assignments for this home.
- $225,000-- bd-- ba-- sqft106 Shangri La Pl, Glasgow, KY 42141Off Market
- $295,500-- bd-- ba-- sqft106 Shangri La Pl, Glasgow, KY 42141Off Market
- $112,3003 bd2 ba-- sqft180 Shangri La Pl #HOUSE, Glasgow, KY 42141Off Market
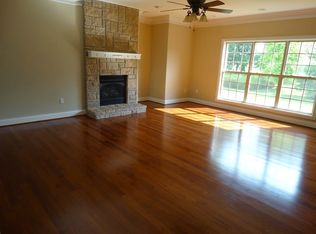
- $318,1003 bd2 ba1.8k sqft108 Shangri La Pl, Glasgow, KY 42141Off Market
- $205,000-- bd-- ba1.8k sqft108 Shangri La Pl, Glasgow, KY 42141Off Market
- $232,000-- bd-- ba-- sqft108 Shangri La Pl, Glasgow, KY 42141Off Market
- $320,0003 bd2 ba1.8k sqft104 Shangri La Pl, Glasgow, KY 42141Sold
- $271,1003 bd2 ba2k sqft101 Mac Beth Ln, Glasgow, KY 42141Off Market
A local agent can set up tours, give advice and negotiate with sellers.
A local lender can help you make sure your offer is ready when you are.
Similar homes
- $244,9005 bd3 ba2.2k sqft204 Williams Ave, Glasgow, KY 42141For Sale

 MLS ID #SC48503, Craig Mosier, Legacy Property Group. South Central Kentucky AOR
 - $292,5003 bd2 ba1.7k sqft135 Clubhouse Ln, Glasgow, KY 42141For Sale
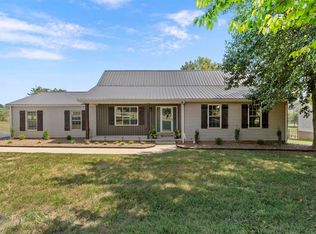
 MLS ID #RA20261164, Amanda Harris-Keel, Crye-Leike Executive Realty. RASK
 - $304,0004 bd3 ba2.3k sqft114 Trappers Trl, Glasgow, KY 42141For Sale
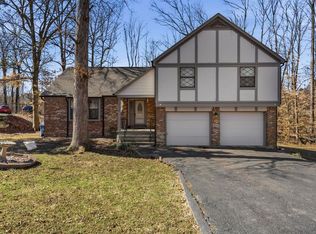 MLS ID #RA20260935, Josh Pierce, Keller Williams First Choice R. RASK
 - $279,0004 bd2 ba1.9k sqft1109 Glenview Dr, Glasgow, KY 42141For Sale
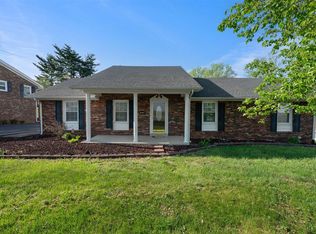 MLS ID #RA20262128, Misty Ballard, Keller Williams First Choice R. RASK
 - $264,0003 bd2 ba1.7k sqft108 Sandwood Dr, Glasgow, KY 42141For SaleMLS ID #RA20261147, Josh Pierce, Keller Williams First Choice R. RASK
- $269,0004 bd2 ba2.5k sqft108 Longhunters Trl, Glasgow, KY 42141For SaleMLS ID #RA20263536, David Doran, EXP Realty, LLC. RASK
- $239,9003 bd2 ba1.9k sqft309 Circle Spring Dr, Glasgow, KY 42141For SaleMLS ID #SC48067, Lorie Hernandez, Crye-Leike Executive Realty, Inc.. South Central Kentucky AOR
- $360,0003 bd2 ba2.1k sqft206 Windsor Ave, Glasgow, KY 42141For SaleMLS ID #RA20263849, Josh Pierce, Keller Williams First Choice R. RASK
- $349,9003 bd3 ba2.6k sqft37 Kens Way, Glasgow, KY 42141For SaleMLS ID #RA20264038, Sharlene Grant, Crye-Leike Executive Realty. RASK
- $315,0003 bd2 ba1.7k sqft6531 Burkesville Rd, Glasgow, KY 42141For SaleMLS ID #RA20261581, Samantha Clemons, RE/MAX Highland Realty. RASK
- $299,9003 bd2 ba1.5k sqft9026 Tompkinsville Rd, Glasgow, KY 42141For SaleMLS ID #RA20264408, Steve K Cline, Berkshire Hathaway HomeServices. RASK
- $279,9003 bd2 ba2.4k sqft3027 Winn School Rd, Glasgow, KY 42141For SaleMLS ID #RA20264287, Amanda Harris-Keel, Crye-Leike Executive Realty. RASK
- $338,9004 bd4 ba1.6k sqft232 Patton Terrace Rd, Glasgow, KY 42141For SaleMLS ID #SC48148, Brianna Mosier, Crye-Leike Executive Realty, Inc.. South Central Kentucky AOR
- $330,0004 bd2 ba1.5k sqft176 Willrich Cir, Glasgow, KY 42141For SaleMLS ID #RA20263470, Veronika L Wells, Coldwell Banker Legacy Group. RASK
- $279,0003 bd2 ba1.6k sqft215 Temple Hill Rd, Glasgow, KY 42141For SaleMLS ID #RA20263441, Dwayne D Pierce, Keller Williams First Choice R. RASK
- $235,9003 bd2 ba1.6k sqft216 Wedgewood Dr, Glasgow, KY 42141For SaleMLS ID #SC48262, Amanda Cowan, Elmore Realty & Auction. South Central Kentucky AOR
- $210,0003 bd2 ba1.1k sqft206 Homewood Blvd, Glasgow, KY 42141For SaleMLS ID #RA20263314, Erica Hildreth, RE/MAX Highland Realty. RASK
- $439,9004 bd2 ba2.9k sqft104 Carriage Ln, Glasgow, KY 42141For SaleMLS ID #SC48484, Kole Wilkinson, eXp Realty LLC. South Central Kentucky AOR
- $379,9005 bd3 ba2.1k sqft114 Brookdale Dr, Glasgow, KY 42141For SaleMLS ID #SC48245, Eric Bulle, Elmore Realty & Auction. South Central Kentucky AOR
- $247,0003 bd2 ba1.3k sqft52 Jessica Ave, Glasgow, KY 42141For SaleMLS ID #SC48418, Alexis Bratcher, Legacy Property Group. South Central Kentucky AOR
