
Spacious 4-bedroom, 2-bath home located in Thoroughbred Acres. This well-maintained property features hardwood floors, generously sized living spaces, and a bright open kitchen with quartz countertops. The home offers a functional layout with plenty of room for both everyday living and entertaining. The full poured concrete walkout basement is already stubbed for an additional full bathroom, providing excellent potential for expanded living space such as a game room, home gym, or additional family room. Enjoy outdoor living on the screened-in deck, perfect for relaxing while overlooking the backyard. Recent updates and features include a brand-new HVAC system, new roof and water heater (2023), radon mitigation system, and central vacuum system, offering added comfort and peace of mind. Conveniently located within the desirable Thoroughbred Acres subdivision, this home offers space, updates, and opportunity in a great location!
For sale
Price cut: $5.1K (6/5)
$439,900
104 Carriage Ln, Glasgow, KY 42141
4beds
2,951sqft
:
Get pre-qualified$2,763/mo
Single Family Residence
Built in 2008
0.41 Acres Lot
$426,800 Zestimate®
$149/sqft
$-- HOA
What's special
Central vacuum systemScreened-in deckGenerously sized living spacesHardwood floors
- 139 days |
- 297 |
- 7 |
Zillow last checked:
Listing updated:
Listed by:
Kole Wilkinson 270-590-8108,
eXp Realty LLC,
Jason Gentner 502-544-3609,
eXp Realty LLC
Source: South Central Kentucky AOR,MLS#: SC47838
Facts & features
Interior
Bedrooms & bathrooms
- Bedrooms: 4
- Bathrooms: 2
- Full bathrooms: 2
- Main level bathrooms: 2
- Main level bedrooms: 3
Rooms
- Room types: Attic
Primary bedroom
- Level: Main
Bedroom 2
- Level: Main
Bedroom 3
- Level: Main
Bedroom 4
- Level: Lower
Bedroom 5
- Level: Lower
Bathroom
- Features: Double Vanity, Tub/Shower Combo, Walk-In Closet(s)
Kitchen
- Features: Pantry
Basement
- Area: 2167
Heating
- Forced Air, Heat Pump, Gas
Cooling
- Central Air
Appliances
- Included: Dishwasher, Microwave, Electric Range, Refrigerator, Electric Water Heater
- Laundry: Other
Features
- Ceiling Fan(s), Walk-In Closet(s), Central Vacuum, Walls (Dry Wall), Eat-in Kitchen, Kitchen/Dining Combo, Living/Dining Combo
- Flooring: Carpet, Hardwood, Tile
- Windows: Replacement Windows, Tilt, Blinds
- Basement: Finished-Partial,Full,Exterior Entry,Walk-Out Access
- Attic: Storage
- Number of fireplaces: 1
- Fireplace features: 1, Gas Log-Natural
Interior area
- Total structure area: 2,951
- Total interior livable area: 2,951 sqft
Property
Parking
- Total spaces: 2
- Parking features: Attached, Front Entry
- Attached garage spaces: 2
- Has uncovered spaces: Yes
Accessibility
- Accessibility features: None
Features
- Levels: One and One Half
- Patio & porch: Enclosed Porch, Screened Porch
- Exterior features: Lighting, Landscaping, Outdoor Lighting
- Fencing: None
- Body of water: None
Lot
- Size: 0.41 Acres
- Features: County, Out of City Limits, Subdivided
Details
- Parcel number: 81D033
- Other equipment: Sump Pump
Construction
Type & style
- Home type: SingleFamily
- Architectural style: Traditional
- Property subtype: Single Family Residence
Materials
- Brick
- Foundation: Brick/Mortar, Concrete Perimeter
- Roof: Dimensional,Shingle
Condition
- New Construction
- New construction: No
- Year built: 2008
Utilities & green energy
- Sewer: Septic Tank
- Water: City
- Utilities for property: Cable Available, Electricity Available, Garbage-Private, Natural Gas
Community & HOA
Community
- Subdivision: Thoroughbred Acres
HOA
- Amenities included: None
Location
- Region: Glasgow
Financial & listing details
- Price per square foot: $149/sqft
- Tax assessed value: $327,000
- Annual tax amount: $3,287
- Price range: $439.9K - $439.9K
- Date on market: 3/10/2026
- Listing agreement: Exclusive Right To Sell
Estimated market value
$426,800
$405,000 - $448,000
$2,588/mo
Price history
| Date | Event | Price |
|---|---|---|
| 6/5/2026 | Price change | $439,900-1.1%$149/sqft |
Source:  South Central Kentucky AOR #SC47838 Report a problem South Central Kentucky AOR #SC47838 Report a problem | ||
| 3/25/2026 | Price change | $445,000-2.4%$151/sqft |
Source: South Central Kentucky AOR #SC47838 Report a problem | ||
| 3/10/2026 | Listed for sale | $455,900$154/sqft |
Source: South Central Kentucky AOR #SC47838 Report a problem | ||
| 1/15/2026 | Listing removed | $455,900$154/sqft |
Source: South Central Kentucky AOR #SC46397 Report a problem | ||
| 12/23/2025 | Price change | $455,900-0.7%$154/sqft |
Source: South Central Kentucky AOR #SC46397 Report a problem | ||
| 9/29/2025 | Price change | $458,900-0.4%$156/sqft |
Source: South Central Kentucky AOR #SC46397 Report a problem | ||
| 6/23/2025 | Price change | $460,900-1.7%$156/sqft |
Source: South Central Kentucky AOR #SC46397 Report a problem | ||
| 5/21/2025 | Price change | $468,900-1.1%$159/sqft |
Source: South Central Kentucky AOR #SC46397 Report a problem | ||
| 5/6/2025 | Price change | $473,900-2.1%$161/sqft |
Source: South Central Kentucky AOR #SC46397 Report a problem | ||
| 4/25/2025 | Price change | $483,900-1.2%$164/sqft |
Source: South Central Kentucky AOR #SC46397 Report a problem | ||
| 3/8/2025 | Price change | $489,900-1.8%$166/sqft |
Source: South Central Kentucky AOR #SC46397 Report a problem | ||
| 2/21/2025 | Listed for sale | $499,000-2.1%$169/sqft |
Source: South Central Kentucky AOR #SC46397 Report a problem | ||
| 2/21/2025 | Listing removed | -- |
Source: Owner Report a problem | ||
| 2/10/2025 | Price change | $509,900-1.9%$173/sqft |
Source: Owner Report a problem | ||
| 1/24/2025 | Price change | $519,900-3.7%$176/sqft |
Source: Owner Report a problem | ||
| 12/9/2024 | Price change | $539,900-5.3%$183/sqft |
Source: Owner Report a problem | ||
| 11/23/2024 | Listed for sale | $569,900+114.2%$193/sqft |
Source: Owner Report a problem | ||
| 12/22/2020 | Sold | $266,000-3.2%$90/sqft |
Source: South Central Kentucky AOR #SC41450 Report a problem | ||
| 12/5/2020 | Pending sale | $274,900$93/sqft |
Source: RE/MAX Highland Realty #41450 Report a problem | ||
| 12/1/2020 | Listed for sale | $274,900$93/sqft |
Source: RE/MAX Highland Realty #41450 Report a problem | ||
| 11/17/2020 | Pending sale | $274,900$93/sqft |
Source: RE/MAX Highland Realty #41450 Report a problem | ||
| 11/3/2020 | Listed for sale | $274,900+15%$93/sqft |
Source: RE/MAX Highland Realty #41450 Report a problem | ||
| 6/19/2014 | Listing removed | $239,000$81/sqft |
Source: RE/MAX Highland Realty #35017 Report a problem | ||
| 11/11/2013 | Price change | $239,000-2.4%$81/sqft |
Source: RE/MAX Highland Realty #35017 Report a problem | ||
| 9/15/2013 | Listed for sale | $245,000+988.9%$83/sqft |
Source: RE/MAX Highland Realty #35017 Report a problem | ||
| 8/14/2007 | Sold | $22,500$8/sqft |
Source: Public Record Report a problem | ||
Public tax history
| Year | Property taxes | Tax assessment |
|---|---|---|
| 2024 | $3,287 -2.4% | $327,000 |
| 2023 | $3,369 +2% | $327,000 |
| 2022 | $3,304 +22.7% | $327,000 +22.9% |
| 2021 | $2,692 +15.1% | $266,000 +15.7% |
| 2020 | $2,340 | $230,000 |
| 2019 | $2,340 +1.1% | $230,000 |
| 2018 | $2,315 | $230,000 |
| 2017 | $2,315 | $230,000 |
| 2016 | -- | $230,000 |
| 2015 | $2,169 +1.9% | $230,000 -4.4% |
| 2014 | $2,127 | $240,500 |
| 2013 | -- | $240,500 |
| 2012 | -- | $240,500 |
| 2011 | -- | $240,500 |
| 2010 | $2,127 | $240,500 |
Find assessor info on the county website
Monthly payment
Est. payment
Payment breakdown
Explore the cost of this home by adjusting the details. Changes won't be saved.Climate risks
Neighborhood: 42141
Nearby schools
GreatSchools rating
- 6/10Austin Tracy Elementary SchoolGrades: PK-6Distance: 10 mi
- 6/10Barren County Middle SchoolGrades: 7-8Distance: 1.9 mi
- 6/10Barren County High SchoolGrades: 9-12Distance: 2.1 mi
Schools provided by the listing agent
- Elementary: Austin Tracy
- Middle: Glasgow
- High: Glasgow
Source: South Central Kentucky AOR. This data may not be complete. We recommend contacting the local school district to confirm school assignments for this home.
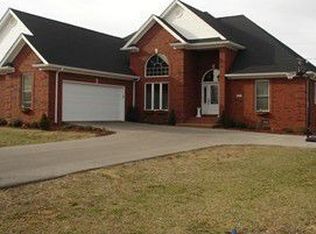
- $383,800-- bd-- ba2.3k sqft107 Carriage Ln, Glasgow, KY 42141Off Market
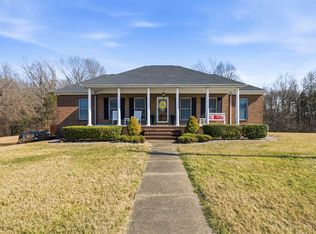
- $340,0003 bd2 ba1.7k sqft110 Carriage Ln, Glasgow, KY 42141Sold
- $125,000-- bd-- ba-- sqft110 Carriage Ln, Glasgow, KY 42141Off Market
- $301,900-- bd-- ba-- sqft110 Carriage Ln, Glasgow, KY 42141Off Market
- $374,800-- bd-- ba3.2k sqft109 Carriage Ln, Glasgow, KY 42141Off Market
- $158,600-- bd-- ba1.1k sqft3394 Scottsville Rd, Glasgow, KY 42141Off Market
- $9,000-- bd-- ba-- sqft111 Trotters Way, Glasgow, KY 42141Off Market
- $242,3003 bd2 ba1.6k sqft3440 Scottsville Rd, Glasgow, KY 42141Off Market
A local agent can set up tours, give advice and negotiate with sellers.
A local lender can help you make sure your offer is ready when you are.
Similar homes
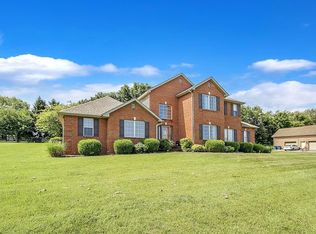
- $439,0005 bd3 ba2.6k sqft925 Steeplechase Rd, Glasgow, KY 42141For Sale By Owner
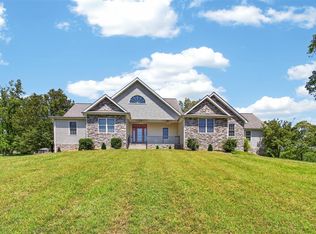
- $429,9003 bd3 ba3k sqft170 Katy Beth Ln, Glasgow, KY 42141For Sale
 MLS ID #RA20262592, Shannon M Hunt, Coldwell Banker Legacy Group. RASK
 - $469,9503 bd3 ba3k sqft109 Firethorn St, Glasgow, KY 42141For Sale
 MLS ID #RA20263294, Amanda Harris-Keel, Crye-Leike Executive Realty. RASK
 - $449,0003 bd2 ba1.6k sqft297 County Barn Rd, Glasgow, KY 42141For Sale
 MLS ID #SC47756, Kole Wilkinson, eXp Realty LLC. South Central Kentucky AOR
 - $365,0004 bd3 ba3k sqft183 Southfork Rd, Glasgow, KY 42141For SaleMLS ID #RA20262872, Cindy Payne, Exit Realty Refined. RASK
- $349,9003 bd3 ba2.6k sqft37 Kens Way, Glasgow, KY 42141For SaleMLS ID #RA20264038, Sharlene Grant, Crye-Leike Executive Realty. RASK
- $549,0004 bd3 ba4k sqft886 Megan Ln, Glasgow, KY 42141For SaleMLS ID #RA20260642, Dwayne D Pierce, Keller Williams First Choice R. RASK
- $399,9004 bd2 ba2.4k sqft130 Young Cemetery Rd, Etoile, KY 42131For SaleMLS ID #SC48437, Lorie Hernandez, Crye-Leike Executive Realty, Inc.. South Central Kentucky AOR
- $499,0003 bd3 ba2.7k sqft230 Indian Point Rd, Glasgow, KY 42141For SaleMLS ID #RA20262827, Steve K Cline, Berkshire Hathaway HomeServices. RASK
- $599,0004 bd3 ba3.2k sqft496 Megan Ln, Glasgow, KY 42141For SaleMLS ID #RA20262551, Josh Pierce, Keller Williams First Choice R. RASK
- $360,0003 bd2 ba2.1k sqft206 Windsor Ave, Glasgow, KY 42141For SaleMLS ID #RA20263849, Josh Pierce, Keller Williams First Choice R. RASK
- $524,0004 bd4 ba3.4k sqft500 Owensby Rd, Glasgow, KY 42141For SaleMLS ID #11565416, Derek Atkinson, United Country Down Home Properties. My State MLS
- $379,9005 bd3 ba2.1k sqft114 Brookdale Dr, Glasgow, KY 42141For SaleMLS ID #SC48245, Eric Bulle, Elmore Realty & Auction. South Central Kentucky AOR
- $379,9003 bd2 ba2.4k sqft123 Karakal Dr, Glasgow, KY 42141For SaleMLS ID #SC47373, Beth Hinkley, Elmore Real Estate. South Central Kentucky AOR
- $543,2004 bd3 ba3.2k sqft48 Oakwind Rd, Glasgow, KY 42141For SaleMLS ID #RA20263595, Ryan F Shanahan, Coldwell Banker Legacy Group. RASK
- $338,9004 bd4 ba1.6k sqft232 Patton Terrace Rd, Glasgow, KY 42141For SaleMLS ID #SC48148, Brianna Mosier, Crye-Leike Executive Realty, Inc.. South Central Kentucky AOR
- $349,0004 bd2 ba1.5k sqft176 Willrich Cir, Glasgow, KY 42141For SaleMLS ID #RA20263470, Veronika L Wells, Coldwell Banker Legacy Group. RASK
- $265,0004 bd3 ba2.6k sqft122 Longhunters Trl, Glasgow, KY 42141For SaleMLS ID #SC48420, Cheyenne Mercer, Elmore Realty & Auction. South Central Kentucky AOR
- $289,9003 bd2 ba2.3k sqft937 Dripping Springs Rd, Glasgow, KY 42141For SaleMLS ID #RA20264167, Nikki Adams, Keller Williams First Choice R. RASK
- $259,9003 bd2 ba2.1k sqft1110 Cleveland Ave, Glasgow, KY 42141For SaleMLS ID #RA20262864, Amanda Harris-Keel, Crye-Leike Executive Realty. RASK
