Welcome home to this beautiful 2019-built property offering the perfect combination of modern comfort, privacy, and convenience! Situated on a picturesque 3.3-acre lot set well back from the road, this home features a long private driveway, providing a peaceful setting just minutes from Glasgow, Kentucky. Inside, you’ll love the spacious open-concept design with soaring vaulted ceilings connecting the living room, kitchen, and dining area—perfect for everyday living and entertaining. The kitchen boasts granite countertops, abundant cabinetry, and flows into a stunning dining space surrounded by massive windows that flood the home with natural light while showcasing beautiful views of the surrounding property. The thoughtfully designed split-bedroom floor plan offers four bedrooms and two full bathrooms. The spacious primary suite features two closets and a luxurious en-suite bathroom with granite countertops and a large walk-in tiled shower. Additional features include a garage, utility room, back deck for relaxing or entertaining, a carport, and a storage building for all your extra equipment and hobbies. Enjoy the tranquility of country living with the convenience of being just a few miles outside the Glasgow city limits. This move-in-ready home offers the space, privacy, and modern amenities you’ve been searching for!
For sale
Price cut: $10K (7/20)
$349,000
176 Willrich Cir, Glasgow, KY 42141
4beds
1,506sqft
:
Get pre-qualified$2,238/mo
Single Family Residence
Built in 2019
3.38 Acres Lot
$341,700 Zestimate®
$232/sqft
$-- HOA
What's special
- 49 days |
- 289 |
- 18 |
Zillow last checked:
Listing updated:
Listed by:
Veronika L Wells 270-237-0380,
Coldwell Banker Legacy Group
Source: RASK,MLS#: RA20263470
Facts & features
Interior
Bedrooms & bathrooms
- Bedrooms: 4
- Bathrooms: 2
- Full bathrooms: 2
- Main level bathrooms: 1
- Main level bedrooms: 4
Primary bedroom
- Level: Main
- Area: 211.6
- Dimensions: 15.05 x 14.06
Bedroom 2
- Level: Main
- Area: 123.43
- Dimensions: 11.11 x 11.11
Bedroom 3
- Level: Main
- Area: 111.43
- Dimensions: 11.11 x 10.03
Bedroom 4
- Level: Main
- Area: 81.1
- Dimensions: 10 x 8.11
Primary bathroom
- Level: Main
- Area: 56.6
- Dimensions: 8.04 x 7.04
Bathroom
- Features: Tub/Shower Combo, None
Dining room
- Level: Main
- Area: 90
- Dimensions: 9 x 10
Kitchen
- Level: Main
- Area: 126
- Dimensions: 14 x 9
Living room
- Level: Main
- Area: 234.78
- Dimensions: 18.06 x 13
Heating
- Central, Forced Air, Electric
Cooling
- Central Air, Central Electric
Appliances
- Included: Microwave, Electric Range, Refrigerator, Electric Water Heater
- Laundry: Laundry Room
Features
- Cathedral Ceiling(s), Closet Light(s), Walls (Dry Wall), Kitchen/Dining Combo, Living/Dining Combo
- Flooring: Laminate, Tile
- Windows: Thermo Pane Windows, Partial Window Treatments
- Basement: None
- Has fireplace: No
- Fireplace features: None
Interior area
- Total structure area: 1,506
- Total interior livable area: 1,506 sqft
Property
Parking
- Total spaces: 2
- Parking features: Attached
- Attached garage spaces: 2
Accessibility
- Accessibility features: None
Features
- Patio & porch: Deck
- Exterior features: Lighting, Mature Trees, Trees
- Fencing: None
Lot
- Size: 3.38 Acres
- Features: County, Out of City Limits
Details
- Additional structures: Shed(s)
- Parcel number: 112J7
Construction
Type & style
- Home type: SingleFamily
- Architectural style: Country
- Property subtype: Single Family Residence
Materials
- Vinyl Siding
- Foundation: Block
- Roof: Shingle
Condition
- Year built: 2019
Utilities & green energy
- Sewer: Septic Tank, Septic System
- Water: City
- Utilities for property: Electricity Connected, Internet DSL
Community & HOA
Community
- Security: Fire Alarm, Security System
- Subdivision: Will Rich
Location
- Region: Glasgow
Financial & listing details
- Price per square foot: $232/sqft
- Price range: $349K - $349K
- Date on market: 6/11/2026
- Electric utility on property: Yes
- Road surface type: Gravel
Estimated market value
$341,700
$325,000 - $359,000
$1,729/mo
Price history
| Date | Event | Price |
|---|---|---|
| 7/20/2026 | Price change | $349,000-2.8%$232/sqft |
Source:  RASK #RA20263470 Report a problem RASK #RA20263470 Report a problem | ||
| 6/29/2026 | Price change | $359,000-2.7%$238/sqft |
Source: RASK #RA20263470 Report a problem | ||
| 6/12/2026 | Listed for sale | $369,000+95.2%$245/sqft |
Source: RASK #RA20263470 Report a problem | ||
| 10/23/2019 | Sold | $189,000$125/sqft |
Source:  South Central Kentucky AOR #SC39891 Report a problem South Central Kentucky AOR #SC39891 Report a problem | ||
Public tax history
Tax history is unavailable.
Monthly payment
Est. payment
Payment breakdown
Explore the cost of this home by adjusting the details. Changes won't be saved.Climate risks
Neighborhood: 42141
Nearby schools
GreatSchools rating
- 6/10Temple Hill Elementary SchoolGrades: PK-6Distance: 4.6 mi
- 6/10Barren County Middle SchoolGrades: 7-8Distance: 3.8 mi
- 6/10Barren County High SchoolGrades: 9-12Distance: 3.7 mi
Schools provided by the listing agent
- Elementary: Temple Hill
- Middle: Barren County
- High: Barren County
Source: RASK. This data may not be complete. We recommend contacting the local school district to confirm school assignments for this home.
- $25,5003 bd2 ba1.4k sqft150 Will Rich Cir, Glasgow, KY 42141Off Market

- $305,0003 bd2 ba148 sqft150 Will Rich Cir, Glasgow, KY 42141Sold

- $20,000-- bd-- ba-- sqft176 Will Rich Cir, Glasgow, KY 42141Off Market
- $20,000-- bd-- ba-- sqft176 Will Rich Cir, Glasgow, KY 42141Off Market
- $336,100-- bd-- ba-- sqft70 Will Rich Cir, Glasgow, KY 42141Off Market
- $514,6004 bd4 ba4.2k sqft258 Will Rich Cir, Glasgow, KY 42141Off Market
- $544,8006 bd4 ba4.3k sqft245 Will Rich Cir, Glasgow, KY 42141Off Market
- $332,000-- bd-- ba-- sqft245 Will Rich Cir, Glasgow, KY 42141Off Market
A local agent can set up tours, give advice and negotiate with sellers.
A local lender can help you make sure your offer is ready when you are.
Similar homes
- $338,9004 bd4 ba1.6k sqft232 Patton Terrace Rd, Glasgow, KY 42141For Sale
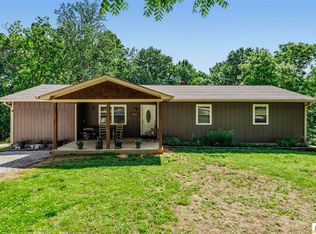
 MLS ID #SC48148, Brianna Mosier, Crye-Leike Executive Realty, Inc.. South Central Kentucky AOR
 - $315,0003 bd2 ba1.7k sqft6531 Burkesville Rd, Glasgow, KY 42141For Sale

 MLS ID #RA20261581, Samantha Clemons, RE/MAX Highland Realty. RASK
 - $299,0003 bd2 ba1.8k sqft2893 Hollow Rd, Glasgow, KY 42141For Sale
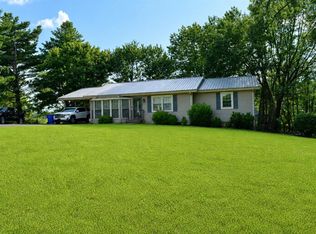 MLS ID #RA20264290, Wilma Embry, Crye-Leike Executive Realty. RASK
 - $299,9003 bd2 ba1.5k sqft9026 Tompkinsville Rd, Glasgow, KY 42141For Sale
 MLS ID #RA20264408, Steve K Cline, Berkshire Hathaway HomeServices. RASK
 - $342,5003 bd2 ba2.1k sqft305 Brice Ave, Glasgow, KY 42141For SaleMLS ID #RA20263635, Bo Edwards, Coldwell Banker Legacy Group. RASK
- $349,8903 bd3 ba2.2k sqft2840 Nobob Rd, Glasgow, KY 42141For SaleMLS ID #RA20263035, Suzanne Douglas, Coldwell Banker Legacy Group. RASK
- $279,0003 bd2 ba1.7k sqft215 Temple Hill Rd, Glasgow, KY 42141For SaleMLS ID #RA20263441, Dwayne D Pierce, Keller Williams First Choice R. RASK
- $210,0003 bd2 ba1.4k sqft64 Bethel Church Rd, Glasgow, KY 42141For SaleMLS ID #RA20263356, Monica Poole, RE/MAX Real Estate Executives. RASK
- $360,0003 bd2 ba2.1k sqft206 Windsor Ave, Glasgow, KY 42141For SaleMLS ID #RA20263849, Josh Pierce, Keller Williams First Choice R. RASK
- $314,9003 bd2 ba2.2k sqft1083 Tick Ridge Rd, Glasgow, KY 42141For Sale By Owner
- $379,9005 bd3 ba2.1k sqft114 Brookdale Dr, Glasgow, KY 42141For SaleMLS ID #SC48245, Eric Bulle, Elmore Realty & Auction. South Central Kentucky AOR
- $292,5003 bd2 ba1.7k sqft135 Clubhouse Ln, Glasgow, KY 42141For SaleMLS ID #RA20261164, Amanda Harris-Keel, Crye-Leike Executive Realty. RASK
- $449,0003 bd2 ba1.6k sqft297 County Barn Rd, Glasgow, KY 42141For SaleMLS ID #SC47756, Kole Wilkinson, eXp Realty LLC. South Central Kentucky AOR
- $189,9003 bd2 ba1.6k sqft3240 Poplar Spring Rd, Glasgow, KY 42141For SaleMLS ID #RA20263764, Wilma Embry, Crye-Leike Executive Realty. RASK
- $227,9003 bd2 ba1.2k sqft593 Hollis Thomas Rd, Glasgow, KY 42141For Sale By Owner
- $259,9003 bd2 ba2.1k sqft1110 Cleveland Ave, Glasgow, KY 42141For SaleMLS ID #RA20262864, Amanda Harris-Keel, Crye-Leike Executive Realty. RASK
- $319,9003 bd2 ba1.5k sqft135 Park City Glasgow Rd, Glasgow, KY 42141For SaleMLS ID #RA20264386, Melissa Thomas, Crye-Leike Executive Realty. RASK
- $260,0003 bd2 ba1.3k sqft52 Jessica Ave, Glasgow, KY 42141For SaleMLS ID #SC48418, Alexis Bratcher, Legacy Property Group. South Central Kentucky AOR
- $325,0004 bd3 ba1.5k sqft6419 Glasgow Rd, Edmonton, KY 42129For SaleMLS ID #SC48206, Alexis Bratcher, Legacy Property Group. South Central Kentucky AOR
- $288,0004 bd2 ba1.9k sqft1109 Glenview Dr, Glasgow, KY 42141For SaleMLS ID #RA20262128, Misty Ballard, Keller Williams First Choice R. RASK
