Newly Remodeled 3-Bedroom Home with Country Views & Modern Finishes! Don’t miss this beautifully remodeled 3-bedroom, 2-bathhome located in one of the area’s most desirable neighborhoods—offering peaceful country views and high-end finishes throughout. Step inside to a bright and open floor plan featuring luxury vinyl plank (LVP) flooring, fresh paint, and stylish fixtures. The spacious kitchen shines with granite countertops, updated cabinetry, and plenty of space for cooking and entertaining. The large master suite offers the perfect amount of space and a spa-inspired bathroom featuring a tile stand-up shower and modern design. Additional features include: Attached 2-car garage Three generously sized bedrooms LVP flooring throughout main living areas Updated bathrooms and kitchen Scenic country views from the backyard With its blend of comfort, quality, and location, this home is truly move-in ready and waiting for its new owners. Schedule your private tour today and come see all this gorgeous home has to offer!
For sale
Price cut: $6.5K (5/15)
$292,500
135 Clubhouse Ln, Glasgow, KY 42141
3beds
1,729sqft
:
Get pre-qualified$1,857/mo
Single Family Residence
Built in 1995
0.51 Acres Lot
$287,300 Zestimate®
$169/sqft
$-- HOA
What's special
- 158 days |
- 666 |
- 36 |
Zillow last checked:
Listing updated:
Listed by:
Amanda Harris-Keel 270-576-3641,
Crye-Leike Executive Realty
Source: RASK,MLS#: RA20261164
Facts & features
Interior
Bedrooms & bathrooms
- Bedrooms: 3
- Bathrooms: 2
- Full bathrooms: 2
- Main level bathrooms: 2
- Main level bedrooms: 1
Rooms
- Room types: Formal Dining Room
Primary bedroom
- Level: Main
- Area: 259.44
- Dimensions: 18.8 x 13.8
Bedroom 2
- Level: Upper
- Area: 130.42
- Dimensions: 12.9 x 10.11
Bedroom 3
- Level: Upper
- Area: 210.1
- Dimensions: 19.1 x 11
Primary bathroom
- Level: Main
- Area: 244.4
- Dimensions: 18.8 x 13
Bathroom
- Features: Granite Counters, Tub/Shower Combo, Walk-In Closet(s)
Dining room
- Level: Main
- Area: 126.63
- Dimensions: 9.11 x 13.9
Kitchen
- Features: Granite Counters
- Level: Main
- Area: 195.36
- Dimensions: 13.2 x 14.8
Living room
- Level: Main
- Area: 407.78
- Dimensions: 28.9 x 14.11
Heating
- Heat Pump, Electric
Cooling
- Central Air, Central Electric
Appliances
- Included: Dishwasher, Microwave, Electric Range, Self Cleaning Oven, Smooth Top Range, Heat Pump
- Laundry: In Hall
Features
- Ceiling Fan(s), Chandelier, Closet Light(s), Walls (Dry Wall), Formal Dining Room
- Flooring: Carpet, Laminate
- Doors: Insulated Doors, Storm Door(s)
- Windows: Vinyl Frame, Window Treatments
- Basement: None,Crawl Space
- Has fireplace: No
- Fireplace features: None
Interior area
- Total structure area: 1,729
- Total interior livable area: 1,729 sqft
Video & virtual tour
Property
Parking
- Total spaces: 2
- Parking features: Attached
- Attached garage spaces: 2
Accessibility
- Accessibility features: None
Features
- Levels: One and One Half
- Patio & porch: Covered Front Porch, Deck
- Exterior features: Concrete Walks, Landscaping, Mature Trees
- Fencing: None
- Has view: Yes
- View description: Golf Course
Lot
- Size: 0.51 Acres
- Features: Subdivided
Details
- Parcel number: 96B6
Construction
Type & style
- Home type: SingleFamily
- Architectural style: Ranch
- Property subtype: Single Family Residence
Materials
- Vinyl Siding
- Roof: Metal
Condition
- Year built: 1995
Utilities & green energy
- Sewer: City
- Water: City
Community & HOA
Community
- Security: Smoke Detector(s)
- Subdivision: Buena Vista Estates
Location
- Region: Glasgow
Financial & listing details
- Price per square foot: $169/sqft
- Tax assessed value: $197,900
- Annual tax amount: $2,009
- Price range: $292.5K - $292.5K
- Date on market: 3/4/2026
Estimated market value
$287,300
$273,000 - $302,000
$1,653/mo
Price history
| Date | Event | Price |
|---|---|---|
| 6/17/2026 | Listed for sale | $292,500$169/sqft |
Source:  RASK #RA20261164 Report a problem RASK #RA20261164 Report a problem | ||
| 5/30/2026 | Pending sale | $292,500$169/sqft |
Source: RASK #RA20261164 Report a problem | ||
| 5/15/2026 | Price change | $292,500-2.2%$169/sqft |
Source: RASK #RA20261164 Report a problem | ||
| 4/30/2026 | Price change | $299,000-3.2%$173/sqft |
Source: RASK #RA20261164 Report a problem | ||
| 3/4/2026 | Listed for sale | $309,000+6.6%$179/sqft |
Source: RASK #RA20261164 Report a problem | ||
| 2/16/2026 | Listing removed | $289,900$168/sqft |
Source: RASK #RA20256512 Report a problem | ||
| 1/7/2026 | Price change | $289,900-1.7%$168/sqft |
Source: RASK #RA20256512 Report a problem | ||
| 12/21/2025 | Price change | $295,000-1.6%$171/sqft |
Source: RASK #RA20256512 Report a problem | ||
| 10/21/2025 | Price change | $299,900-1.7%$173/sqft |
Source: RASK #RA20255279 Report a problem | ||
| 10/2/2025 | Price change | $305,000-1.3%$176/sqft |
Source: RASK #RA20255279 Report a problem | ||
| 9/13/2025 | Listed for sale | $309,000+50.7%$179/sqft |
Source: RASK #RA20255279 Report a problem | ||
| 1/28/2025 | Sold | $205,000-14.2%$119/sqft |
Source:  HKMLS #HK24004075 Report a problem HKMLS #HK24004075 Report a problem | ||
| 10/25/2024 | Listed for sale | $239,000$138/sqft |
Source: HKMLS #HK24004075 Report a problem | ||
| 4/17/2024 | Listing removed | -- |
Source:  South Central Kentucky AOR #SC44962 Report a problem South Central Kentucky AOR #SC44962 Report a problem | ||
| 10/18/2023 | Listed for sale | $239,000+75.1%$138/sqft |
Source: South Central Kentucky AOR #SC44962 Report a problem | ||
| 11/22/2018 | Sold | $136,500-2.2%$79/sqft |
Source: Agent Provided Report a problem | ||
| 10/26/2018 | Pending sale | $139,500$81/sqft |
Source: Elmore Real Estate #38184 Report a problem | ||
| 10/6/2018 | Listed for sale | $139,500$81/sqft |
Source: Elmore Real Estate #38184 Report a problem | ||
| 9/25/2018 | Pending sale | $139,500$81/sqft |
Source: Elmore Real Estate #38184 Report a problem | ||
| 9/11/2018 | Price change | $139,500-3.7%$81/sqft |
Source: Elmore Real Estate #38184 Report a problem | ||
| 7/9/2018 | Price change | $144,900-3.3%$84/sqft |
Source: Elmore Real Estate #38184 Report a problem | ||
| 5/3/2018 | Price change | $149,900-9.1%$87/sqft |
Source: Elmore Real Estate #38184 Report a problem | ||
| 1/15/2018 | Listed for sale | $164,900+22.1%$95/sqft |
Source: Elmore Real Estate #38184 Report a problem | ||
| 10/21/2014 | Sold | $135,000-3.5%$78/sqft |
Source: Agent Provided Report a problem | ||
| 3/7/2012 | Listing removed | $139,900$81/sqft |
Source: Homes.com #31605 Report a problem | ||
| 3/6/2012 | Listed for sale | $139,900+11.9%$81/sqft |
Source: Homes.com #31605 Report a problem | ||
| 4/11/2008 | Sold | $125,000$72/sqft |
Source: Agent Provided Report a problem | ||
Public tax history
| Year | Property taxes | Tax assessment |
|---|---|---|
| 2024 | $2,009 +40% | $197,900 +45% |
| 2023 | $1,435 +1.9% | $136,500 |
| 2022 | $1,408 +0.7% | $136,500 |
| 2021 | $1,399 -0.3% | $136,500 |
| 2020 | $1,403 | $136,500 |
| 2019 | $1,403 +1.1% | $136,500 +16% |
| 2018 | $1,388 +15.5% | $117,700 |
| 2017 | $1,201 | $117,700 |
| 2016 | -- | $117,700 |
| 2015 | $1,127 +0.4% | $117,700 -5.8% |
| 2014 | $1,123 | $125,000 |
| 2013 | -- | $125,000 |
| 2012 | -- | $125,000 |
| 2011 | -- | $125,000 |
| 2010 | $1,123 | $125,000 |
Find assessor info on the county website
Monthly payment
Est. payment
Payment breakdown
Explore the cost of this home by adjusting the details. Changes won't be saved.Climate risks
Neighborhood: 42141
Nearby schools
GreatSchools rating
- 6/10Temple Hill Elementary SchoolGrades: PK-6Distance: 5.9 mi
- 6/10Barren County Middle SchoolGrades: 7-8Distance: 1.7 mi
- 6/10Barren County High SchoolGrades: 9-12Distance: 1.6 mi
Schools provided by the listing agent
- Elementary: Temple Hill
- Middle: Barren County
- High: Barren County
Source: RASK. This data may not be complete. We recommend contacting the local school district to confirm school assignments for this home.
- $365,2003 bd4 ba3.6k sqft159 Clubhouse Ln, Glasgow, KY 42141Off Market

- $413,3008 bd5 ba6.2k sqft136 Clubhouse Ln, Glasgow, KY 42141Off Market
- $331,3005 bd3 ba1.9k sqft93 Clubhouse Ln, Glasgow, KY 42141Off Market

- $20,000-- bd-- ba-- sqft93 Clubhouse Ln, Glasgow, KY 42141Off Market
- $316,800-- bd-- ba2k sqft114 Clubhouse Ln, Glasgow, KY 42141Off Market
- $365,9004 bd2 ba2.4k sqft177 Clubhouse Ln, Glasgow, KY 42141Off Market
- $20,000-- bd-- ba-- sqft177 Clubhouse Ln, Glasgow, KY 42141Off Market
- $426,0003 bd2 ba2.8k sqft178 Clubhouse Ln, Glasgow, KY 42141Off Market
A local agent can set up tours, give advice and negotiate with sellers.
A local lender can help you make sure your offer is ready when you are.
Similar homes
- $299,0003 bd2 ba1.8k sqft2893 Hollow Rd, Glasgow, KY 42141For Sale
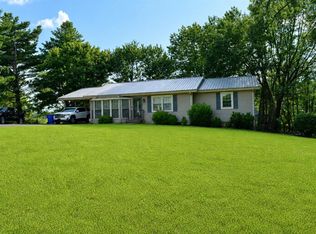
 MLS ID #RA20264290, Wilma Embry, Crye-Leike Executive Realty. RASK
 - $264,0003 bd2 ba1.7k sqft108 Sandwood Dr, Glasgow, KY 42141For Sale
 MLS ID #RA20261147, Josh Pierce, Keller Williams First Choice R. RASK
 - $279,0004 bd2 ba1.9k sqft1109 Glenview Dr, Glasgow, KY 42141For Sale
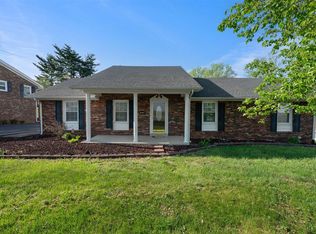 MLS ID #RA20262128, Misty Ballard, Keller Williams First Choice R. RASK
 - $239,9003 bd2 ba1.9k sqft309 Circle Spring Dr, Glasgow, KY 42141For Sale
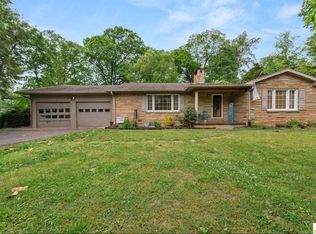
 MLS ID #SC48067, Lorie Hernandez, Crye-Leike Executive Realty, Inc.. South Central Kentucky AOR
 - $279,0003 bd2 ba1.6k sqft215 Temple Hill Rd, Glasgow, KY 42141For SaleMLS ID #RA20263441, Dwayne D Pierce, Keller Williams First Choice R. RASK
- $299,9003 bd2 ba1.5k sqft9026 Tompkinsville Rd, Glasgow, KY 42141For SaleMLS ID #RA20264408, Steve K Cline, Berkshire Hathaway HomeServices. RASK
- $264,9003 bd2 ba1.4k sqft1342 Willie Groce Rd, Glasgow, KY 42141For SaleMLS ID #RA20263881, Melissa Thomas, Crye-Leike Executive Realty. RASK
- $304,0004 bd3 ba2.3k sqft114 Trappers Trl, Glasgow, KY 42141For SaleMLS ID #RA20260935, Josh Pierce, Keller Williams First Choice R. RASK
- $315,0003 bd2 ba1.7k sqft6531 Burkesville Rd, Glasgow, KY 42141For SaleMLS ID #RA20261581, Samantha Clemons, RE/MAX Highland Realty. RASK
- $338,9004 bd4 ba1.6k sqft232 Patton Terrace Rd, Glasgow, KY 42141For SaleMLS ID #SC48148, Brianna Mosier, Crye-Leike Executive Realty, Inc.. South Central Kentucky AOR
- $330,0004 bd2 ba1.5k sqft176 Willrich Cir, Glasgow, KY 42141For SaleMLS ID #RA20263470, Veronika L Wells, Coldwell Banker Legacy Group. RASK
- $244,9005 bd3 ba2.2k sqft204 Williams Ave, Glasgow, KY 42141For SaleMLS ID #SC48503, Craig Mosier, Legacy Property Group. South Central Kentucky AOR
- $360,0003 bd2 ba2.1k sqft206 Windsor Ave, Glasgow, KY 42141For SaleMLS ID #RA20263849, Josh Pierce, Keller Williams First Choice R. RASK
- $279,9003 bd2 ba2.4k sqft3027 Winn School Rd, Glasgow, KY 42141For SaleMLS ID #RA20264287, Amanda Harris-Keel, Crye-Leike Executive Realty. RASK
- $279,9003 bd2 ba1.4k sqft2766 New Salem Rd, Glasgow, KY 42141For SaleMLS ID #SC48439, Amanda Cowan, Elmore Realty & Auction. South Central Kentucky AOR
- $279,9003 bd2 ba1.4k sqft2804 New Salem Rd, Glasgow, KY 42141New ConstructionMLS ID #SC48438, Amanda Cowan, Elmore Realty & Auction. South Central Kentucky AOR
- $227,9003 bd2 ba1.2k sqft593 Hollis Thomas Rd, Glasgow, KY 42141For Sale By Owner
- $247,0003 bd2 ba1.3k sqft52 Jessica Ave, Glasgow, KY 42141For SaleMLS ID #SC48418, Alexis Bratcher, Legacy Property Group. South Central Kentucky AOR
- $207,0003 bd2 ba1.4k sqft64 Bethel Church Rd, Glasgow, KY 42141For SaleMLS ID #RA20263356, Monica Poole, RE/MAX Real Estate Executives. RASK
- $235,9003 bd2 ba1.6k sqft216 Wedgewood Dr, Glasgow, KY 42141For SaleMLS ID #SC48262, Amanda Cowan, Elmore Realty & Auction. South Central Kentucky AOR
