Enjoy peaceful country living in this brand-new home situated on 0.80± acres just outside Glasgow! Offering 3 bedrooms, 2 full baths, approximately 1,470± square feet, and an attached 2-car garage, this thoughtfully designed home combines quality craftsmanship with modern style. Step inside to an inviting open-concept floor plan featuring a spacious living area with vaulted ceilings, abundant natural light, and durable luxury vinyl plank flooring. The beautifully appointed kitchen boasts custom cabinetry, a center island, ample workspace, and a dining area that opens to the covered back deck—perfect for enjoying the scenic countryside views. The split-bedroom layout provides privacy, while the primary suite features a walk-in closet and a private bath. Two additional bedrooms, a full guest bath, and a convenient laundry room complete the interior. Outside, you'll appreciate the covered front porch, rear deck overlooking rolling farmland, and plenty of room to enjoy the outdoors. With quality finishes, a desirable layout, and a peaceful rural setting just minutes from Glasgow, this move-in-ready home is one you won't want to miss.
New construction
$279,900
2804 New Salem Rd, Glasgow, KY 42141
3beds
1,470sqft
Single Family Residence
Built in 2026
0.8 Acres Lot
$277,400 Zestimate®
$190/sqft
$-- HOA
What's special
Quality finishesSplit-bedroom layoutFull guest bathCovered back deckBeautifully appointed kitchenScenic countryside viewsInviting open-concept floor plan
- 48 days
- 279
- 19
Zillow last checked:
Listing updated:
Listed by:
Amanda Cowan 270-646-7657,
Elmore Realty & Auction,
Dakota Elmore 270-651-7711,
Elmore Realty & Auction
Source: South Central Kentucky AOR,MLS#: SC48438
Facts & features
Interior
Bedrooms & bathrooms
- Bedrooms: 3
- Bathrooms: 2
- Full bathrooms: 2
- Main level bathrooms: 2
- Main level bedrooms: 3
Primary bedroom
- Level: Main
Bedroom 2
- Level: Main
Bedroom 3
- Level: Main
Bathroom
- Features: Double Vanity, Granite Counters, Separate Shower, Tub/Shower Combo
Kitchen
- Features: Granite Counters, Bar
Heating
- Heat Pump, Electric
Cooling
- Central Electric
Appliances
- Included: Dishwasher, Microwave, Electric Water Heater
- Laundry: In Kitchen, Laundry Room
Features
- Cathedral Ceiling(s), Closet Light(s), Split Bedroom Floor Plan, Walk-In Closet(s), Eat-in Kitchen
- Flooring: Laminate
- Basement: None
- Has fireplace: No
- Fireplace features: None
Interior area
- Total structure area: 1,470
- Total interior livable area: 1,470 sqft
Property
Parking
- Total spaces: 2
- Parking features: Attached, Front Entry
- Attached garage spaces: 2
Accessibility
- Accessibility features: None
Features
- Patio & porch: Covered Front Porch, Covered Deck
- Exterior features: Concrete Walks
- Fencing: None
Lot
- Size: 0.8 Acres
- Features: County, Farm
Construction
Type & style
- Home type: SingleFamily
- Architectural style: Ranch
- Property subtype: Single Family Residence
Materials
- Vinyl Siding
- Foundation: Block
- Roof: Shingle
Condition
- New construction: Yes
- Year built: 2026
Utilities & green energy
- Sewer: City
- Water: City
Community & HOA
Community
- Security: Smoke Detector(s)
- Subdivision: None
Location
- Region: Glasgow
Financial & listing details
- Price per square foot: $190/sqft
- Price range: $279.9K - $279.9K
- Date on market: 7/27/2026
- Listing agreement: Exclusive Right To Sell
Estimated market value
$277,400
$264,000 - $291,000
$1,588/mo
Price history
| Date | Event | Price |
|---|---|---|
| 7/27/2026 | Listed for sale | $279,900$190/sqft |
Source:  South Central Kentucky AOR #SC48438 Report a problem South Central Kentucky AOR #SC48438 Report a problem | ||
Public tax history
Tax history is unavailable.
Monthly payment
Est. payment
Payment breakdown
Explore the cost of this home by adjusting the details. Changes won't be saved.Climate risks
Neighborhood: 42141
Nearby schools
Schools provided by the listing agent
- Elementary: Eastern
- Middle: Barren County
- High: Barren County
Source: South Central Kentucky AOR. This data may not be complete. We recommend contacting the local school district to confirm school assignments for this home.
Similar homes
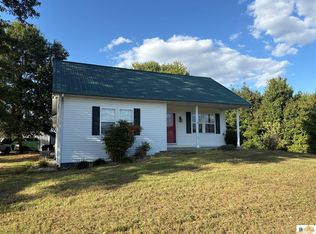
- $279,9003 bd2 ba1.4k sqft2766 New Salem Rd, Glasgow, KY 42141For Sale
 MLS ID #SC48439, Amanda Cowan, Elmore Realty & Auction. South Central Kentucky AOR
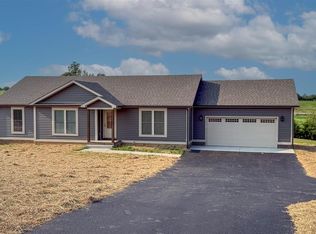
 - $289,5003 bd2 ba1.8k sqft2893 Hollow Rd, Glasgow, KY 42141For Sale
 MLS ID #RA20264290, Wilma Embry, Crye-Leike Executive Realty. RASK
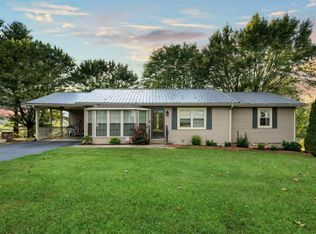
 - $244,9003 bd3 ba1.5k sqft113 Chevy Ln, Glasgow, KY 42141For Sale
 MLS ID #SC48480, Gary Pierce, Elmore Realty & Auction. South Central Kentucky AOR
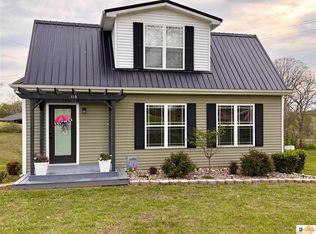
 - $274,9003 bd2 ba1.4k sqft222 Moss Way, Glasgow, KY 42141For Sale
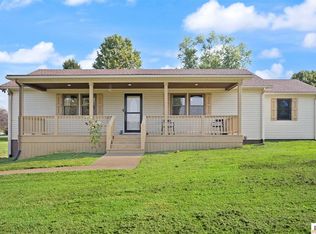 MLS ID #SC48590, James W Roberts, Legacy Property Group. South Central Kentucky AOR
 - $259,0003 bd2 ba1.7k sqft108 Sandwood Dr, Glasgow, KY 42141For SaleMLS ID #RA20261147, Josh Pierce, Keller Williams First Choice R. RASK
- $249,9003 bd2 ba1.4k sqft824 Lexington Dr, Glasgow, KY 42141For SaleMLS ID #SC48538, Beth Hinkley, Elmore Real Estate. South Central Kentucky AOR
- $269,0003 bd2 ba1.6k sqft215 Temple Hill Rd, Glasgow, KY 42141For SaleMLS ID #RA20263441, Dwayne D Pierce, Keller Williams First Choice R. RASK
- $310,0003 bd2 ba1.7k sqft6531 Burkesville Rd, Glasgow, KY 42141For SaleMLS ID #RA20261581, Samantha Clemons, RE/MAX Highland Realty. RASK
- $264,9003 bd2 ba1.4k sqft1342 Willie Groce Rd, Glasgow, KY 42141For SaleMLS ID #RA20263881, Melissa Thomas, Crye-Leike Executive Realty. RASK
- $299,9003 bd2 ba1.8k sqft777 Arnett Grove Rd, Glasgow, KY 42141For SaleMLS ID #SC48577, Lorie Hernandez, Crye-Leike Executive Realty, Inc.. South Central Kentucky AOR
- $325,0004 bd2 ba1.5k sqft176 Willrich Cir, Glasgow, KY 42141For SaleMLS ID #RA20263470, Veronika L Wells, Coldwell Banker Legacy Group. RASK
- $260,0003 bd2 ba1.3k sqft50 Jimeson Way, Glasgow, KY 42141For SaleMLS ID #SC48563, Katherine London, Legacy Property Group. South Central Kentucky AOR
- $274,9003 bd2 ba1.4k sqft241 Jack Smith Rd, Glasgow, KY 42141For SaleMLS ID #RA20263786, Todd Fisher, RE/MAX Highland Realty. RASK
- $279,0004 bd2 ba1.9k sqft1109 Glenview Dr, Glasgow, KY 42141For SaleMLS ID #RA20262128, Misty Ballard, Keller Williams First Choice R. RASK
- $217,5003 bd2 ba1.2k sqft103 Creekwood Dr, Glasgow, KY 42141For SaleMLS ID #SC48551, Kole Wilkinson, eXp Realty LLC. South Central Kentucky AOR
- $254,9003 bd2 ba1.4k sqft4343 Coral Hill Rd, Glasgow, KY 42141For SaleMLS ID #RA20263785, Todd Fisher, RE/MAX Highland Realty. RASK
- $219,0003 bd2 ba1.4k sqft115 Hidden Valley Est, Glasgow, KY 42141For SaleMLS ID #SC48610, Randall Gibbons, Glasgow Realty & Auction LLC. South Central Kentucky AOR
- $319,9003 bd2 ba1.5k sqft135 Park City Glasgow Rd, Glasgow, KY 42141For SaleMLS ID #RA20264386, Melissa Thomas, Crye-Leike Executive Realty. RASK
- $232,0003 bd2 ba1.2k sqft232 Homewood Blvd, Glasgow, KY 42141For SaleMLS ID #RA20256324, Tony M Huynh, Keller Williams First Choice R. RASK
- $239,9003 bd2 ba1.2k sqft275 J S King Rd, Glasgow, KY 42141For SaleMLS ID #SC48619, Eve E Jackson, Crye-Leike Executive Realty, Inc.. South Central Kentucky AOR
