Welcome home to peaceful country living with modern comfort. Nestled on beautiful acreage, this property offers the perfect blend of space, privacy, and convenience—just minutes from town. This 3-bedroom, 2-bath home sits on 4.78 scenic acres complete with a creek. This home has the perfect blend of charm, space, and convenience being only 10 minutes from Glasgow & the Cumberland Parkway. Step inside to a spacious open-concept layout featuring hardwood floors and a warm, inviting atmosphere. Unique character shines through with two stunning antique Victorian-Style doors, showcasing intricately carved wood panels leading into the bedrooms. An added feature comes with the glitter popcorn ceilings throughout. Enjoy outdoor living with a covered front porch and a covered patio (384 sq ft) with a breezeway. Perfect for relaxing or entertaining while overlooking the beautiful creek behind the home listening to the sounds of the water rippling. This home also features a detached 2-car garage (1240 sq ft) with extra storage rooms. A detached storage building/workshop to the side of the property would be perfect for hobbies and projects. Hot Water Heater recently replaced. Brand new shingle roof installed this month. Closet flooring & New reusable air filter updated this past year. This property has the peaceful setting with creek views offering the space of country living with easy access to town amenities. Whether you are looking for a family home, hobby property, or peaceful retreat—this one has it all!
For sale
$289,900
6531 Burkesville Rd, Glasgow, KY 42141
3beds
1,736sqft
Single Family Residence
Built in 1990
4.78 Acres Lot
$283,000 Zestimate®
$167/sqft
$-- HOA
What's special
- 207 days
- 361
- 47
Zillow last checked:
Listing updated:
Listed by:
Samantha Clemons 270-427-8236,
RE/MAX Highland Realty
Source: RASK,MLS#: RA20265948
Facts & features
Interior
Bedrooms & bathrooms
- Bedrooms: 3
- Bathrooms: 2
- Full bathrooms: 2
- Main level bathrooms: 2
- Main level bedrooms: 3
Primary bedroom
- Level: Main
- Area: 131.1
- Dimensions: 11.4 x 11.5
Bedroom 2
- Level: Main
- Area: 153.12
- Dimensions: 11.6 x 13.2
Bedroom 3
- Level: Main
- Area: 112.7
- Dimensions: 9.8 x 11.5
Primary bathroom
- Level: Main
- Area: 67.89
- Dimensions: 9.3 x 7.3
Bathroom
- Features: Separate Shower, Tub/Shower Combo
Dining room
- Level: Main
- Area: 119.28
- Dimensions: 14.2 x 8.4
Kitchen
- Level: Main
- Area: 145.22
- Dimensions: 10.6 x 13.7
Living room
- Level: Main
- Area: 247.94
- Dimensions: 15.4 x 16.1
Heating
- Forced Air, Gas
Cooling
- Central Electric
Appliances
- Included: Dishwasher, Electric Range, Range Hood, Refrigerator, Gas Water Heater
- Laundry: Laundry Room
Features
- Ceiling Fan(s), Closet Light(s), Walls (Dry Wall), Walls (Paneling), Kitchen/Dining Combo
- Flooring: Carpet, Hardwood, Laminate, Tile
- Basement: None
- Has fireplace: No
- Fireplace features: None
Interior area
- Total structure area: 1,736
- Total interior livable area: 1,736 sqft
Property
Parking
- Total spaces: 2
- Parking features: Detached
- Garage spaces: 2
- Has uncovered spaces: Yes
Accessibility
- Accessibility features: 1st Floor Bathroom, Level Drive, Level Lot, Low Threshold, Low Pile Carpet
Features
- Patio & porch: Covered Front Porch, Covered Patio, Patio, Porch
- Exterior features: Lighting, Garden, Landscaping, Mature Trees, Outdoor Lighting, Trees
- Fencing: None
- Waterfront features: Creek
Lot
- Size: 4.78 Acres
- Features: Trees, County
Details
- Additional structures: Storage
- Parcel number: 12812
Construction
Type & style
- Home type: SingleFamily
- Architectural style: Ranch
- Property subtype: Single Family Residence
Materials
- Brick/Siding
- Foundation: Brick/Mortar
- Roof: Shingle
Condition
- Year built: 1990
Utilities & green energy
- Sewer: Septic Tank
- Water: Public
Community & HOA
Community
- Security: Smoke Detector(s)
- Subdivision: None
Location
- Region: Glasgow
Financial & listing details
- Price per square foot: $167/sqft
- Tax assessed value: $170,000
- Annual tax amount: $1,660
- Price range: $289.9K - $289.9K
- Date on market: 3/24/2026
- Road surface type: Paved
Estimated market value
$283,000
$269,000 - $297,000
$1,636/mo
Price history
| Date | Event | Price |
|---|---|---|
| 10/2/2026 | Listed for sale | $289,900-5%$167/sqft |
Source:  RASK #RA20265948 Report a problem RASK #RA20265948 Report a problem | ||
| 10/2/2026 | Listing removed | $305,000$176/sqft |
Source: RASK #RA20261581 Report a problem | ||
| 9/21/2026 | Price change | $305,000-1.6%$176/sqft |
Source: RASK #RA20261581 Report a problem | ||
| 8/29/2026 | Price change | $310,000-1.6%$179/sqft |
Source: RASK #RA20261581 Report a problem | ||
| 3/25/2026 | Listed for sale | $315,000+85.3%$181/sqft |
Source: RASK #RA20261581 Report a problem | ||
| 2/26/2021 | Sold | $170,000+3%$98/sqft |
Source:  South Central Kentucky AOR #SC40860 Report a problem South Central Kentucky AOR #SC40860 Report a problem | ||
| 1/21/2021 | Pending sale | $165,000$95/sqft |
Source: Coldwell Banker Legacy Group #40860 Report a problem | ||
| 1/4/2021 | Price change | $165,000-5.7%$95/sqft |
Source: Coldwell Banker Legacy Group #40860 Report a problem | ||
| 11/30/2020 | Listed for sale | $175,000$101/sqft |
Source: Coldwell Banker Legacy Group #40860 Report a problem | ||
| 11/11/2020 | Pending sale | $175,000$101/sqft |
Source: Coldwell Banker Legacy Group #40860 Report a problem | ||
| 9/22/2020 | Price change | $175,000-2.2%$101/sqft |
Source: Coldwell Banker Legacy Group #40860 Report a problem | ||
| 8/20/2020 | Price change | $179,000-5.3%$103/sqft |
Source: Coldwell Banker Legacy Group #40860 Report a problem | ||
| 6/22/2020 | Price change | $189,000-5%$109/sqft |
Source: Coldwell Banker Legacy Group #40860 Report a problem | ||
| 5/20/2020 | Listed for sale | $199,000+106%$115/sqft |
Source: Coldwell Banker Legacy Group #40860 Report a problem | ||
| 6/17/2003 | Sold | $96,600$56/sqft |
Source: Agent Provided Report a problem | ||
Public tax history
| Year | Property taxes | Tax assessment |
|---|---|---|
| 2025 | $1,660 -4.2% | $170,000 |
| 2024 | $1,733 -2.4% | $170,000 |
| 2023 | $1,776 +2% | $170,000 |
| 2022 | $1,742 +0.5% | $170,000 |
| 2021 | $1,733 +1.2% | $170,000 +1.6% |
| 2020 | $1,713 | $167,400 +73.8% |
| 2019 | $1,713 +73.2% | $96,300 |
| 2018 | $989 | $96,300 |
| 2017 | $989 | $96,300 |
| 2016 | -- | $96,300 |
| 2015 | -- | $96,300 |
| 2014 | $577 | $96,300 |
| 2013 | -- | $96,300 |
| 2012 | -- | $96,300 |
| 2011 | -- | $96,300 -0.3% |
| 2010 | $582 | $96,600 |
Find assessor info on the county website
Monthly payment
Est. payment
Payment breakdown
Explore the cost of this home by adjusting the details. Changes won't be saved.Climate risks
Neighborhood: 42141
Nearby schools
Schools provided by the listing agent
- Elementary: Temple Hill
- Middle: Barren County
- High: Barren County
Source: RASK. This data may not be complete. We recommend contacting the local school district to confirm school assignments for this home.

Similar homes
- $259,0003 bd2 ba1.6k sqft215 Temple Hill Rd, Glasgow, KY 42141For Sale
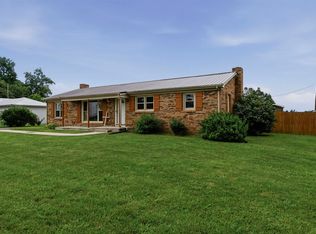
 MLS ID #RA20263441, Dwayne D Pierce, Keller Williams First Choice R. RASK
 - $259,0004 bd2 ba1.4k sqft6150 Burkesville Rd, Glasgow, KY 42141For Sale
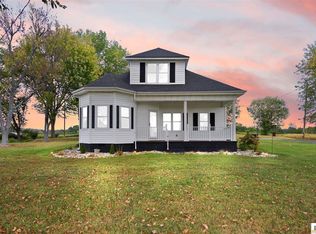
 MLS ID #SC48632, Morgan "sloan" Bull, Legacy Property Group. South Central Kentucky AOR
 - $320,0004 bd2 ba1.5k sqft176 Willrich Cir, Glasgow, KY 42141For Sale
 MLS ID #RA20263470, Veronika L Wells, Coldwell Banker Legacy Group. RASK
 - $289,9003 bd2 ba1.8k sqft777 Arnett Grove Rd, Glasgow, KY 42141For Sale
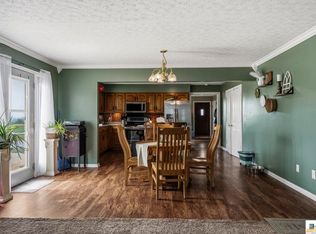 MLS ID #SC48577, Lorie Hernandez, Crye-Leike Executive Realty, Inc.. South Central Kentucky AOR
 - $338,9004 bd4 ba1.6k sqft232 Patton Terrace Rd, Glasgow, KY 42141For SaleMLS ID #SC48148, Brianna Mosier, Crye-Leike Executive Realty, Inc.. South Central Kentucky AOR
- $289,9003 bd2 ba2k sqft2733 Old Munfordville Rd, Glasgow, KY 42141For SaleMLS ID #RA20264932, Brooke Wilson, Mills Real Estate & Auction. RASK
- $244,5003 bd2 ba1.7k sqft323 Lexington Dr, Glasgow, KY 42141For SaleMLS ID #SC48786, Eric Bulle, Elmore Realty & Auction. South Central Kentucky AOR
- $274,9003 bd2 ba2.4k sqft3027 Winn School Rd, Glasgow, KY 42141For SaleMLS ID #RA20264287, Amanda Harris-Keel, Crye-Leike Executive Realty. RASK
- $269,9003 bd2 ba1.6k sqft98 Moss Way, Glasgow, KY 42141For SaleMLS ID #SC48743, Lorie Hernandez, Crye-Leike Executive Realty, Inc.. South Central Kentucky AOR
- $212,0003 bd2 ba1.4k sqft115 Hidden Valley Est, Glasgow, KY 42141For SaleMLS ID #SC48610, Randall Gibbons, Glasgow Realty & Auction LLC. South Central Kentucky AOR
- $270,0004 bd4 ba2.2k sqft2426 Rocky Hill Rd, Glasgow, KY 42141For SaleMLS ID #RA20257042, Angela M Franklin, Coldwell Banker Legacy Group. RASK
- $279,0003 bd2 ba1.5k sqft116 Longhunters Trl, Glasgow, KY 42141For SaleMLS ID #SC48608, Nikki Hatch, Legacy Property Group. South Central Kentucky AOR
- $322,9004 bd2 ba2.4k sqft219 Jared Tyler Rd, Glasgow, KY 42141For SaleMLS ID #RA20265978, Amanda Harris-Keel, Crye-Leike Executive Realty. RASK
- $274,9002 bd2 ba1.6k sqft139 Southfork Rd, Glasgow, KY 42141For SaleMLS ID #RA20265739, Tamara Clark, Coldwell Banker Legacy Group. RASK
- $227,9003 bd2 ba1.2k sqft593 Hollis Thomas Rd, Glasgow, KY 42141For SaleMLS ID #RA20265884, Dwayne D Pierce, Keller Williams First Choice R. RASK
- $259,0003 bd2 ba1.7k sqft108 Sandwood Dr, Glasgow, KY 42141For SaleMLS ID #RA20261147, Josh Pierce, Keller Williams First Choice R. RASK
- $205,0003 bd2 ba1.4k sqft64 Bethel Church Rd, Glasgow, KY 42141For SaleMLS ID #RA20263356, Monica Poole, RE/MAX Real Estate Executives. RASK
- $239,9004 bd2 ba2k sqft117 Jackson Trl, Glasgow, KY 42141For SaleMLS ID #RA20263952, Tim Hunt, Coldwell Banker Legacy Group. RASK
- $239,9003 bd2 ba1.9k sqft309 Circle Spring Dr, Glasgow, KY 42141For SaleMLS ID #SC48067, Lorie Hernandez, Crye-Leike Executive Realty, Inc.. South Central Kentucky AOR
- $299,9003 bd2 ba1.7k sqft93 Arnold Dr, Glasgow, KY 42141For SaleMLS ID #SC48656, Beth Hinkley, Elmore Real Estate. South Central Kentucky AOR
