Experience the perfect blend of modern comfort and peaceful country living in this beautiful new construction home situated on 0.76± acres just outside Glasgow. Offering 3 bedrooms, 2 full baths, approximately 1,487± square feet, and an attached 2-car garage, this thoughtfully designed home is move-in ready and built for everyday living. Step inside to an inviting open-concept floor plan featuring vaulted ceilings, abundant natural light, and durable luxury vinyl plank flooring throughout the main living areas. The spacious kitchen is the heart of the home, showcasing custom cabinetry, a large center island, ample counter space, and a dining area with sliding doors leading to the covered back deck—where you'll enjoy breathtaking views of the rolling Kentucky countryside. The split-bedroom layout provides added privacy, with a spacious primary suite featuring a walk-in closet, double vanity with granite countertops, and a beautifully finished private bath. Two additional bedrooms, a full guest bath, and a convenient laundry room complete the home's functional layout. Outside, relax on the covered front porch, entertain on the covered rear deck, or simply enjoy the wide-open views that surround the property. Located just minutes from Glasgow, this home offers the tranquility of country living with the convenience of nearby amenities.
For sale
$279,900
2766 New Salem Rd, Glasgow, KY 42141
3beds
1,487sqft
Single Family Residence
Built in 2026
0.76 Acres Lot
$275,700 Zestimate®
$188/sqft
$-- HOA
What's special
Modern comfortSplit-bedroom layoutFull guest bathCovered back deckSpacious kitchenBeautifully finished private bathInviting open-concept floor plan
- 51 days
- 474
- 29
Likely to sell faster than
Zillow last checked:
Listing updated:
Listed by:
Amanda Cowan 270-646-7657,
Elmore Realty & Auction,
Dakota Elmore 270-651-7711,
Elmore Realty & Auction
Source: South Central Kentucky AOR,MLS#: SC48439
Facts & features
Interior
Bedrooms & bathrooms
- Bedrooms: 3
- Bathrooms: 2
- Full bathrooms: 2
- Main level bathrooms: 2
- Main level bedrooms: 3
Primary bedroom
- Level: Main
Bedroom 2
- Level: Main
Bedroom 3
- Level: Main
Bathroom
- Features: Double Vanity, Granite Counters, Separate Shower, Tub/Shower Combo
Kitchen
- Features: Eat-in Kitchen, Granite Counters
Heating
- Forced Air, Electric
Cooling
- Central Electric
Appliances
- Included: Dishwasher, Microwave, Electric Water Heater
- Laundry: Laundry Room
Features
- Cathedral Ceiling(s), Closet Light(s), Split Bedroom Floor Plan, Walk-In Closet(s), Eat-in Kitchen
- Flooring: Laminate
- Basement: None
- Has fireplace: No
- Fireplace features: None
Interior area
- Total structure area: 1,487
- Total interior livable area: 1,487 sqft
Property
Parking
- Total spaces: 2
- Parking features: Attached, Front Entry
- Attached garage spaces: 2
Accessibility
- Accessibility features: None
Features
- Patio & porch: Covered Deck
- Exterior features: Concrete Walks
- Fencing: None
Lot
- Size: 0.76 Acres
- Features: County
Construction
Type & style
- Home type: SingleFamily
- Architectural style: Ranch
- Property subtype: Single Family Residence
Materials
- Vinyl Siding
- Foundation: Brick/Mortar
- Roof: Shingle
Condition
- Year built: 2026
Utilities & green energy
- Sewer: City
- Water: City
Community & HOA
Community
- Security: Smoke Detector(s)
- Subdivision: None
Location
- Region: Glasgow
Financial & listing details
- Price per square foot: $188/sqft
- Price range: $279.9K - $279.9K
- Date on market: 7/27/2026
- Listing agreement: Exclusive Right To Sell
Estimated market value
$275,700
$262,000 - $289,000
$1,490/mo
Price history
| Date | Event | Price |
|---|---|---|
| 7/27/2026 | Listed for sale | $279,900$188/sqft |
Source:  South Central Kentucky AOR #SC48439 Report a problem South Central Kentucky AOR #SC48439 Report a problem | ||
Public tax history
Tax history is unavailable.
Monthly payment
Est. payment
Payment breakdown
Explore the cost of this home by adjusting the details. Changes won't be saved.Climate risks
Neighborhood: 42141
Nearby schools
Schools provided by the listing agent
- Elementary: Eastern
- Middle: Barren County
- High: Barren County
Source: South Central Kentucky AOR. This data may not be complete. We recommend contacting the local school district to confirm school assignments for this home.
Similar homes
- $279,9003 bd2 ba1.4k sqft2804 New Salem Rd, Glasgow, KY 42141New Construction
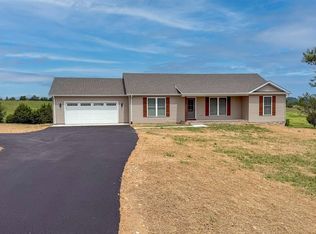
 MLS ID #SC48438, Amanda Cowan, Elmore Realty & Auction. South Central Kentucky AOR
 - $289,5003 bd2 ba1.8k sqft2893 Hollow Rd, Glasgow, KY 42141For Sale
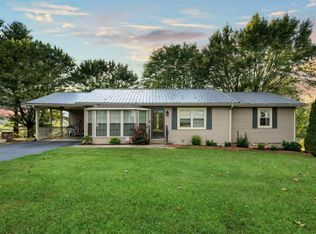
 MLS ID #RA20264290, Wilma Embry, Crye-Leike Executive Realty. RASK
 - $278,0003 bd2 ba1.5k sqft9026 Tompkinsville Rd, Glasgow, KY 42141For Sale
 MLS ID #RA20265374, Amanda Harris-Keel, Crye-Leike Executive Realty. RASK
 - $289,9003 bd2 ba1.8k sqft777 Arnett Grove Rd, Glasgow, KY 42141For Sale
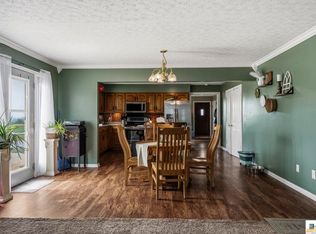 MLS ID #SC48577, Lorie Hernandez, Crye-Leike Executive Realty, Inc.. South Central Kentucky AOR
 - $244,9003 bd3 ba1.5k sqft113 Chevy Ln, Glasgow, KY 42141For SaleMLS ID #SC48480, Gary Pierce, Elmore Realty & Auction. South Central Kentucky AOR
- $274,9003 bd2 ba1.4k sqft222 Moss Way, Glasgow, KY 42141For SaleMLS ID #SC48590, James W Roberts, Legacy Property Group. South Central Kentucky AOR
- $259,0003 bd2 ba1.7k sqft108 Sandwood Dr, Glasgow, KY 42141For SaleMLS ID #RA20261147, Josh Pierce, Keller Williams First Choice R. RASK
- $260,0003 bd2 ba1.3k sqft50 Jimeson Way, Glasgow, KY 42141For SaleMLS ID #SC48563, Katherine London, Legacy Property Group. South Central Kentucky AOR
- $249,9003 bd2 ba1.4k sqft824 Lexington Dr, Glasgow, KY 42141For SaleMLS ID #SC48538, Beth Hinkley, Elmore Real Estate. South Central Kentucky AOR
- $264,9003 bd2 ba1.4k sqft1342 Willie Groce Rd, Glasgow, KY 42141For SaleMLS ID #RA20263881, Melissa Thomas, Crye-Leike Executive Realty. RASK
- $274,9003 bd2 ba1.4k sqft241 Jack Smith Rd, Glasgow, KY 42141For SaleMLS ID #RA20263786, Todd Fisher, RE/MAX Highland Realty. RASK
- $269,0003 bd2 ba1.6k sqft215 Temple Hill Rd, Glasgow, KY 42141For SaleMLS ID #RA20263441, Dwayne D Pierce, Keller Williams First Choice R. RASK
- $325,0004 bd2 ba1.5k sqft176 Willrich Cir, Glasgow, KY 42141For SaleMLS ID #RA20263470, Veronika L Wells, Coldwell Banker Legacy Group. RASK
- $310,0003 bd2 ba1.7k sqft6531 Burkesville Rd, Glasgow, KY 42141For SaleMLS ID #RA20261581, Samantha Clemons, RE/MAX Highland Realty. RASK
- $217,5003 bd2 ba1.2k sqft103 Creekwood Dr, Glasgow, KY 42141For SaleMLS ID #SC48551, Kole Wilkinson, eXp Realty LLC. South Central Kentucky AOR
- $254,9003 bd2 ba1.4k sqft4343 Coral Hill Rd, Glasgow, KY 42141For SaleMLS ID #RA20263785, Todd Fisher, RE/MAX Highland Realty. RASK
- $319,9003 bd2 ba1.5k sqft135 Park City Glasgow Rd, Glasgow, KY 42141For SaleMLS ID #RA20264386, Melissa Thomas, Crye-Leike Executive Realty. RASK
- $239,9003 bd2 ba1.2k sqft275 J S King Rd, Glasgow, KY 42141For SaleMLS ID #SC48619, Eve E Jackson, Crye-Leike Executive Realty, Inc.. South Central Kentucky AOR
- $219,0003 bd2 ba1.4k sqft115 Hidden Valley Est, Glasgow, KY 42141For SaleMLS ID #SC48610, Randall Gibbons, Glasgow Realty & Auction LLC. South Central Kentucky AOR
- $240,0004 bd2 ba2.2k sqft205 Marmak Dr, Glasgow, KY 42141For SaleMLS ID #RA20260834, Kelly Lile Davis, Keller Williams First Choice R. RASK
