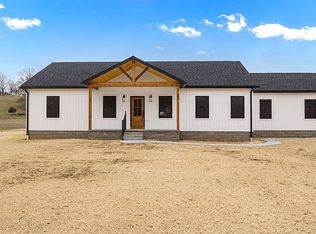
Discover the perfect blend of modern comfort and peaceful country living in this beautifully crafted new ranch-style home. Offering 3 spacious bedrooms and 2 well-appointed bathrooms, this thoughtfully designed residence delivers both style and functionality for today’s lifestyle. Step inside to find an inviting interior featuring central heating and air, elegant tray ceilings, and durable laminate flooring that adds warmth and contemporary appeal throughout. The open and welcoming layout makes everyday living and entertaining effortless. The kitchen is a true highlight, showcasing granite countertops and custom detailing that combine practicality with eye-catching design—perfect for preparing meals or gathering with family and friends. The primary suite offers a relaxing retreat, complete with a beautifully tiled shower and an LED lighted vanity mirror that adds a touch of luxury to your daily routine. Outside, enjoy the charm of a covered front porch—ideal for morning coffee or evening relaxation—and a rear deck that overlooks a serene natural setting where local wildlife can often be seen. Low-maintenance vinyl siding ensures easy upkeep, while the gravel driveway and quiet country surroundings provide both convenience and tranquility. Move-in ready and built with quality craftsmanship, this home offers an exceptional opportunity to enjoy modern living in a peaceful, scenic environment.
For sale
$319,900
135 Park City Glasgow Rd, Glasgow, KY 42141
3beds
1,536sqft
:
Get pre-qualified$2,052/mo
Single Family Residence
Built in 2026
0.6 Acres Lot
$-- Zestimate®
$208/sqft
$-- HOA
What's special
Elegant tray ceilingsDurable laminate flooringLow-maintenance vinyl sidingGravel drivewayLed lighted vanity mirrorOpen and welcoming layoutCovered front porch
- 3 days |
- 396 |
- 25 |
Zillow last checked:
Listing updated:
Listed by:
Melissa Thomas 270-404-3897,
Crye-Leike Executive Realty
Source: RASK,MLS#: RA20264386
Facts & features
Interior
Bedrooms & bathrooms
- Bedrooms: 3
- Bathrooms: 2
- Full bathrooms: 2
- Main level bathrooms: 2
- Main level bedrooms: 3
Primary bedroom
- Level: Main
Bedroom 2
- Level: Main
Bedroom 3
- Level: Main
Primary bathroom
- Level: Main
Bathroom
- Features: Granite Counters, Separate Shower, Tub/Shower Combo
Heating
- Heat Pump, Electric
Cooling
- Central Air
Appliances
- Included: Dishwasher, Microwave, Electric Range, Refrigerator, Electric Water Heater
- Laundry: Laundry Room
Features
- Chandelier, Tray Ceiling(s), Walls (Dry Wall), Eat-in Kitchen
- Flooring: Laminate
- Windows: Thermo Pane Windows
- Basement: None
- Has fireplace: No
- Fireplace features: None
Interior area
- Total structure area: 1,536
- Total interior livable area: 1,536 sqft
Property
Parking
- Total spaces: 2
- Parking features: Attached
- Attached garage spaces: 2
Accessibility
- Accessibility features: None
Features
- Patio & porch: Covered Front Porch, Deck
- Fencing: None
Lot
- Size: 0.6 Acres
- Features: County
Details
- Parcel number: 6360M
Construction
Type & style
- Home type: SingleFamily
- Architectural style: Ranch
- Property subtype: Single Family Residence
Materials
- Vinyl Siding
- Foundation: Block
- Roof: Shingle
Condition
- Year built: 2026
Utilities & green energy
- Sewer: Septic System
- Water: City
Community & HOA
Community
- Security: Fire Alarm
- Subdivision: None
Location
- Region: Glasgow
Financial & listing details
- Price per square foot: $208/sqft
- Price range: $319.9K - $319.9K
- Date on market: 7/22/2026
Estimated market value
Not available
Estimated sales range
Not available
Not available
Price history
| Date | Event | Price |
|---|---|---|
| 7/22/2026 | Listed for sale | $319,900$208/sqft |
Source:  South Central Kentucky AOR #SC48419 Report a problem South Central Kentucky AOR #SC48419 Report a problem | ||
Public tax history
Tax history is unavailable.
Monthly payment
Est. payment
Payment breakdown
Explore the cost of this home by adjusting the details. Changes won't be saved.Climate risks
Neighborhood: 42141
Nearby schools
GreatSchools rating
- 4/10Park City Elementary SchoolGrades: PK-6Distance: 6.3 mi
- 6/10Barren County Middle SchoolGrades: 7-8Distance: 4.8 mi
- 6/10Barren County High SchoolGrades: 9-12Distance: 4.8 mi
Schools provided by the listing agent
- Elementary: Park City
- Middle: Barren County
- High: Barren County
Source: RASK. This data may not be complete. We recommend contacting the local school district to confirm school assignments for this home.
- $206,600-- bd-- ba-- sqft41 Park City Glasgow Rd, Glasgow, KY 42141Off Market
- $408,000-- bd-- ba1.6k sqft3101 Park City Glasgow Rd, Glasgow, KY 42141Off Market
- $163,000-- bd-- ba-- sqft41 Park City Glasgow Rd, Glasgow, KY 42141Off Market
- $336,4004 bd2 ba1.8k sqft147 Park City Glasgow Rd, Glasgow, KY 42141Off Market
- $27,5000.6 Acres4 Buck Creek Rd, Glasgow, KY 42141Sold
- $291,5003 bd1 ba1.6k sqft4938 New Bowling Green Rd, Glasgow, KY 42141Off Market
- $309,2002 bd2 ba1.2k sqft4885 New Bowling Green Rd, Glasgow, KY 42141Off Market
- $321,000-- bd-- ba-- sqft4885 New Bowling Green Rd, Glasgow, KY 42141Off Market
A local agent can set up tours, give advice and negotiate with sellers.
A local lender can help you make sure your offer is ready when you are.
Similar homes
- $299,9003 bd2 ba1.5k sqft9026 Tompkinsville Rd, Glasgow, KY 42141For Sale

 MLS ID #RA20264408, Steve K Cline, Berkshire Hathaway HomeServices. RASK
 - $260,0003 bd2 ba1.3k sqft52 Jessica Ave, Glasgow, KY 42141For Sale

 MLS ID #SC48418, Alexis Bratcher, Legacy Property Group. South Central Kentucky AOR
 - $299,0003 bd2 ba1.8k sqft2893 Hollow Rd, Glasgow, KY 42141For Sale
 MLS ID #RA20264290, Wilma Embry, Crye-Leike Executive Realty. RASK
 - $309,0003 bd2 ba1.4k sqft100 Robin Dr, Glasgow, KY 42141New Construction
 MLS ID #SC48328, Amanda Cowan, Elmore Realty & Auction. South Central Kentucky AOR
 - $297,0003 bd2 ba1.5k sqft113 Beverly Hills Dr, Glasgow, KY 42141For SaleMLS ID #RA20263674, Erica Hildreth, RE/MAX Highland Realty. RASK
- $314,9003 bd2 ba2.2k sqft1083 Tick Ridge Rd, Glasgow, KY 42141For Sale By Owner
- $349,0004 bd2 ba1.5k sqft176 Willrich Cir, Glasgow, KY 42141For SaleMLS ID #RA20263470, Veronika L Wells, Coldwell Banker Legacy Group. RASK
- $274,4003 bd2 ba1.2k sqft2461 Blaine Evans Rd, Smiths Grove, KY 42171For SaleMLS ID #RA20264364, Maggie Phillips, Keller Williams First Choice R. RASK
- $229,0003 bd2 ba1k sqft1621 Cleveland Ave, Glasgow, KY 42141For SaleMLS ID #SC48355, Harold Armstrong, Mills Real Estate & Auction Co., LLC - Glasgow. South Central Kentucky AOR
- $315,0003 bd2 ba1.7k sqft6531 Burkesville Rd, Glasgow, KY 42141For SaleMLS ID #RA20261581, Samantha Clemons, RE/MAX Highland Realty. RASK
- $259,9003 bd2 ba2.1k sqft1110 Cleveland Ave, Glasgow, KY 42141For SaleMLS ID #RA20262864, Amanda Harris-Keel, Crye-Leike Executive Realty. RASK
- $292,5003 bd2 ba1.7k sqft135 Clubhouse Ln, Glasgow, KY 42141For SaleMLS ID #RA20261164, Amanda Harris-Keel, Crye-Leike Executive Realty. RASK
- $279,9503 bd2 ba1.4k sqft211 Nicklaus Ave, Glasgow, KY 42141For SaleMLS ID #RA20263295, Todd Fisher, RE/MAX Highland Realty. RASK
- $249,9003 bd3 ba1.5k sqft113 Chevy Ln, Glasgow, KY 42141For SaleMLS ID #SC47948, Gary Pierce, Elmore Realty & Auction. South Central Kentucky AOR
- $289,9003 bd1 ba1.7k sqft606 Happy Landing Rd, Glasgow, KY 42141For SaleMLS ID #RA20261769, Kristy J Miller, Keller Williams First Choice R. RASK
- $264,9003 bd2 ba1.4k sqft1342 Willie Groce Rd, Glasgow, KY 42141For SaleMLS ID #RA20263881, Melissa Thomas, Crye-Leike Executive Realty. RASK
- $279,0003 bd2 ba1.7k sqft215 Temple Hill Rd, Glasgow, KY 42141For SaleMLS ID #RA20263441, Dwayne D Pierce, Keller Williams First Choice R. RASK
- $264,0003 bd2 ba1.7k sqft108 Sandwood Dr, Glasgow, KY 42141For SaleMLS ID #RA20261147, Josh Pierce, Keller Williams First Choice R. RASK
- $225,0003 bd2 ba1.7k sqft115 Ann Ave, Glasgow, KY 42141For SaleMLS ID #RA20263509, Kelley M Reagan, Keller Williams First Choice R. RASK
- $279,9003 bd2 ba1.4k sqft241 Jack Smith Rd, Glasgow, KY 42141For SaleMLS ID #RA20263786, Todd Fisher, RE/MAX Highland Realty. RASK
