Welcome to this beautifully crafted new construction home located in the desirable Castle Ridge Subdivision. Offering 1,478± square feet of thoughtfully designed living space, this 3-bedroom, 2-bath home combines quality craftsmanship with modern style and everyday functionality. Step inside to an open-concept floor plan highlighted by soaring cathedral ceilings in both the spacious living room and the private primary suite, creating a bright and inviting atmosphere. The well-appointed kitchen features abundant cabinetry, a large center island, and flows seamlessly into the dining and living areas, making it ideal for entertaining or family gatherings. The primary suite provides a relaxing retreat with its vaulted ceiling, generous walk-in closet, and en-suite bath. Two additional bedrooms and a full bath offer comfortable accommodations for family, guests, or a home office. The full walkout basement includes a spacious two-car garage with excellent storage potential and room for a workshop or future expansion. Enjoy outdoor living from the rear deck overlooking the backyard or unwind beneath the covered patio below. Situated on a 0.33± acre lot in Castle Ridge Subdivision, this home offers the perfect combination of modern finishes, functional design, and a convenient location. Don't miss your opportunity to own this exceptional new home—schedule your private showing today.
New construction
$309,000
100 Robin Dr, Glasgow, KY 42141
3beds
1,478sqft
Single Family Residence
Built in 2026
0.33 Acres Lot
$306,200 Zestimate®
$209/sqft
$-- HOA
What's special
Generous walk-in closetFull walkout basementCovered patioWell-appointed kitchenAbundant cabinetrySpacious two-car garageOpen-concept floor plan
- 18 days |
- 514 |
- 21 |
Zillow last checked:
Listing updated:
Listed by:
Amanda Cowan 270-646-7657,
Elmore Realty & Auction
Source: South Central Kentucky AOR,MLS#: SC48328
Loading...
Facts & features
Interior
Bedrooms & bathrooms
- Bedrooms: 3
- Bathrooms: 2
- Full bathrooms: 2
- Main level bathrooms: 2
- Main level bedrooms: 3
Primary bedroom
- Level: Main
Bedroom 2
- Level: Main
Bedroom 3
- Level: Main
Bathroom
- Features: Granite Counters, Separate Shower, Tub/Shower Combo
Kitchen
- Features: Eat-in Kitchen, Granite Counters
Basement
- Area: 700
Heating
- Heat Pump, Electric
Cooling
- Central Electric
Appliances
- Included: Dishwasher, Microwave, Electric Water Heater
- Laundry: Laundry Room
Features
- Cathedral Ceiling(s), Ceiling Fan(s), Closet Light(s), Split Bedroom Floor Plan, Walk-In Closet(s), Eat-in Kitchen, Kitchen/Dining Combo
- Flooring: Laminate
- Basement: Full,Unfinished,Garage Entrance,Walk-Out Access
- Has fireplace: No
- Fireplace features: None
Interior area
- Total structure area: 1,478
- Total interior livable area: 1,478 sqft
Property
Parking
- Total spaces: 2
- Parking features: Attached, Basement
- Attached garage spaces: 2
- Has uncovered spaces: Yes
Accessibility
- Accessibility features: None
Features
- Patio & porch: Covered Patio, Deck
- Fencing: None
Lot
- Size: 0.33 Acres
- Dimensions: 100X145
- Features: City Lot, Subdivided
Details
- Parcel number: G2437
Construction
Type & style
- Home type: SingleFamily
- Architectural style: Ranch
- Property subtype: Single Family Residence
Materials
- Brick Veneer, Vinyl Siding
- Foundation: Brick/Mortar
- Roof: Shingle
Condition
- New construction: Yes
- Year built: 2026
Utilities & green energy
- Sewer: City
- Water: City
Community & HOA
Community
- Security: Smoke Detector(s)
- Subdivision: Castle Ridge
Location
- Region: Glasgow
Financial & listing details
- Price per square foot: $209/sqft
- Tax assessed value: $12,000
- Annual tax amount: $135
- Price range: $309K - $309K
- Date on market: 7/1/2026
- Listing agreement: Exclusive Right To Sell
Estimated market value
$306,200
$291,000 - $322,000
$1,710/mo
Price history
| Date | Event | Price |
|---|---|---|
| 7/1/2026 | Listed for sale | $309,000$209/sqft |
Source:  South Central Kentucky AOR #SC48328 Report a problem South Central Kentucky AOR #SC48328 Report a problem | ||
Public tax history
| Year | Property taxes | Tax assessment |
|---|---|---|
| 2024 | $135 -0.8% | $12,000 |
| 2023 | $136 -1.1% | $12,000 |
| 2022 | $138 -3.4% | $12,000 |
| 2021 | $143 +22.1% | $12,000 +20% |
| 2020 | $117 | $10,000 |
| 2019 | $117 +0.7% | $10,000 |
| 2018 | $116 -0.4% | $10,000 |
| 2017 | $116 | $10,000 |
| 2016 | -- | $10,000 |
| 2015 | -- | $10,000 |
| 2014 | $108 | $10,000 |
| 2013 | -- | $10,000 |
| 2012 | -- | $10,000 |
| 2011 | -- | $10,000 |
Find assessor info on the county website
Monthly payment
Est. payment
Payment breakdown
Explore the cost of this home by adjusting the details. Changes won't be saved.Climate risks
Neighborhood: 42141
Nearby schools
GreatSchools rating
- 5/10Highland Elementary SchoolGrades: PK-5Distance: 1.1 mi
- 7/10Glasgow Middle SchoolGrades: 6-8Distance: 1.5 mi
- 7/10Glasgow High SchoolGrades: 9-12Distance: 1.3 mi
Schools provided by the listing agent
- Elementary: Highland
- Middle: Glasgow
- High: Glasgow
Source: South Central Kentucky AOR. This data may not be complete. We recommend contacting the local school district to confirm school assignments for this home.
- $180,3002 bd1 ba1.4k sqft100 Linwood Dr, Glasgow, KY 42141Off Market
- $229,1003 bd2 ba1.7k sqft102 Linwood Dr, Glasgow, KY 42141Off Market
- $215,1003 bd2 ba1.8k sqft103 Linwood Dr, Glasgow, KY 42141Off Market
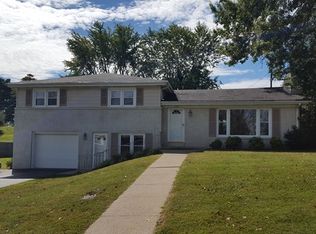
- $223,0003 bd2 ba1.4k sqft101 Robin Dr, Glasgow, KY 42141Sold
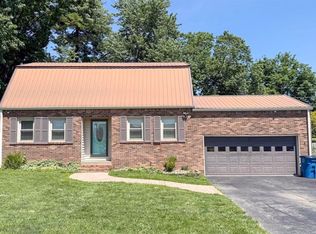
- $182,800-- bd-- ba1.5k sqft101 Linwood Dr, Glasgow, KY 42141Off Market
- $249,9004 bd3 ba2k sqft105 Linwood Dr, Glasgow, KY 42141Off Market
- $231,100-- bd-- ba1.6k sqft102 Robin Dr, Glasgow, KY 42141Off Market
- $209,7003 bd2 ba1.4k sqft107 Linwood Dr, Glasgow, KY 42141Off Market
A local agent can set up tours, give advice and negotiate with sellers.
A local lender can help you make sure your offer is ready when you are.
Similar homes
- $297,0003 bd2 ba1.5k sqft113 Beverly Hills Dr, Glasgow, KY 42141For Sale

 MLS ID #RA20263674, Erica Hildreth, RE/MAX Highland Realty. RASK
 - $260,0003 bd2 ba1.3k sqft123 Ashkirk Ln, Glasgow, KY 42141For Sale
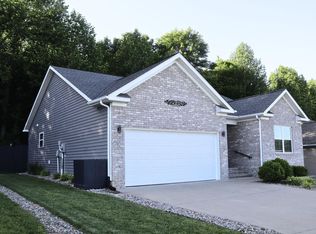
 MLS ID #26011150, Natalie Nohel, CENTURY 21 Advantage Realty. Imagine MLS
 - $292,5003 bd2 ba1.7k sqft135 Clubhouse Ln, Glasgow, KY 42141For Sale
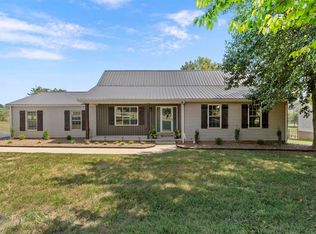 MLS ID #RA20261164, Amanda Harris-Keel, Crye-Leike Executive Realty. RASK
 - $239,0003 bd2 ba1.9k sqft103 Williams Ave, Glasgow, KY 42141For Sale

 MLS ID #SC48089, Alexis Bratcher, Legacy Property Group. South Central Kentucky AOR
 - $235,9003 bd2 ba1.6k sqft216 Wedgewood Dr, Glasgow, KY 42141For SaleMLS ID #SC48262, Amanda Cowan, Elmore Realty & Auction. South Central Kentucky AOR
- $264,9003 bd2 ba1.4k sqft1342 Willie Groce Rd, Glasgow, KY 42141For SaleMLS ID #RA20263881, Melissa Thomas, Crye-Leike Executive Realty. RASK
- $264,0003 bd2 ba1.7k sqft108 Sandwood Dr, Glasgow, KY 42141For SaleMLS ID #RA20261147, Josh Pierce, Keller Williams First Choice R. RASK
- $249,9003 bd3 ba1.5k sqft113 Chevy Ln, Glasgow, KY 42141For SaleMLS ID #SC47948, Gary Pierce, Elmore Realty & Auction. South Central Kentucky AOR
- $314,9003 bd2 ba2.2k sqft1083 Tick Ridge Rd, Glasgow, KY 42141For Sale By Owner
- $189,9003 bd2 ba1.6k sqft3240 Poplar Spring Rd, Glasgow, KY 42141For SaleMLS ID #RA20263764, Wilma Embry, Crye-Leike Executive Realty. RASK
- $225,0003 bd2 ba1.7k sqft115 Ann Ave, Glasgow, KY 42141For SaleMLS ID #RA20263509, Kelley M Reagan, Keller Williams First Choice R. RASK
- $259,9003 bd2 ba2.1k sqft1110 Cleveland Ave, Glasgow, KY 42141For SaleMLS ID #RA20262864, Amanda Harris-Keel, Crye-Leike Executive Realty. RASK
- $232,5003 bd2 ba1.3k sqft1262 Old Edmonton Rd, Glasgow, KY 42141New ConstructionMLS ID #SC48299, Amanda Cowan, Elmore Realty & Auction. South Central Kentucky AOR
- $210,0003 bd2 ba1.1k sqft206 Homewood Blvd, Glasgow, KY 42141For SaleMLS ID #RA20263314, Erica Hildreth, RE/MAX Highland Realty. RASK
- $338,9004 bd4 ba1.6k sqft232 Patton Terrace Rd, Glasgow, KY 42141For SaleMLS ID #SC48148, Brianna Mosier, Crye-Leike Executive Realty, Inc.. South Central Kentucky AOR
- $279,9003 bd2 ba1.4k sqft241 Jack Smith Rd, Glasgow, KY 42141For SaleMLS ID #RA20263786, Todd Fisher, RE/MAX Highland Realty. RASK
- $229,0003 bd2 ba1k sqft1621 Cleveland Ave, Glasgow, KY 42141For SaleMLS ID #SC48355, Harold Armstrong, Mills Real Estate & Auction Co., LLC - Glasgow. South Central Kentucky AOR
- $263,0003 bd2 ba1.5k sqft108 Hudson Ln, Glasgow, KY 42141For SaleMLS ID #SC47529, Randall Gibbons, Glasgow Realty & Auction LLC. South Central Kentucky AOR
- $359,0004 bd2 ba1.5k sqft176 Willrich Cir, Glasgow, KY 42141For SaleMLS ID #RA20263470, Veronika L Wells, Coldwell Banker Legacy Group. RASK
- $354,9004 bd2 ba1.8k sqft196 Deans Trace Rd, Glasgow, KY 42141New ConstructionMLS ID #SC48000, Lorie Hernandez, Crye-Leike Executive Realty, Inc.. South Central Kentucky AOR
