Imagine living in your very own 3 bedroom, 2 bath home that is ready for you to create lasting memories. Picture yourself enjoying this home gathering around the kitchen island, and relaxing on the covered back deck. All kitchen appliances remain and you'll love being just moments from the Glasgow Soccer Complex! Why not come take a peek and see if it's the perfect fit? Schedule your showing today and you might just fall in love!
For sale
$234,900
17 Christopher Ave, Glasgow, KY 42141
3beds
1,380sqft
Single Family Residence
Built in 2019
10,018 Square Feet Lot
$-- Zestimate®
$170/sqft
$-- HOA
What's special
Covered back deckKitchen islandAll kitchen appliances remain
- 20 days
- 252
- 12
Likely to sell faster than
Zillow last checked:
Listing updated:
Listed by:
Cindy Payne 270-535-4862,
Exit Realty Refined
Source: RASK,MLS#: RA20266447
Facts & features
Interior
Bedrooms & bathrooms
- Bedrooms: 3
- Bathrooms: 2
- Full bathrooms: 2
- Main level bathrooms: 2
- Main level bedrooms: 3
Primary bedroom
- Level: Main
- Area: 200.96
- Dimensions: 15.11 x 13.3
Bedroom 2
- Level: Main
- Area: 118.29
- Dimensions: 11.7 x 10.11
Bedroom 3
- Level: Main
- Area: 112.32
- Dimensions: 11.11 x 10.11
Primary bathroom
- Level: Main
- Area: 53.02
- Dimensions: 12.9 x 4.11
Bathroom
- Features: Double Vanity
Kitchen
- Features: Eat-in Kitchen, Bar
- Level: Main
- Area: 247.97
- Dimensions: 18.1 x 13.7
Living room
- Level: Main
- Area: 289.6
- Dimensions: 18.1 x 16
Heating
- Central, Heat Pump, Electric
Cooling
- Central Air
Appliances
- Included: Dishwasher, Microwave, Range/Oven, Electric Range, Refrigerator, Self Cleaning Oven, Smooth Top Range, Electric Water Heater
- Laundry: Laundry Room
Features
- Ceiling Fan(s), Closet Light(s), Split Bedroom Floor Plan, Vaulted Ceiling(s), Walk-In Closet(s), Walls (Dry Wall)
- Flooring: Laminate, Tile
- Windows: Vinyl Frame
- Basement: None,Crawl Space
- Has fireplace: No
- Fireplace features: None
Interior area
- Total structure area: 1,380
- Total interior livable area: 1,380 sqft
Property
Parking
- Parking features: None
Accessibility
- Accessibility features: 1st Floor Bathroom, Handicap Accessible, Level Lot, Seat in Shower, Walk in Shower
Features
- Patio & porch: Covered Front Porch, Covered Deck, Porch
- Exterior features: Concrete Walks, Lighting, Garden, Landscaping
- Fencing: None
Lot
- Size: 10,018 Square Feet
- Features: Level, Corner Lot, County, Cul-De-Sac, Dead End, Subdivided
Details
- Additional structures: Outbuilding, Shed(s)
- Parcel number: 80N10
Construction
Type & style
- Home type: SingleFamily
- Architectural style: Ranch
- Property subtype: Single Family Residence
Materials
- Vinyl Siding
- Foundation: Block
- Roof: Dimensional
Condition
- New Construction
- New construction: No
- Year built: 2019
Utilities & green energy
- Water: City, Public
- Utilities for property: Sewer Available
Community & HOA
Community
- Security: Smoke Detector(s)
- Subdivision: Burton
Location
- Region: Glasgow
Financial & listing details
- Price per square foot: $170/sqft
- Tax assessed value: $237,500
- Annual tax amount: $2,299
- Price range: $234.9K - $234.9K
- Date on market: 10/30/2026
- Road surface type: Asphalt
Estimated market value
Not available
Estimated sales range
Not available
Not available
Price history
| Date | Event | Price |
|---|---|---|
| 10/30/2026 | Listed for sale | $234,900-1.7%$170/sqft |
Source:  RASK #RA20266447 Report a problem | ||
| 1/23/2026 | Listing removed | $239,000$173/sqft |
Source: RASK #RA20257061 Report a problem | ||
| 12/15/2025 | Listed for sale | $239,000$173/sqft |
Source: RASK #RA20257061 Report a problem | ||
| 8/16/2025 | Listing removed | $239,000$173/sqft |
Source: RASK #RA20251460 Report a problem | ||
| 7/5/2025 | Price change | $239,000-2.4%$173/sqft |
Source: RASK #RA20251460 Report a problem | ||
| 4/26/2025 | Price change | $245,000-2%$178/sqft |
Source: RASK #RA20251460 Report a problem | ||
| 3/20/2025 | Listed for sale | $250,000+14.2%$181/sqft |
Source: RASK #RA20251460 Report a problem | ||
| 5/9/2023 | Pending sale | $218,900$159/sqft |
Source: RASK #RA20231565 Report a problem | ||
| 4/14/2023 | Listed for sale | $218,900$159/sqft |
Source: RASK #RA20231565 Report a problem | ||
Public tax history
| Year | Property taxes | Tax assessment |
|---|---|---|
| 2025 | $2,299 +3.7% | $237,500 +8.5% |
| 2024 | $2,217 +149.4% | $218,900 +69.7% |
| 2023 | $889 -4.5% | $129,000 |
| 2022 | $931 +1.2% | $129,000 |
| 2021 | $919 -1.6% | $129,000 |
| 2020 | $934 | $129,000 |
Find assessor info on the county website
Monthly payment
Est. payment
Payment breakdown
Explore the cost of this home by adjusting the details. Changes won't be saved.Climate risks
Neighborhood: 42141
Nearby schools
Schools provided by the listing agent
- Elementary: Temple Hill
- Middle: Barren County
- High: Barren County
Source: RASK. This data may not be complete. We recommend contacting the local school district to confirm school assignments for this home.

Similar homes
- $230,0003 bd2 ba1.3k sqft108 Village Cir, Glasgow, KY 42141For Sale

 MLS ID #SC48819, Denisha B Harper, Legacy Property Group. South Central Kentucky AOR
- $218,0003 bd2 ba1k sqft1621 Cleveland Ave, Glasgow, KY 42141For Sale
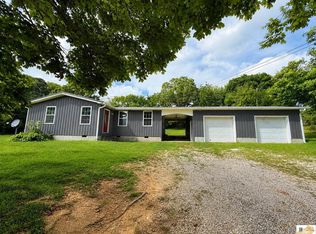 MLS ID #SC48355, Harold Armstrong, Mills Real Estate & Auction Co., LLC - Glasgow. South Central Kentucky AOR
- $220,0003 bd2 ba1.2k sqft232 Homewood Blvd, Glasgow, KY 42141For Sale
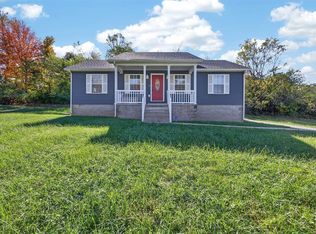
 MLS ID #RA20266716, Tony M Huynh, Keller Williams First Choice R. RASK
- $238,5004 bd2 ba1.5k sqft1232 Finney Rd, Glasgow, KY 42141For Sale
 MLS ID #RA20266280, Nickie Welch, Mills Real Estate & Auction. RASK
- $244,5003 bd2 ba1.7k sqft323 Lexington Dr, Glasgow, KY 42141For SaleMLS ID #SC48786, Eric Bulle, Elmore Realty & Auction. South Central Kentucky AOR
- $227,9003 bd2 ba1.2k sqft593 Hollis Thomas Rd, Glasgow, KY 42141For SaleMLS ID #RA20265884, Dwayne D Pierce, Keller Williams First Choice R. RASK
- $215,0003 bd2 ba1.7k sqft115 Ann Ave, Glasgow, KY 42141For SaleMLS ID #RA20263509, Kelley M Reagan, Keller Williams First Choice R. RASK
- $209,9003 bd2 ba1.2k sqft2494 Vernon School Rd, Glasgow, KY 42141For SaleMLS ID #RA20266484, Michael P Wilson, Mills Real Estate & Auction. RASK
- $210,0003 bd2 ba1.1k sqft206 Homewood Blvd, Glasgow, KY 42141For SaleMLS ID #RA20263314, Erica Hildreth, RE/MAX Highland Realty. RASK
- $220,0003 bd1 ba1.3k sqft135 Coral Hill Rd, Glasgow, KY 42141For SaleMLS ID #RA20266524, Erica Hildreth, RE/MAX Highland Realty. RASK
- $210,0003 bd2 ba1.8k sqft214 Simmental Ln, Glasgow, KY 42141For SaleMLS ID #RA20265313, Kim Watson, Keller Williams First Choice R. RASK
- $269,9002 bd2 ba1.6k sqft139 Southfork Rd, Glasgow, KY 42141For SaleMLS ID #RA20265739, Tamara Clark, Coldwell Banker Legacy Group. RASK
- $184,9004 bd3 ba1.8k sqft717 Cleveland Ave, Glasgow, KY 42141For SaleMLS ID #RA20266390, Samantha Clemons, RE/MAX Highland Realty. RASK
- $279,0003 bd2 ba1.7k sqft93 Arnold Dr, Glasgow, KY 42141For SaleMLS ID #SC48656, Beth Hinkley, Elmore Real Estate. South Central Kentucky AOR
- $223,9002 bd2 ba1.2k sqft146 Grand Ave, Glasgow, KY 42141For SaleMLS ID #RA20266248, Nikki Adams, Keller Williams First Choice R. RASK
- $259,0003 bd2 ba1.7k sqft108 Sandwood Dr, Glasgow, KY 42141For SaleMLS ID #RA20261147, Josh Pierce, Keller Williams First Choice R. RASK
- $194,9004 bd2 ba1.2k sqft107 Beverly Dr, Glasgow, KY 42141For SaleMLS ID #SC48482, Sheri Eubank, Crye-Leike Executive Realty, Inc.. South Central Kentucky AOR
- $205,0003 bd2 ba1.4k sqft64 Bethel Church Rd, Glasgow, KY 42141For SaleMLS ID #RA20263356, Monica Poole, RE/MAX Real Estate Executives. RASK
- $299,9003 bd2 ba1.5k sqft135 Park City Glasgow Rd, Glasgow, KY 42141New ConstructionMLS ID #SC48813, Gary Pierce, Elmore Realty & Auction. South Central Kentucky AOR
