Welcome to 2461 Blaine Evans Rd. Located in Smiths Grove on 1.46 acres, this modern 3-bedroom, 2-bath home offers approximately 1,200 square feet of comfortable living space with everything you need to enjoy the countryside. Start your mornings on the covered front porch watching the sunrise, and unwind in the evenings on the back deck as you take in breathtaking Kentucky sunsets. Need extra space? The 24' x 30' detached building includes its own water and electric service, plus a 10-footlean-to/side shed for additional storage or workspace. The barn also includes a built-in chicken coop, making this property ideal for those looking to enjoy a hobby farm or homestead lifestyle.The outdoor living space is truly a standout, featuring a gravel walkway leading to a cozy fire pit with a four-post hanging light feature—perfect for entertaining family and friends or enjoying peaceful nights under the stars.Enjoy the best of both worlds with the peace and privacy of country living, while still being conveniently located near Bowling Green and surrounding communities.Whether you're entertaining friends, raising chickens, or simply enjoying the quiet countryside, you'll love calling this property home.
For sale
Price cut: $10K (9/10)
$249,900
2461 Blaine Evans Rd, Smiths Grove, KY 42171
3beds
1,200sqft
Single Family Residence
Built in 2024
1.46 Acres Lot
$248,700 Zestimate®
$208/sqft
$-- HOA
What's special
Back deckCovered front porch
- 75 days
- 340
- 42
Zillow last checked:
Listing updated:
Listed by:
Maggie Phillips 541-973-7872,
Keller Williams First Choice R
Source: RASK,MLS#: RA20264364
Facts & features
Interior
Bedrooms & bathrooms
- Bedrooms: 3
- Bathrooms: 2
- Full bathrooms: 2
- Main level bathrooms: 2
- Main level bedrooms: 3
Primary bedroom
- Level: Main
- Area: 191.47
- Dimensions: 16.09 x 11.9
Bedroom 2
- Level: Main
- Area: 110.32
- Dimensions: 12.11 x 9.11
Bedroom 3
- Level: Main
- Area: 120.19
- Dimensions: 12.14 x 9.9
Primary bathroom
- Level: Main
Bathroom
- Features: Granite Counters, Tub/Shower Combo
Dining room
- Level: Main
- Area: 111.02
- Dimensions: 10.28 x 10.8
Kitchen
- Features: Granite Counters
- Level: Main
Living room
- Level: Main
- Area: 192
- Dimensions: 16 x 12
Heating
- Central, Electric
Cooling
- Central Air, Central Electric
Appliances
- Included: Dishwasher, Microwave, Range/Oven, Electric Range, Refrigerator, Electric Water Heater
- Laundry: Laundry Room
Features
- Bookshelves, Walk-In Closet(s), Walls (Dry Wall)
- Flooring: Vinyl
- Windows: Wood Frames, Blinds
- Basement: None,Crawl Space
- Attic: Access Only,Storage
- Number of fireplaces: 1
- Fireplace features: 1, Electric
Interior area
- Total structure area: 1,200
- Total interior livable area: 1,200 sqft
Property
Parking
- Parking features: None
Accessibility
- Accessibility features: None
Features
- Levels: One and One Half
- Patio & porch: Covered Front Porch, Deck
- Exterior features: Lighting, Outdoor Lighting
- Fencing: None
- Body of water: None
Lot
- Size: 1.46 Acres
- Features: County, Farm
Details
- Additional structures: Barn(s), Workshop, Storage
- Parcel number: n/a
Construction
Type & style
- Home type: SingleFamily
- Architectural style: Ranch
- Property subtype: Single Family Residence
Materials
- Vinyl Siding
- Foundation: Block
- Roof: Dimensional
Condition
- New Construction
- New construction: No
- Year built: 2024
Utilities & green energy
- Sewer: Septic Tank
- Water: County
- Utilities for property: Internet Cable
Community & HOA
Community
- Security: Smoke Detector(s)
- Subdivision: N/A
HOA
- Amenities included: None
Location
- Region: Smiths Grove
Financial & listing details
- Price per square foot: $208/sqft
- Tax assessed value: $229,900
- Annual tax amount: $2,227
- Price range: $249.9K - $249.9K
- Date on market: 7/22/2026
- Road surface type: Gravel
Estimated market value
$248,700
$236,000 - $261,000
$1,524/mo
Price history
| Date | Event | Price |
|---|---|---|
| 9/10/2026 | Price change | $249,900-3.8%$208/sqft |
Source:  RASK #RA20264364 Report a problem RASK #RA20264364 Report a problem | ||
| 8/26/2026 | Price change | $259,900-5.3%$217/sqft |
Source: RASK #RA20264364 Report a problem | ||
| 7/22/2026 | Listed for sale | $274,400+19.4%$229/sqft |
Source: RASK #RA20264364 Report a problem | ||
| 10/11/2024 | Sold | $229,900$192/sqft |
Source: RASK #RA20243687 Report a problem | ||
| 8/19/2024 | Pending sale | $229,900$192/sqft |
Source: RASK #RA20243687 Report a problem | ||
| 7/12/2024 | Listed for sale | $229,900$192/sqft |
Source: RASK #RA20243687 Report a problem | ||
Public tax history
| Year | Property taxes | Tax assessment |
|---|---|---|
| 2025 | $2,227 +461.7% | $229,900 +556.9% |
| 2024 | $397 +105.6% | $35,000 +84.2% |
| 2023 | $193 | $19,000 |
Find assessor info on the county website
Monthly payment
Est. payment
Payment breakdown
Explore the cost of this home by adjusting the details. Changes won't be saved.Climate risks
Neighborhood: 42171
Nearby schools
Schools provided by the listing agent
- Elementary: Red Cross
- Middle: Barren County
- High: Barren County
Source: RASK. This data may not be complete. We recommend contacting the local school district to confirm school assignments for this home.
Similar homes
- $239,9003 bd2 ba1.2k sqft351 Rolling Way, Smiths Grove, KY 42171For Sale

 MLS ID #RA20264304, James W Cook, Berkshire Hathaway HomeServices. RASK
 - $240,0003 bd3 ba1.6k sqft226 Lawson St, Smiths Grove, KY 42171For Sale
 MLS ID #RA20264836, Tim Hunt, Coldwell Banker Legacy Group. RASK
 - $259,9003 bd2 ba1.3k sqft556 Clark Cir, Bowling Green, KY 42103For Sale
 MLS ID #RA20265941, Asher Sullivan, Coldwell Banker Legacy Group. RASK
 - $289,9003 bd2 ba1.5k sqft280 Greenbriar Ln, Smiths Grove, KY 42171For Sale
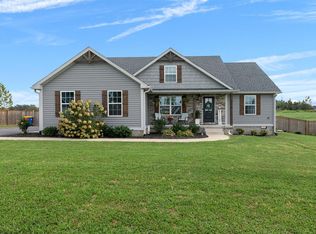 MLS ID #RA20265513, Nikki Adams, Keller Williams First Choice R. RASK
 - $259,9003 bd2 ba1.4k sqft44 Poppy Ct, Smiths Grove, KY 42171New ConstructionMLS ID #RA20262450, Julie Skaggs L Reed, Keller Williams First Choice R. RASK
- $253,0003 bd2 ba1.3k sqft1501 Calgary Way, Bowling Green, KY 42101For SaleMLS ID #RA20264525, Kim Watson, Keller Williams First Choice R. RASK
- $249,9003 bd2 ba1.4k sqft824 Lexington Dr, Glasgow, KY 42141For Sale
 MLS ID #SC48538, Beth Hinkley, Elmore Real Estate. South Central Kentucky AOR
 - $271,5003 bd2 ba1.4k sqft890 McFadin Station St, Bowling Green, KY 42103For SaleMLS ID #RA20265924, Kinsley Kelly, Benchmark Realty, LLC. RASK
- $249,9003 bd2 ba1.4k sqft4343 Coral Hill Rd, Glasgow, KY 42141For SaleMLS ID #RA20265813, Todd Fisher, RE/MAX Highland Realty. RASK
- $234,9003 bd2 ba1.4k sqft5735 Matthews Mill Rd, Glasgow, KY 42141For SaleMLS ID #SC48544, Tammy Pulley, Elmore Realty & Auction. South Central Kentucky AOR
- $220,0003 bd2 ba1.1k sqft258 Countrywood Pl, Bowling Green, KY 42101For SaleMLS ID #RA20264625, Jaime Mcdonald, The Black Oak Company. RASK
- $257,9003 bd2 ba1.3k sqft1564 Mount Olivet Girkin Rd, Bowling Green, KY 42101For SaleMLS ID #RA20264819, Tim L Page, Coldwell Banker Legacy Group. RASK
- $299,9003 bd2 ba1.7k sqft93 Arnold Dr, Glasgow, KY 42141For SaleMLS ID #SC48656, Beth Hinkley, Elmore Real Estate. South Central Kentucky AOR
- $225,0003 bd2 ba1.1k sqft3407 Garrett Hollow Rd, Bowling Green, KY 42101For SaleMLS ID #RA20265128, Joseph K Rafferty, Keller Williams First Choice R. RASK
- $269,9003 bd2 ba1.3k sqft2119 Jefferson School Rd, Scottsville, KY 42164For SaleMLS ID #RA20264331, Kelly Lile Davis, Keller Williams First Choice R. RASK
- $244,9003 bd2 ba1.4k sqft400 Saint Paul Ave, Bowling Green, KY 42101For SaleMLS ID #RA20264721, Brad T Martens, RE/MAX Real Estate Executives. RASK
- $249,9003 bd2 ba1.1k sqft1008 Lewis Ave, Bowling Green, KY 42101For SaleMLS ID #RA20265707, Tim L Page, Coldwell Banker Legacy Group. RASK
- $249,9003 bd2 ba1.2k sqft211 Max Hampton St, Bowling Green, KY 42101For SaleMLS ID #RA20265206, Ashley Searcy, Crye-Leike Executive Realty. RASK
- $247,0002 bd1 ba950 sqft716 Cedar Cross Church Rd, Scottsville, KY 42164For SaleMLS ID #RA20264348, Jack Burckle, Keller Williams First Choice R. RASK
- $223,0003 bd2 ba1.3k sqft108 Village Cir, Glasgow, KY 42141For SaleMLS ID #RA20262102, Chris Bolinger, Coldwell Banker Legacy Group. RASK
