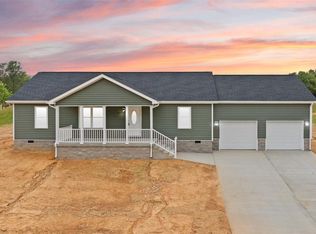
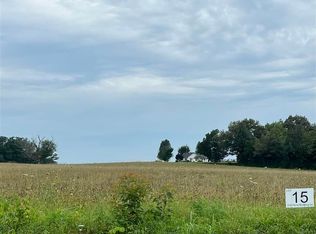
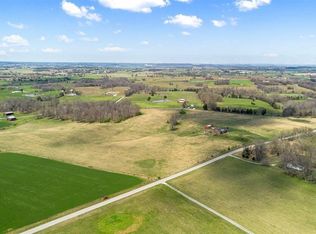
Brand-New Construction in a Beautiful Country Setting! Welcome home to this stunning new construction ranch located at 4343 Coral Hill Road in Glasgow, Kentucky. Featuring 3 bedrooms, 2 full baths, and a highly desirable split-bedroom floor plan, this home offers the perfect combination of modern comfort, functionality, and country charm. Step inside and you'll find an inviting open-concept layout designed for today's lifestyle. The spacious living room flows effortlessly into the kitchen and dining area, creating the perfect gathering space for family and friends. Thoughtfully designed with quality finishes and attention to detail throughout, this home is truly move-in ready. The private primary suite is situated separately from the additional bedrooms, offering a peaceful retreat complete with a spacious bedroom, walk-in closet, and private bath. Two additional bedrooms and a full bath provide plenty of room for family, guests, or a home office. Outside, you'll appreciate the welcoming covered front porch, attached garage, low-maintenance exterior, and the open country views surrounding the property. Enjoy the peace and privacy of rural living while remaining just a short drive from Glasgow and all its conveniences. If you've been searching for a brand-new home with modern finishes, a practical floor plan, and room to breathe, this one deserves a spot at the top of your list. Schedule your private showing today!
For sale
$249,900
4343 Coral Hill Rd, Glasgow, KY 42141
3beds
1,472sqft
Single Family Residence
Built in 2025
0.62 Acres Lot
$-- Zestimate®
$170/sqft
$-- HOA
What's special
Attached garagePrivate primary suiteLow-maintenance exteriorInviting open-concept layoutTwo additional bedroomsWelcoming covered front porchWalk-in closet
- 17 days
- 255
- 30
Likely to sell faster than
Zillow last checked:
Listing updated:
Listed by:
Todd Fisher 270-646-7772,
RE/MAX Highland Realty
Source: RASK,MLS#: RA20265813
Facts & features
Interior
Bedrooms & bathrooms
- Bedrooms: 3
- Bathrooms: 2
- Full bathrooms: 2
- Main level bathrooms: 2
- Main level bedrooms: 3
Primary bedroom
- Level: Main
Bedroom 2
- Level: Main
Bedroom 3
- Level: Main
Primary bathroom
- Level: Main
Bathroom
- Features: Double Vanity, Tub/Shower Combo
Dining room
- Level: Main
Kitchen
- Features: Pantry
Living room
- Level: Main
Heating
- Central, Electric
Cooling
- Central Air
Appliances
- Included: Microwave, Electric Range, Refrigerator, Electric Water Heater
- Laundry: Laundry Room
Features
- Ceiling Fan(s), Walls (Dry Wall), Eat-in Kitchen
- Flooring: Other
- Windows: Thermo Pane Windows
- Basement: None
- Has fireplace: No
- Fireplace features: None
Interior area
- Total structure area: 1,472
- Total interior livable area: 1,472 sqft
Property
Parking
- Total spaces: 1
- Parking features: Attached
- Attached garage spaces: 1
Accessibility
- Accessibility features: None
Features
- Patio & porch: Deck
- Exterior features: Garden
- Fencing: None
Lot
- Size: 0.62 Acres
- Features: Farm
Details
- Parcel number: 1231716
Construction
Type & style
- Home type: SingleFamily
- Architectural style: Ranch
- Property subtype: Single Family Residence
Materials
- Vinyl Siding
- Foundation: Block
- Roof: Metal
Condition
- Year built: 2025
Utilities & green energy
- Sewer: Septic System
- Water: County
- Utilities for property: Electricity Available
Community & HOA
Community
- Security: Fire Alarm, Smoke Detector(s)
- Subdivision: N/A
HOA
- Amenities included: None
Location
- Region: Glasgow
Financial & listing details
- Price per square foot: $170/sqft
- Price range: $249.9K - $249.9K
- Date on market: 9/25/2026
- Road surface type: Gravel
Estimated market value
Not available
Estimated sales range
Not available
Not available
Price history
| Date | Event | Price |
|---|---|---|
| 9/25/2026 | Listed for sale | $249,900-2%$170/sqft |
Source:  RASK #RA20265813 Report a problem RASK #RA20265813 Report a problem | ||
| 9/24/2026 | Listing removed | $254,900$173/sqft |
Source: RASK #RA20263785 Report a problem | ||
| 8/27/2026 | Price change | $254,900-1.9%$173/sqft |
Source: RASK #RA20263785 Report a problem | ||
| 6/25/2026 | Listed for sale | $259,900$177/sqft |
Source: RASK #RA20263785 Report a problem | ||
| 6/18/2026 | Listing removed | $259,900$177/sqft |
Source: RASK #RA20257088 Report a problem | ||
| 4/29/2026 | Price change | $259,900-1.1%$177/sqft |
Source: RASK #RA20257088 Report a problem | ||
| 2/25/2026 | Price change | $262,900-0.8%$179/sqft |
Source: RASK #RA20257088 Report a problem | ||
| 12/17/2025 | Listed for sale | $264,900+656.9%$180/sqft |
Source: RASK #RA20257088 Report a problem | ||
| 5/9/2025 | Sold | $35,000$24/sqft |
Source:  South Central Kentucky AOR #SC46270 Report a problem South Central Kentucky AOR #SC46270 Report a problem | ||
| 3/30/2025 | Pending sale | $35,000$24/sqft |
Source: South Central Kentucky AOR #SC46270 Report a problem | ||
| 1/9/2025 | Listed for sale | $35,000$24/sqft |
Source: South Central Kentucky AOR #SC46270 Report a problem | ||
Public tax history
Tax history is unavailable.
Monthly payment
Est. payment
Payment breakdown
Explore the cost of this home by adjusting the details. Changes won't be saved.Climate risks
Neighborhood: 42141
Nearby schools
Schools provided by the listing agent
- Elementary: Hiseville
- Middle: Barren County
- High: Barren County
Source: RASK. This data may not be complete. We recommend contacting the local school district to confirm school assignments for this home.
Similar homes
- $274,9003 bd2 ba1.4k sqft241 Jack Smith Rd, Glasgow, KY 42141For Sale
 MLS ID #RA20265814, Todd Fisher, RE/MAX Highland Realty. RASK
 - $250,0003 bd2 ba1.3k sqft50 Jimeson Way, Glasgow, KY 42141For Sale

 MLS ID #SC48563, Katherine London, Legacy Property Group. South Central Kentucky AOR
 - $227,9003 bd2 ba1.2k sqft593 Hollis Thomas Rd, Glasgow, KY 42141For Sale
 MLS ID #RA20265884, Dwayne D Pierce, Keller Williams First Choice R. RASK
 - $249,9003 bd2 ba1.4k sqft824 Lexington Dr, Glasgow, KY 42141For Sale
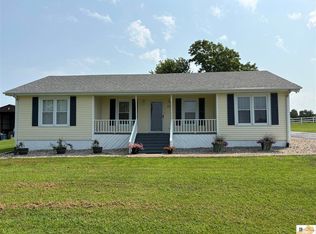 MLS ID #SC48538, Beth Hinkley, Elmore Real Estate. South Central Kentucky AOR
 - $229,0003 bd2 ba1.3k sqft52 Jessica Ave, Glasgow, KY 42141For SaleMLS ID #SC48762, Alexis Bratcher, Legacy Property Group. South Central Kentucky AOR
- $232,0003 bd2 ba1.2k sqft232 Homewood Blvd, Glasgow, KY 42141For SaleMLS ID #RA20256324, Tony M Huynh, Keller Williams First Choice R. RASK
- $265,0004 bd2 ba1.4k sqft6150 Burkesville Rd, Glasgow, KY 42141For SaleMLS ID #SC48632, Morgan "sloan" Bull, Legacy Property Group. South Central Kentucky AOR
- $259,0003 bd2 ba1.7k sqft108 Sandwood Dr, Glasgow, KY 42141For SaleMLS ID #RA20261147, Josh Pierce, Keller Williams First Choice R. RASK
- $289,9003 bd2 ba1.8k sqft777 Arnett Grove Rd, Glasgow, KY 42141For SaleMLS ID #SC48577, Lorie Hernandez, Crye-Leike Executive Realty, Inc.. South Central Kentucky AOR
- $269,0003 bd2 ba1.6k sqft215 Temple Hill Rd, Glasgow, KY 42141For SaleMLS ID #RA20263441, Dwayne D Pierce, Keller Williams First Choice R. RASK
- $279,0003 bd2 ba1.5k sqft116 Longhunters Trl, Glasgow, KY 42141For SaleMLS ID #SC48608, Nikki Hatch, Legacy Property Group. South Central Kentucky AOR
- $239,9003 bd2 ba1.9k sqft309 Circle Spring Dr, Glasgow, KY 42141For SaleMLS ID #SC48067, Lorie Hernandez, Crye-Leike Executive Realty, Inc.. South Central Kentucky AOR
- $264,9003 bd2 ba1.4k sqft1342 Willie Groce Rd, Glasgow, KY 42141For SaleMLS ID #RA20263881, Melissa Thomas, Crye-Leike Executive Realty. RASK
- $210,0003 bd2 ba1.8k sqft214 Simmental Ln, Glasgow, KY 42141For SaleMLS ID #RA20265313, Kim Watson, Keller Williams First Choice R. RASK
- $225,0003 bd1 ba1.3k sqft117 Groce St, Glasgow, KY 42141For SaleMLS ID #RA20265223, Angela M Franklin, Coldwell Banker Legacy Group. RASK
- $205,0003 bd2 ba1.4k sqft64 Bethel Church Rd, Glasgow, KY 42141For SaleMLS ID #RA20263356, Monica Poole, RE/MAX Real Estate Executives. RASK
- $289,9003 bd2 ba2k sqft2733 Old Munfordville Rd, Glasgow, KY 42141For SaleMLS ID #RA20264932, Brooke Wilson, Mills Real Estate & Auction. RASK
- $212,5003 bd2 ba1.2k sqft103 Creekwood Dr, Glasgow, KY 42141For SaleMLS ID #SC48551, Kole Wilkinson, eXp Realty LLC. South Central Kentucky AOR
- $218,0003 bd2 ba1k sqft1621 Cleveland Ave, Glasgow, KY 42141For SaleMLS ID #SC48355, Harold Armstrong, Mills Real Estate & Auction Co., LLC - Glasgow. South Central Kentucky AOR
