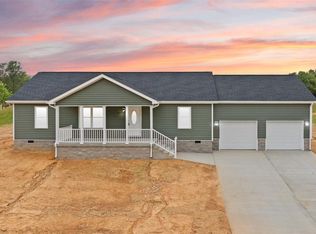
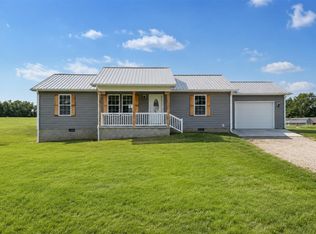
Space, Quality, and endless possibilities - All in one beautiful home! If you've been searching for a home that offers room to spread out without sacrificing style, this custom-built beauty on 1.58+/- acres is a must-see. From the moment you step inside, you'll notice the attention to detail and craftsmanship throughout. The main level features an open floor plan designed for both everyday living and entertaining. Elegant touches like tray ceilings, crown molding, hardwood floors, and custom built-ins create a refined yet comfortable feel. Storage is abundant with oversized closets and generous storage spaces throughout the home. The screened in rear deck provides the perfect place to unwind and enjoy the peaceful surroundings. Downstairs, the full basement expands your living options even further with a kitchen/canning area, full bathroom, finished walls, and drop ceiling. With just the addition of flooring, the space can be fully completed to suit your needs. Although listed as a 3 bedroom home, the main level office could easily function as a 4th bedroom if desired. Plus, the floored attic offers exciting potential for additional fnished space in the future. And with a brand new roof installed in June 2023, you can move in with confidence. This property truly checks all the boxes - space, upgrades, flexibility, and privacy. Schedule your showing and come see all it has to offer!
Under contract
Price cut: $27K (6/19)
$443,000
4309 Coral Hill Rd, Glasgow, KY 42141
4beds
4,169sqft
Single Family Residence
Built in 2009
1.58 Acres Lot
$426,000 Zestimate®
$106/sqft
$-- HOA
What's special
Custom built-insTray ceilingsHardwood floorsCrown molding
- 135 days |
- 593 |
- 24 |
Zillow last checked:
Listing updated:
Listed by:
Helen Tatchell 270-734-3031,
Legacy Property Group
Source: South Central Kentucky AOR,MLS#: SC47772

Facts & features
Interior
Bedrooms & bathrooms
- Bedrooms: 4
- Bathrooms: 4
- Full bathrooms: 3
- Partial bathrooms: 1
- Main level bathrooms: 3
- Main level bedrooms: 3
Rooms
- Room types: Attic, Formal Dining Room, Kitchen, Sun Room
Primary bedroom
- Level: Main
Bedroom 2
- Level: Main
Bedroom 3
- Level: Main
Bedroom 4
- Level: Basement
Primary bathroom
- Level: Main
Bathroom
- Features: Double Vanity, Separate Shower, Tub, Tub/Shower Combo
Dining room
- Level: Main
Kitchen
- Features: Solid Surface Counter Top
- Level: Main
Living room
- Level: Main
Basement
- Area: 1855
Heating
- Auxilary/Backup, Central, Heat Stove, Geothermal, Electric, Wood
Cooling
- Central Air, Heat Pump, Attic Fan
Appliances
- Included: Dishwasher, Gas Range, Range Hood, Refrigerator, Electric Water Heater
- Laundry: Laundry Room
Features
- Bookshelves, Ceiling Fan(s), Chandelier, Closet Light(s), Foam Insulation, Walk-In Closet(s), Walls (Dry Wall), Formal Dining Room
- Flooring: Carpet, Concrete, Hardwood, Tile
- Doors: Storm Door(s)
- Windows: Screens, Wood Frames
- Basement: Finished-Partial,Exterior Entry,Walk-Out Access
- Attic: Storage
- Number of fireplaces: 1
- Fireplace features: 1, Wood Burning
Interior area
- Total structure area: 4,169
- Total interior livable area: 4,169 sqft
Property
Parking
- Total spaces: 3
- Parking features: Attached, Garage Door Opener, Garage Faces Rear, Garage Faces Side
- Attached garage spaces: 3
- Has uncovered spaces: Yes
Accessibility
- Accessibility features: None
Features
- Levels: One and One Half
- Patio & porch: Covered Front Porch, Covered Deck, Enclosed Patio, Porch, Screened Porch
- Exterior features: Lighting, Landscaping, Mature Trees
- Fencing: High Tensil
- Body of water: None
Lot
- Size: 1.58 Acres
- Features: Cleared, Rural Property, County, Out of City Limits
Details
- Additional structures: Shed(s)
- Parcel number: 12317
- Other equipment: Air Cleaner
Construction
Type & style
- Home type: SingleFamily
- Property subtype: Single Family Residence
Materials
- Brick
- Foundation: Concrete Perimeter
- Roof: Dimensional,Shingle
Condition
- Year built: 2009
Utilities & green energy
- Sewer: Septic Tank
- Water: County
- Utilities for property: Other
Community & HOA
Community
- Security: Fire Alarm, Smoke Detector(s)
- Subdivision: N/A
HOA
- Amenities included: None
Location
- Region: Glasgow
Financial & listing details
- Price per square foot: $106/sqft
- Tax assessed value: $404,500
- Annual tax amount: $138
- Price range: $443K - $443K
- Date on market: 2/20/2026
- Listing agreement: Exclusive Right To Sell
Estimated market value
$426,000
$405,000 - $447,000
$3,978/mo
Price history
| Date | Event | Price |
|---|---|---|
| 6/30/2026 | Pending sale | $443,000$106/sqft |
Source: | ||
| 6/19/2026 | Price change | $443,000-5.7%$106/sqft |
Source: | ||
| 4/24/2026 | Price change | $470,000-2.1%$113/sqft |
Source: | ||
| 2/20/2026 | Listed for sale | $480,000$115/sqft |
Source: | ||
| 11/6/2023 | Sold | $480,000-4%$115/sqft |
Source: | ||
| 10/10/2023 | Pending sale | $499,900$120/sqft |
Source: | ||
| 9/29/2023 | Listed for sale | $499,900$120/sqft |
Source: | ||
Public tax history
| Year | Property taxes | Tax assessment |
|---|---|---|
| 2024 | $138 -92.6% | $13,900 -93.8% |
| 2023 | $1,860 -1.2% | $224,700 |
| 2022 | $1,883 +0.4% | $224,700 |
| 2021 | $1,875 -0.9% | $224,700 |
| 2020 | $1,893 | $224,700 |
| 2019 | $1,893 +1.1% | $224,700 |
| 2018 | $1,872 -0.9% | $224,700 |
| 2017 | $1,889 | $224,700 |
| 2016 | -- | $224,700 |
| 2015 | -- | $224,700 |
| 2014 | $1,694 | $224,700 |
| 2013 | -- | $224,700 |
| 2012 | -- | $224,700 |
| 2011 | -- | $224,700 +2.3% |
| 2010 | $1,653 | $219,700 |
Find assessor info on the county website
Monthly payment
Est. payment$--/mo
Payment breakdown
Explore the cost of this home by adjusting the details. Changes won't be saved.All calculations are estimates and provided by Zillow, Inc. for informational purposes only. Actual amounts may vary.
HOA fees may include property taxes on listings classified as Co-Ops. Contact the listing agent and/or owner for fee details.
Mortgage interest rates are dependent on a number of factors, including credit score, down payment, and repayment length. Interest rate data provided by Zillow Group Marketplace, Inc. as of 1/1/1970 from various mortgage lenders with which we have lead or other similar arrangements; the Estimated Payment is an average of those rates.
See how much you could borrow to make a competitive offer.
Climate risks
Neighborhood: 42141
Nearby schools
GreatSchools rating
- 8/10Hiseville Elementary SchoolGrades: PK-6Distance: 2.8 mi
- 6/10Barren County Middle SchoolGrades: 7-8Distance: 7.5 mi
- 6/10Barren County High SchoolGrades: 9-12Distance: 7.4 mi
Schools provided by the listing agent
- Elementary: Hiseville
- Middle: Barren County
- High: Barren County
Source: South Central Kentucky AOR. This data may not be complete. We recommend contacting the local school district to confirm school assignments for this home.
A local agent can set up tours, give advice and negotiate with sellers.
A local lender can help you make sure your offer is ready when you are.
- Kentucky
- Barren County
- Glasgow
- 42141
- 4309 Coral Hill Rd