Beautifully Updated 4-Bedroom brick Home on a Quiet, Dead-End Street. Discover the charm of this fully updated home located within the city limits, offering the perfect blend of modern upgrades and comfortable living spaces. Nestled on a dead-end street, this home provides both privacy and convenience. This expansive 2,200 sq. ft. residence features four bedrooms, two baths, and a spacious primary suite complete with a walk-in closet. The property includes a bonus 20x20 room perfect for a family room, game room, or office, and a large, well-appointed laundry room with ample storage. Enjoy recent updates throughout, including new gutters, soffits, cedar posts on both the front and back covered porches, new doors, fresh drywall, new flooring, and modern fixtures. The remodeled kitchen and bathrooms boast granite countertops and new appliances, complemented by recessed lighting and fresh paint. Outside, you’ll find a covered front porch and a private, fenced-in backyard ideal for entertaining or simply relaxing. Covered patio with added workshop/ storage —A detached two-car garage with automatic doors and attic storage completes this impressive property. This home truly has it all—don’t miss your chance to make it yours!
For sale
Price cut: $19.9K (7/29)
$240,000
205 Marmak Dr, Glasgow, KY 42141
4beds
2,228sqft
:
Get pre-qualified$1,556/mo
Single Family Residence
Built in 1969
0.4 Acres Lot
$232,500 Zestimate®
$108/sqft
$-- HOA
What's special
Modern fixturesFresh drywallBeautifully updatedFresh paintNew flooringNew guttersQuiet dead-end street
- 172 days |
- 700 |
- 48 |
Zillow last checked:
Listing updated:
Listed by:
Kelly Lile Davis 270-261-2287,
Keller Williams First Choice R
Source: RASK,MLS#: RA20260834
Facts & features
Interior
Bedrooms & bathrooms
- Bedrooms: 4
- Bathrooms: 2
- Full bathrooms: 2
- Main level bathrooms: 1
- Main level bedrooms: 1
Rooms
- Room types: Family Room, Workshop
Primary bedroom
- Level: Main
Bedroom 2
- Level: Upper
Bedroom 3
- Level: Upper
Bedroom 4
- Level: Upper
Primary bathroom
- Level: Main
Bathroom
- Features: Separate Shower, Tub/Shower Combo
Dining room
- Level: Main
Family room
- Level: Main
Kitchen
- Features: Granite Counters
- Level: Main
Living room
- Level: Main
Heating
- Forced Air, Electric
Cooling
- Central Air, Central Electric, Attic Fan
Appliances
- Included: Microwave, Range/Oven, Electric Water Heater
- Laundry: Laundry Room
Features
- Ceiling Fan(s), Walls (Dry Wall), Eat-in Kitchen
- Flooring: Laminate, Tile
- Windows: Replacement Windows, Shades
- Basement: None
- Has fireplace: No
- Fireplace features: None
Interior area
- Total structure area: 2,228
- Total interior livable area: 2,228 sqft
Property
Parking
- Total spaces: 2
- Parking features: Detached, Garage Door Opener, Garage Faces Side
- Garage spaces: 2
- Has uncovered spaces: Yes
Accessibility
- Accessibility features: None
Features
- Levels: Split Foyer
- Patio & porch: Covered Patio
- Exterior features: Garden, Mature Trees
- Fencing: Back Yard,Plank Fence,Partial
- Body of water: None
Lot
- Size: 0.4 Acres
- Features: Dead End, City Lot
Details
- Additional structures: Workshop, Shed(s)
- Parcel number: 95CA14
Construction
Type & style
- Home type: SingleFamily
- Property subtype: Single Family Residence
Materials
- Brick Veneer
- Foundation: Concrete Perimeter
- Roof: Shingle
Condition
- New Construction
- New construction: No
- Year built: 1969
Utilities & green energy
- Sewer: City
- Water: City
- Utilities for property: Cable Connected
Community & HOA
Community
- Subdivision: Meadowbrook
HOA
- Amenities included: None
Location
- Region: Glasgow
Financial & listing details
- Price per square foot: $108/sqft
- Tax assessed value: $274,000
- Annual tax amount: $2,566
- Price range: $240K - $240K
- Date on market: 2/13/2026
- Road surface type: Paved
Estimated market value
$232,500
$221,000 - $244,000
$1,694/mo
Price history
| Date | Event | Price |
|---|---|---|
| 7/29/2026 | Price change | $240,000-7.7%$108/sqft |
Source:  RASK #RA20260834 Report a problem RASK #RA20260834 Report a problem | ||
| 3/30/2026 | Listed for sale | $259,900$117/sqft |
Source: RASK #RA20260834 Report a problem | ||
| 3/10/2026 | Pending sale | $259,900$117/sqft |
Source: RASK #RA20260834 Report a problem | ||
| 2/17/2026 | Price change | $259,900-9.7%$117/sqft |
Source: RASK #RA20260834 Report a problem | ||
| 12/18/2025 | Pending sale | $287,900$129/sqft |
Source: RASK #RA20253198 Report a problem | ||
| 6/5/2025 | Listed for sale | $287,900$129/sqft |
Source: RASK #RA20253198 Report a problem | ||
| 5/31/2025 | Listing removed | $287,900$129/sqft |
Source: RASK #RA20245882 Report a problem | ||
| 4/30/2025 | Price change | $287,900-0.7%$129/sqft |
Source: RASK #RA20245882 Report a problem | ||
| 2/6/2025 | Price change | $289,900-3.3%$130/sqft |
Source: RASK #RA20245882 Report a problem | ||
| 10/30/2024 | Price change | $299,900+4.9%$135/sqft |
Source: RASK #RA20245882 Report a problem | ||
| 3/20/2023 | Pending sale | $285,999$128/sqft |
Source: RASK #RA20230968 Report a problem | ||
| 3/8/2023 | Price change | $285,999+79.9%$128/sqft |
Source: RASK #RA20230968 Report a problem | ||
| 9/16/2022 | Pending sale | $159,000$71/sqft |
Source: RASK #RA20224250 Report a problem | ||
| 9/15/2022 | Listed for sale | $159,000$71/sqft |
Source: RASK #RA20224250 Report a problem | ||
| 9/15/2022 | Pending sale | $159,000$71/sqft |
Source: RASK #RA20224250 Report a problem | ||
| 9/14/2022 | Listed for sale | $159,000+34.2%$71/sqft |
Source: RASK #RA20224250 Report a problem | ||
| 12/23/2004 | Sold | $118,500$53/sqft |
Source: Agent Provided Report a problem | ||
Public tax history
| Year | Property taxes | Tax assessment |
|---|---|---|
| 2024 | $2,566 +55.8% | $274,000 +89% |
| 2023 | $1,647 -12.1% | $145,000 -11.1% |
| 2022 | $1,874 +28.1% | $163,100 +32.6% |
| 2021 | $1,462 +1.8% | $123,000 |
| 2020 | $1,437 | $123,000 |
| 2019 | $1,437 +0.7% | $123,000 |
| 2018 | $1,427 -0.4% | $123,000 |
| 2017 | $1,433 | $123,000 |
| 2016 | -- | $123,000 |
| 2015 | $1,409 +9.9% | $123,000 |
| 2014 | $1,282 | $123,000 |
| 2013 | -- | $123,000 |
| 2012 | -- | $123,000 +3.8% |
| 2011 | -- | $118,500 |
| 2010 | $1,295 | $118,500 |
Find assessor info on the county website
Monthly payment
Est. payment
Payment breakdown
Explore the cost of this home by adjusting the details. Changes won't be saved.Climate risks
Neighborhood: 42141
Nearby schools
GreatSchools rating
- 5/10Highland Elementary SchoolGrades: PK-5Distance: 0.2 mi
- 7/10Glasgow Middle SchoolGrades: 6-8Distance: 0.8 mi
- 7/10Glasgow High SchoolGrades: 9-12Distance: 0.3 mi
Schools provided by the listing agent
- Elementary: Highland
- Middle: Glasgow
- High: Glasgow
Source: RASK. This data may not be complete. We recommend contacting the local school district to confirm school assignments for this home.
- $227,5004 bd2 ba1.5k sqft207 Marmak Dr, Glasgow, KY 42141Sold

- $244,1003 bd2 ba1.7k sqft201 Marmak Dr, Glasgow, KY 42141Off Market
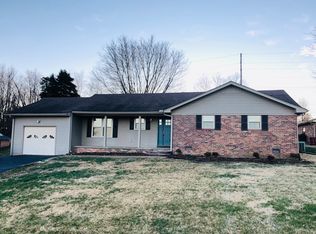
- $200,3003 bd2 ba1.3k sqft209 Marmak Dr, Glasgow, KY 42141Off Market
- $245,6003 bd2 ba1.8k sqft200 Marmak Dr, Glasgow, KY 42141Off Market
- $107,5003 bd3 ba3.3k sqft202 Marmak Dr, Glasgow, KY 42141Off Market
- $93,500-- bd-- ba-- sqft202 Marmak Dr, Glasgow, KY 42141Off Market
- $246,000-- bd-- ba-- sqft202 Marmak Dr, Glasgow, KY 42141Off Market
- $245,4003 bd2 ba1.8k sqft117 Marmak Dr, Glasgow, KY 42141Off Market
A local agent can set up tours, give advice and negotiate with sellers.
A local lender can help you make sure your offer is ready when you are.
Similar homes
- $244,9003 bd3 ba1.5k sqft113 Chevy Ln, Glasgow, KY 42141For Sale
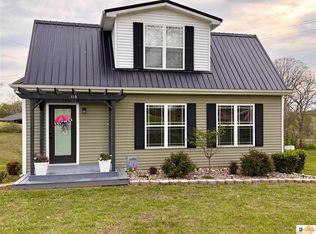
 MLS ID #SC48480, Gary Pierce, Elmore Realty & Auction. South Central Kentucky AOR
 - $199,9004 bd2 ba1.3k sqft107 Beverly Dr, Glasgow, KY 42141For Sale
 MLS ID #SC48482, Sheri Eubank, Crye-Leike Executive Realty, Inc.. South Central Kentucky AOR
 - $265,0004 bd3 ba2.6k sqft122 Longhunters Trl, Glasgow, KY 42141For Sale
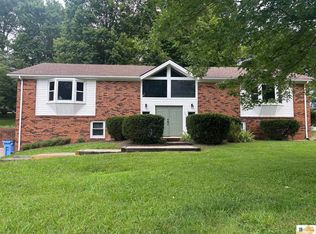 MLS ID #SC48420, Cheyenne Mercer, Elmore Realty & Auction. South Central Kentucky AOR
 - $235,9003 bd2 ba1.6k sqft216 Wedgewood Dr, Glasgow, KY 42141For Sale
 MLS ID #SC48262, Amanda Cowan, Elmore Realty & Auction. South Central Kentucky AOR
 - $180,0004 bd3 ba1.8k sqft125 Forrester Rd, Glasgow, KY 42141For Sale By Owner
- $215,0004 bd2 ba2.1k sqft735 S Main St, Glasgow, KY 42141For Sale
 MLS ID #RA20263339, Tony M Huynh, Keller Williams First Choice R. RASK
 - $237,5002 bd2 ba1.2k sqft146 Grand Ave, Glasgow, KY 42141For Sale
 MLS ID #26007145, Darren Gossage, Weichert Realtors Ford Brothers, Inc.. Imagine MLS
 - $269,0004 bd2 ba2.5k sqft108 Longhunters Trl, Glasgow, KY 42141For SaleMLS ID #RA20263536, David Doran, EXP Realty, LLC. RASK
- $209,9003 bd2 ba1.2k sqft608 Sun Valley Dr, Glasgow, KY 42141For SaleMLS ID #SC48010, Eric Bulle, Elmore Realty & Auction. South Central Kentucky AOR
- $225,0003 bd2 ba1.7k sqft115 Ann Ave, Glasgow, KY 42141For SaleMLS ID #RA20263509, Kelley M Reagan, Keller Williams First Choice R. RASK
- $219,0003 bd2 ba1.5k sqft134 Cardinal Ct, Glasgow, KY 42141For Sale By Owner
- $213,0004 bd3 ba2.3k sqft717 Cleveland Ave, Glasgow, KY 42141For SaleMLS ID #RA20262081, Veronika L Wells, Coldwell Banker Legacy Group. RASK
- $173,0002 bd2 ba1.4k sqft405 Willow Dr, Glasgow, KY 42141For SaleMLS ID #11918992, Derek Atkinson, United Country Down Home Properties. My State MLS
- $232,0003 bd2 ba1.2k sqft232 Homewood Blvd, Glasgow, KY 42141For SaleMLS ID #RA20256324, Tony M Huynh, Keller Williams First Choice R. RASK
- $245,0005 bd5 ba1.6k sqft306 E Main St, Glasgow, KY 42141For SaleMLS ID #RA20252235, Connor Raymer, NextHome Realty Experts. RASK
- $210,0003 bd2 ba1.1k sqft206 Homewood Blvd, Glasgow, KY 42141For SaleMLS ID #RA20263314, Erica Hildreth, RE/MAX Highland Realty. RASK
- $249,9004 bd2 ba2k sqft117 Jackson Trl, Glasgow, KY 42141For SaleMLS ID #RA20263952, Tim Hunt, Coldwell Banker Legacy Group. RASK
- $230,0003 bd1 ba1.1k sqft2517 Lecta Kino Rd, Glasgow, KY 42141For SaleMLS ID #RA20261663, Misty Ballard, Keller Williams First Choice R. RASK
- $304,0004 bd3 ba2.3k sqft114 Trappers Trl, Glasgow, KY 42141For SaleMLS ID #RA20260935, Josh Pierce, Keller Williams First Choice R. RASK
- $197,0002 bd2 ba1.3k sqft85 Mutter Rd, Glasgow, KY 42141For SaleMLS ID #RA20264653, Chris Bolinger, Coldwell Banker Legacy Group. RASK
