Looking for a home that finally gives you the space you’ve been missing? 108 Longhunters Trail delivers with 4 bedrooms, 2 baths, a basement, and a spacious half-acre setting in an established Glasgow neighborhood. Inside, you’ll find warm and inviting living spaces, hardwood flooring, great natural light, and a functional layout designed for everyday life. The basement adds valuable flexibility, offering space for a second living area, office, hobbies, storage, or whatever fits your needs. Step outside and enjoy the mature surroundings, front porch charm, and a yard with room to relax, entertain, and enjoy. Space, location, and versatility — this one checks the boxes
For sale
$269,000
108 Longhunters Trl, Glasgow, KY 42141
4beds
2,580sqft
:
Get pre-qualified$1,708/mo
Single Family Residence
Built in 1989
0.56 Acres Lot
$263,500 Zestimate®
$104/sqft
$-- HOA
What's special
- 49 days |
- 1,129 |
- 65 |
Zillow last checked:
Listing updated:
Listed by:
David Doran 615-522-8892,
EXP Realty, LLC,
Meridith Doran 615-522-8895,
EXP Realty, LLC
Source: RASK,MLS#: RA20263536
Facts & features
Interior
Bedrooms & bathrooms
- Bedrooms: 4
- Bathrooms: 2
- Full bathrooms: 2
- Main level bathrooms: 2
- Main level bedrooms: 4
Primary bedroom
- Level: Main
Bedroom 2
- Level: Main
Bedroom 3
- Level: Main
Bedroom 4
- Level: Main
Primary bathroom
- Level: Main
Bathroom
- Features: Double Vanity, Granite Counters, Tub/Shower Combo, Walk-In Closet(s)
Kitchen
- Features: Granite Counters
Basement
- Area: 990
Heating
- Central, Natural Gas
Cooling
- Central Air
Appliances
- Included: Refrigerator, Dryer, Washer, Gas Water Heater
- Laundry: Laundry Room
Features
- Ceiling Fan(s), Closet Light(s), Breakfast Room, Formal Dining Room
- Flooring: Carpet, Hardwood
- Basement: Garage Entrance,Interior Entry
- Has fireplace: No
- Fireplace features: None
Interior area
- Total structure area: 2,580
- Total interior livable area: 2,580 sqft
Property
Parking
- Total spaces: 2
- Parking features: Attached
- Attached garage spaces: 2
Accessibility
- Accessibility features: None
Features
- Patio & porch: Covered Front Porch, Deck
- Exterior features: Landscaping, Trees
- Fencing: None
Lot
- Size: 0.56 Acres
- Features: City Lot
Details
- Parcel number: 95K5
Construction
Type & style
- Home type: SingleFamily
- Architectural style: Contemporary
- Property subtype: Single Family Residence
Materials
- Brick Veneer, Vinyl Siding
- Foundation: Slab
- Roof: Shingle
Condition
- Year built: 1989
Utilities & green energy
- Sewer: City
- Water: City
Community & HOA
Community
- Subdivision: N/A
Location
- Region: Glasgow
Financial & listing details
- Price per square foot: $104/sqft
- Tax assessed value: $135,700
- Annual tax amount: $1,007
- Price range: $269K - $269K
- Date on market: 6/10/2026
Estimated market value
$263,500
$250,000 - $277,000
$2,156/mo
Price history
| Date | Event | Price |
|---|---|---|
| 6/16/2026 | Listed for sale | $269,000+140.2%$104/sqft |
Source:  RASK #RA20263536 Report a problem RASK #RA20263536 Report a problem | ||
| 8/14/2013 | Sold | $112,000+661.9%$43/sqft |
Source: Public Record Report a problem | ||
| 3/7/2007 | Sold | $14,700$6/sqft |
Source: Public Record Report a problem | ||
Public tax history
| Year | Property taxes | Tax assessment |
|---|---|---|
| 2024 | $1,007 -34.7% | $135,700 |
| 2023 | $1,542 -1.1% | $135,700 |
| 2022 | $1,559 +17.1% | $135,700 +21.2% |
| 2021 | $1,332 +1.8% | $112,000 |
| 2020 | $1,308 | $112,000 |
| 2019 | $1,308 +0.7% | $112,000 |
| 2018 | $1,299 -0.4% | $112,000 |
| 2017 | $1,305 | $112,000 |
| 2016 | -- | $112,000 |
| 2015 | -- | $112,000 |
| 2014 | $1,591 | $112,000 -23.8% |
| 2013 | -- | $147,000 |
| 2012 | -- | $147,000 |
| 2011 | -- | $147,000 |
| 2010 | $1,607 | $147,000 |
Find assessor info on the county website
Monthly payment
Est. payment
Payment breakdown
Explore the cost of this home by adjusting the details. Changes won't be saved.Climate risks
Neighborhood: 42141
Nearby schools
GreatSchools rating
- 5/10Highland Elementary SchoolGrades: PK-5Distance: 1.8 mi
- 7/10Glasgow Middle SchoolGrades: 6-8Distance: 1.9 mi
- 7/10Glasgow High SchoolGrades: 9-12Distance: 2 mi
Schools provided by the listing agent
- Elementary: Highland
- Middle: Barren County
- High: Barren County
Source: RASK. This data may not be complete. We recommend contacting the local school district to confirm school assignments for this home.
- $243,9004 bd2 ba1.5k sqft110 Longhunters Trl, Glasgow, KY 42141Off Market
- $262,1004 bd2 ba2k sqft106 Longhunters Trl, Glasgow, KY 42141Off Market
- $255,0004 bd2 ba1.9k sqft104 Longhunters Trl, Glasgow, KY 42141Sold
- $317,1004 bd2 ba2.7k sqft112 Longhunters Trl, Glasgow, KY 42141Off Market
- $259,1003 bd2 ba1.7k sqft102 Bluegrass Dr, Glasgow, KY 42141Off Market
- $353,9004 bd3 ba3.5k sqft703 Lexington Dr, Glasgow, KY 42141Off Market
- $369,9003 bd3 ba3k sqft102 Longhunters Trl, Glasgow, KY 42141Sold
- $273,2004 bd2 ba1.9k sqft114 Longhunters Trl, Glasgow, KY 42141Off Market
A local agent can set up tours, give advice and negotiate with sellers.
A local lender can help you make sure your offer is ready when you are.
Similar homes
- $265,0004 bd3 ba2.6k sqft122 Longhunters Trl, Glasgow, KY 42141For Sale
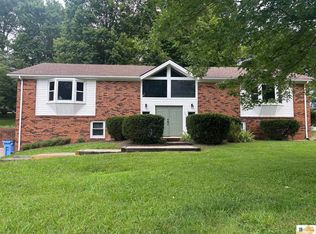
 MLS ID #SC48420, Cheyenne Mercer, Elmore Realty & Auction. South Central Kentucky AOR
 - $304,0004 bd3 ba2.3k sqft114 Trappers Trl, Glasgow, KY 42141For Sale
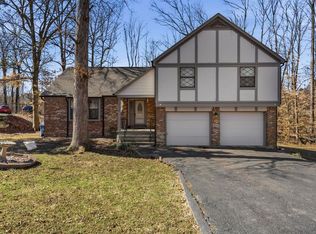
 MLS ID #RA20260935, Josh Pierce, Keller Williams First Choice R. RASK
 - $259,9003 bd2 ba2.1k sqft1110 Cleveland Ave, Glasgow, KY 42141For Sale
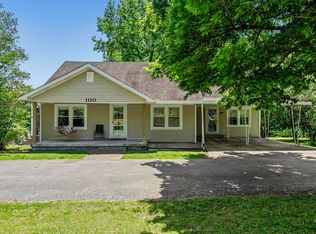 MLS ID #RA20262864, Amanda Harris-Keel, Crye-Leike Executive Realty. RASK
 - $259,9004 bd2 ba2.2k sqft205 Marmak Dr, Glasgow, KY 42141For Sale
 MLS ID #RA20260834, Kelly Lile Davis, Keller Williams First Choice R. RASK
 - $288,0004 bd2 ba1.9k sqft1109 Glenview Dr, Glasgow, KY 42141For SaleMLS ID #RA20262128, Misty Ballard, Keller Williams First Choice R. RASK
- $289,9003 bd2 ba2.3k sqft937 Dripping Springs Rd, Glasgow, KY 42141For SaleMLS ID #RA20264167, Nikki Adams, Keller Williams First Choice R. RASK
- $235,9003 bd2 ba1.6k sqft216 Wedgewood Dr, Glasgow, KY 42141For SaleMLS ID #SC48262, Amanda Cowan, Elmore Realty & Auction. South Central Kentucky AOR
- $299,0003 bd3 ba2.3k sqft106 Shangri La Pl, Glasgow, KY 42141For SaleMLS ID #SC48351, Jamie Ash, Legacy Property Group. South Central Kentucky AOR
- $239,9003 bd2 ba1.9k sqft309 Circle Spring Dr, Glasgow, KY 42141For SaleMLS ID #SC48067, Lorie Hernandez, Crye-Leike Executive Realty, Inc.. South Central Kentucky AOR
- $264,0003 bd2 ba1.7k sqft108 Sandwood Dr, Glasgow, KY 42141For SaleMLS ID #RA20261147, Josh Pierce, Keller Williams First Choice R. RASK
- $299,0003 bd2 ba1.8k sqft2893 Hollow Rd, Glasgow, KY 42141For SaleMLS ID #RA20264290, Wilma Embry, Crye-Leike Executive Realty. RASK
- $249,9004 bd2 ba2k sqft117 Jackson Trl, Glasgow, KY 42141For SaleMLS ID #RA20263952, Tim Hunt, Coldwell Banker Legacy Group. RASK
- $224,9004 bd2 ba1.6k sqft205 Westwood St, Glasgow, KY 42141For SaleMLS ID #RA20263899, Jerrell T Wood, Coldwell Banker Legacy Group. RASK
- $260,0003 bd2 ba1.3k sqft52 Jessica Ave, Glasgow, KY 42141For SaleMLS ID #SC48418, Alexis Bratcher, Legacy Property Group. South Central Kentucky AOR
- $275,0004 bd4 ba2.9k sqft2426 Rocky Hill Rd, Glasgow, KY 42141For SaleMLS ID #RA20257042, Angela M Franklin, Coldwell Banker Legacy Group. RASK
- $279,9003 bd2 ba2.4k sqft3027 Winn School Rd, Glasgow, KY 42141For SaleMLS ID #RA20264287, Amanda Harris-Keel, Crye-Leike Executive Realty. RASK
- $330,0004 bd3 ba2.4k sqft310 Seay St, Glasgow, KY 42141For SaleMLS ID #RA20255062, Kelley L Mcgough, EXIT Realty Thoroughbred. RASK
- $255,0003 bd2 ba1.3k sqft123 Ashkirk Ln, Glasgow, KY 42141For Sale
 MLS ID #26011150, Natalie Nohel, CENTURY 21 Advantage Realty. Imagine MLS
 - $215,0004 bd2 ba2.1k sqft735 S Main St, Glasgow, KY 42141For SaleMLS ID #RA20263339, Tony M Huynh, Keller Williams First Choice R. RASK
- $279,0003 bd2 ba1.7k sqft215 Temple Hill Rd, Glasgow, KY 42141For SaleMLS ID #RA20263441, Dwayne D Pierce, Keller Williams First Choice R. RASK
