Come take a look at this Rare home in the Westwood Subdivision. This 1,620 ± sq. ft. all-brick home features 4 bedrooms, formal dining room, kitchen with tile backsplash, walk-in shower in the primary suite, and Hickory & Brazilian Black Cherry hardwood, laminate, tile, and carpet flooring. Exterior features include a firepit, a covered front porch, covered breezeway, partially covered deck with ceiling fan, partially fenced backyard, and storage shed, The 840± sq. ft. detached all-brick garage is heated, insulated, wired, includes its own electrical panel and built-in shelving. Two separate driveways provide plenty of parking. Recent updates include a new roof, resealed asphalt driveway (2026), newer water heater, dishwasher, and front shutters. Conveniently located near shopping, dining, healthcare, and the parkway.
For sale
$224,900
205 Westwood St, Glasgow, KY 42141
4beds
1,620sqft
Single Family Residence
Built in 1964
0.38 Acres Lot
$220,000 Zestimate®
$139/sqft
$-- HOA
What's special
All-brick homeStorage shedDetached all-brick garageKitchen with tile backsplashCovered front porchCovered breezewayCarpet flooring
- 46 days |
- 470 |
- 27 |
Zillow last checked:
Listing updated:
Listed by:
Jerrell T Wood 270-421-9777,
Coldwell Banker Legacy Group
Source: RASK,MLS#: RA20263899
Facts & features
Interior
Bedrooms & bathrooms
- Bedrooms: 4
- Bathrooms: 2
- Full bathrooms: 2
- Main level bathrooms: 2
- Main level bedrooms: 4
Primary bedroom
- Level: Main
- Area: 134.58
- Dimensions: 14.17 x 9.5
Bedroom 2
- Level: Main
- Area: 180.96
- Dimensions: 16.83 x 10.75
Bedroom 3
- Level: Main
- Area: 115.19
- Dimensions: 11.92 x 9.67
Bedroom 4
- Level: Main
- Area: 207
- Dimensions: 18 x 11.5
Primary bathroom
- Level: Main
- Area: 46.3
- Dimensions: 9.42 x 4.92
Bathroom
- Features: Separate Shower, Tub/Shower Combo
Dining room
- Level: Main
- Area: 84.39
- Dimensions: 10.33 x 8.17
Kitchen
- Level: Main
- Area: 146.63
- Dimensions: 17.25 x 8.5
Living room
- Level: Main
- Area: 216.19
- Dimensions: 15.08 x 14.33
Heating
- Central, Natural Gas
Cooling
- Central Air
Appliances
- Included: Dishwasher, Range/Oven, Electric Range, Range Hood, Refrigerator, Electric Water Heater
- Laundry: Closet
Features
- Ceiling Fan(s), Walls (Dry Wall), Formal Dining Room
- Flooring: Carpet, Hardwood, Laminate, Tile
- Doors: Insulated Doors, Storm Door(s)
- Windows: Thermo Pane Windows, Blinds, Drapes
- Basement: None,Crawl Space
- Has fireplace: No
- Fireplace features: None
Interior area
- Total structure area: 1,620
- Total interior livable area: 1,620 sqft
Property
Parking
- Total spaces: 2
- Parking features: Detached, Front Entry, Garage Door Opener, Heated Garage
- Garage spaces: 2
- Has uncovered spaces: Yes
Accessibility
- Accessibility features: Other-See Remarks
Features
- Patio & porch: Covered Front Porch, Deck
- Exterior features: Concrete Walks, Landscaping, Mature Trees
- Fencing: Chain Link,Partial
- Body of water: None
Lot
- Size: 0.38 Acres
- Features: City Lot, Interior Lot, Subdivided
Details
- Additional structures: Shed(s)
- Parcel number: 80A30
Construction
Type & style
- Home type: SingleFamily
- Architectural style: Ranch
- Property subtype: Single Family Residence
Materials
- Brick Veneer
- Foundation: Brick/Mortar
- Roof: Metal
Condition
- New Construction
- New construction: No
- Year built: 1964
Utilities & green energy
- Sewer: City
- Water: City
- Utilities for property: Cable Connected, Electricity Available, Internet Cable, Natural Gas
Community & HOA
Community
- Subdivision: Westwoods
HOA
- Amenities included: None
Location
- Region: Glasgow
Financial & listing details
- Price per square foot: $139/sqft
- Tax assessed value: $102,500
- Annual tax amount: $1,155
- Price range: $224.9K - $224.9K
- Date on market: 7/1/2026
Estimated market value
$220,000
$209,000 - $231,000
$1,516/mo
Price history
| Date | Event | Price |
|---|---|---|
| 8/7/2026 | Listed for sale | $224,900$139/sqft |
Source:  RASK #RA20263899 Report a problem RASK #RA20263899 Report a problem | ||
| 7/31/2026 | Pending sale | $224,900$139/sqft |
Source: RASK #RA20263899 Report a problem | ||
| 7/1/2026 | Listed for sale | $224,900+171%$139/sqft |
Source: RASK #RA20263899 Report a problem | ||
| 1/12/2021 | Listing removed | -- |
Source: Owner Report a problem | ||
| 6/19/2015 | Sold | $83,000-5.1%$51/sqft |
Source: Agent Provided Report a problem | ||
| 4/21/2015 | Listed for sale | $87,500+34.6%$54/sqft |
Source: Owner Report a problem | ||
| 6/23/2009 | Sold | $65,000$40/sqft |
Source: Agent Provided Report a problem | ||
Public tax history
| Year | Property taxes | Tax assessment |
|---|---|---|
| 2024 | $1,155 -0.8% | $102,500 |
| 2023 | $1,164 +22.1% | $102,500 +23.5% |
| 2022 | $954 -3.4% | $83,000 |
| 2021 | $987 +1.8% | $83,000 |
| 2020 | $970 | $83,000 |
| 2019 | $970 +0.7% | $83,000 |
| 2018 | $963 -0.4% | $83,000 |
| 2017 | $967 | $83,000 |
| 2016 | -- | $83,000 |
| 2015 | -- | $83,000 +27.7% |
| 2014 | $703 | $65,000 |
| 2013 | -- | $65,000 |
| 2012 | -- | $65,000 |
| 2011 | -- | $65,000 |
| 2010 | $710 | $65,000 |
Find assessor info on the county website
Monthly payment
Est. payment
Payment breakdown
Explore the cost of this home by adjusting the details. Changes won't be saved.Climate risks
Neighborhood: 42141
Nearby schools
GreatSchools rating
- 7/10South Green Elementary SchoolGrades: PK-5Distance: 0.9 mi
- 7/10Glasgow Middle SchoolGrades: 6-8Distance: 3.2 mi
- 7/10Glasgow High SchoolGrades: 9-12Distance: 2.8 mi
Schools provided by the listing agent
- Elementary: South Green
- Middle: Glasgow
- High: Glasgow
Source: RASK. This data may not be complete. We recommend contacting the local school district to confirm school assignments for this home.
- $145,5003 bd1 ba1.1k sqft203 Westwood St, Glasgow, KY 42141Off Market
- $146,0003 bd1 ba1.1k sqft209 Westwood St, Glasgow, KY 42141Off Market
- $142,2003 bd1 ba1.1k sqft100 Blackwood St, Glasgow, KY 42141Off Market
- $143,6003 bd1 ba1.2k sqft204 Redwood St, Glasgow, KY 42141Off Market

- $145,600-- bd-- ba1.1k sqft206 Redwood St, Glasgow, KY 42141Off Market
- $151,7003 bd1 ba1.1k sqft102 Blackwood St, Glasgow, KY 42141Off Market
- $141,3003 bd1 ba864 sqft211 Westwood St, Glasgow, KY 42141Off Market
- $136,000-- bd-- ba1.1k sqft208 Redwood St, Glasgow, KY 42141Off Market
A local agent can set up tours, give advice and negotiate with sellers.
A local lender can help you make sure your offer is ready when you are.
Similar homes
- $229,9003 bd2 ba1.6k sqft216 Wedgewood Dr, Glasgow, KY 42141For Sale

 MLS ID #SC48262, Amanda Cowan, Elmore Realty & Auction. South Central Kentucky AOR
 - $175,0004 bd3 ba1.8k sqft125 Forrester Rd, Glasgow, KY 42141For Sale By Owner

- $259,9003 bd2 ba1.4k sqft824 Lexington Dr, Glasgow, KY 42141For Sale
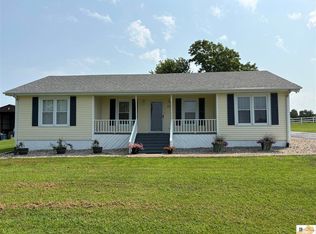 MLS ID #SC48538, Beth Hinkley, Elmore Real Estate. South Central Kentucky AOR
 - $219,0003 bd2 ba1.5k sqft134 Cardinal Ct, Glasgow, KY 42141For Sale By Owner
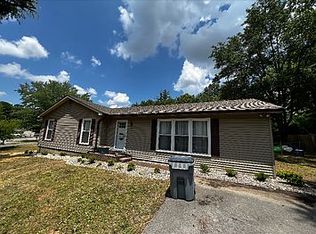
- $199,9004 bd2 ba1.2k sqft107 Beverly Dr, Glasgow, KY 42141For SaleMLS ID #SC48482, Sheri Eubank, Crye-Leike Executive Realty, Inc.. South Central Kentucky AOR
- $218,0003 bd2 ba1k sqft1621 Cleveland Ave, Glasgow, KY 42141For SaleMLS ID #SC48355, Harold Armstrong, Mills Real Estate & Auction Co., LLC - Glasgow. South Central Kentucky AOR
- $244,9005 bd3 ba2.2k sqft204 Williams Ave, Glasgow, KY 42141For SaleMLS ID #SC48503, Craig Mosier, Legacy Property Group. South Central Kentucky AOR
- $213,0004 bd3 ba2.3k sqft717 Cleveland Ave, Glasgow, KY 42141For Sale
 MLS ID #RA20262081, Veronika L Wells, Coldwell Banker Legacy Group. RASK
 - $225,0003 bd2 ba1.7k sqft115 Ann Ave, Glasgow, KY 42141For SaleMLS ID #RA20263509, Kelley M Reagan, Keller Williams First Choice R. RASK
- $240,0004 bd2 ba2.2k sqft205 Marmak Dr, Glasgow, KY 42141For SaleMLS ID #RA20260834, Kelly Lile Davis, Keller Williams First Choice R. RASK
- $228,0003 bd2 ba1.3k sqft108 Village Cir, Glasgow, KY 42141For SaleMLS ID #RA20262102, Chris Bolinger, Coldwell Banker Legacy Group. RASK
- $209,9003 bd2 ba1.2k sqft608 Sun Valley Dr, Glasgow, KY 42141For SaleMLS ID #SC48010, Eric Bulle, Elmore Realty & Auction. South Central Kentucky AOR
- $244,9003 bd3 ba1.5k sqft113 Chevy Ln, Glasgow, KY 42141For SaleMLS ID #SC48480, Gary Pierce, Elmore Realty & Auction. South Central Kentucky AOR
- $239,9003 bd2 ba1.4k sqft5735 Matthews Mill Rd, Glasgow, KY 42141For SaleMLS ID #SC48544, Tammy Pulley, Elmore Realty & Auction. South Central Kentucky AOR
- $173,0002 bd2 ba1.4k sqft405 Willow Dr, Glasgow, KY 42141For SaleMLS ID #11918992, Derek Atkinson, United Country Down Home Properties. My State MLS
- $195,0003 bd2 ba1.3k sqft119 Brittany Ln, Glasgow, KY 42141For SaleMLS ID #RA20262463, Horty Rosser, Coldwell Banker Legacy Group. RASK
- $210,0003 bd2 ba1.1k sqft206 Homewood Blvd, Glasgow, KY 42141For SaleMLS ID #RA20263314, Erica Hildreth, RE/MAX Highland Realty. RASK
- $237,5002 bd2 ba1.2k sqft146 Grand Ave, Glasgow, KY 42141For Sale
 MLS ID #26007145, Darren Gossage, Weichert Realtors Ford Brothers, Inc.. Imagine MLS
 - $249,9004 bd2 ba2k sqft117 Jackson Trl, Glasgow, KY 42141For SaleMLS ID #RA20263952, Tim Hunt, Coldwell Banker Legacy Group. RASK
- $207,0003 bd2 ba1.4k sqft64 Bethel Church Rd, Glasgow, KY 42141For SaleMLS ID #RA20263356, Monica Poole, RE/MAX Real Estate Executives. RASK
