Welcome home! This partial brick ranch home with 3 bedrooms and 2 full bathrooms is perfect for entertaining with open living and dining areas as well as ample space on your covered deck for gathering and enjoying the beautifully landscaped private yard backing up to dense woodland. The primary bedroom is spacious and serene with an attached primary bath and closet. Whether you're just starting out or you want to downsize this home is perfect, immaculately clean, and move in ready!
For sale
Price cut: $5K (7/28)
$255,000
123 Ashkirk Ln, Glasgow, KY 42141
3beds
1,390sqft
:
Get pre-qualified$1,619/mo
Single Family Residence
Built in 2019
8,712 Square Feet Lot
$-- Zestimate®
$183/sqft
$-- HOA
What's special
Beautifully landscaped private yardPartial brick ranch homeImmaculately cleanCovered deck for gathering
- 88 days |
- 390 |
- 12 |
Zillow last checked:
Listing updated:
Listed by:
Natalie Nohel 859-447-2620,
CENTURY 21 Advantage Realty
Source: Imagine MLS,MLS#: 26011150
Facts & features
Interior
Bedrooms & bathrooms
- Bedrooms: 3
- Bathrooms: 2
- Full bathrooms: 2
Primary bedroom
- Level: First
- Area: 165 Square Feet
- Dimensions: 15 x 11
Family room
- Level: First
- Area: 273 Square Feet
- Dimensions: 21 x 13
Kitchen
- Level: First
- Area: 189 Square Feet
- Dimensions: 21 x 9
Heating
- Electric, Forced Air, Heat Pump
Cooling
- Central Air, Ceiling Fan(s), Electric, Heat Pump
Appliances
- Included: Dryer, Disposal, Dishwasher, Microwave, Refrigerator, Washer, Oven, Range
- Laundry: Electric Dryer Hookup, Main Level, Washer Hookup
Features
- Eat-in Kitchen, Walk-In Closet(s)
- Flooring: Tile, Wood
- Basement: Crawl Space
- Number of fireplaces: 1
- Fireplace features: Electric
Interior area
- Total structure area: 1,390
- Total interior livable area: 1,390 sqft
- Finished area above ground: 1,390
- Finished area below ground: 0
Property
Parking
- Total spaces: 2
- Parking features: Attached Garage, Driveway, Garage Door Opener, Off Street, Garage Faces Front
- Garage spaces: 2
- Has uncovered spaces: Yes
Features
- Levels: One
- Fencing: Privacy,Wire
Lot
- Size: 8,712 Square Feet
- Features: Landscaped
Details
- Additional structures: Shed(s)
- Parcel number: 95U1501
Construction
Type & style
- Home type: SingleFamily
- Architectural style: Ranch
- Property subtype: Single Family Residence
Materials
- Brick Veneer, Vinyl Siding
- Foundation: Block
- Roof: Shingle
Condition
- Year built: 2019
Utilities & green energy
- Sewer: Public Sewer
- Water: Public
- Utilities for property: Cable Available, Electricity Connected, Sewer Connected, Water Connected
Community & HOA
Community
- Subdivision: Downtown
HOA
- Has HOA: No
Location
- Region: Glasgow
Financial & listing details
- Price per square foot: $183/sqft
- Tax assessed value: $15,000
- Annual tax amount: $1,846
- Date on market: 5/17/2026
Estimated market value
Not available
Estimated sales range
Not available
$1,394/mo
Price history
| Date | Event | Price |
|---|---|---|
| 7/28/2026 | Price change | $255,000-1.9%$183/sqft |
Source:  Imagine MLS #26011150 Report a problem Imagine MLS #26011150 Report a problem | ||
| 5/17/2026 | Listed for sale | $260,000+64.6%$187/sqft |
Source: Imagine MLS #26011150 Report a problem | ||
| 11/8/2019 | Sold | $158,000$114/sqft |
Source: Imagine MLS #1926179 Report a problem | ||
| 9/23/2019 | Listed for sale | $158,000$114/sqft |
Source: CAN Property Development, LLC Report a problem | ||
Public tax history
| Year | Property taxes | Tax assessment |
|---|---|---|
| 2019 | $1,846 +1491.1% | $15,000 +50% |
| 2018 | $116 -0.4% | $10,000 |
| 2017 | $116 | $10,000 |
| 2016 | -- | $10,000 |
| 2015 | $115 | $10,000 |
| 2014 | -- | $10,000 |
| 2013 | -- | $10,000 |
| 2012 | -- | -- |
| 2011 | -- | -- |
Find assessor info on the county website
Monthly payment
Est. payment
Payment breakdown
Explore the cost of this home by adjusting the details. Changes won't be saved.Climate risks
Neighborhood: 42141
Nearby schools
GreatSchools rating
- 5/10Highland Elementary SchoolGrades: PK-5Distance: 0.3 mi
- 7/10Glasgow Middle SchoolGrades: 6-8Distance: 0.7 mi
- 7/10Glasgow High SchoolGrades: 9-12Distance: 0.5 mi
Schools provided by the listing agent
- Elementary: Highland Elementary
- Middle: Glasgow
- High: Glasgow High School
Source: Imagine MLS. This data may not be complete. We recommend contacting the local school district to confirm school assignments for this home.
- $10,000-- bd-- ba-- sqft123 Ashkirk Ln, Glasgow, KY 42141Off Market
- $258,600-- bd-- ba-- sqft123 Ashkirk Ln, Glasgow, KY 42141Off Market
- $225,9003 bd2 ba1.2k sqft121 Ashkirk Ln, Glasgow, KY 42141Off Market
- $223,200-- bd-- ba1.2k sqft125 Ashkirk Ln, Glasgow, KY 42141Off Market
- $14,0003 bd2 ba1.2k sqft121 Ashkirk Ln, Glasgow, KY 42141Off Market
- $10,000-- bd-- ba-- sqft121 Ashkirk Ln, Glasgow, KY 42141Off Market
- $258,300-- bd-- ba-- sqft121 Ashkirk Ln, Glasgow, KY 42141Off Market
- $225,3003 bd2 ba1.2k sqft127 Ashkirk Ln, Glasgow, KY 42141Off Market
A local agent can set up tours, give advice and negotiate with sellers.
A local lender can help you make sure your offer is ready when you are.
Similar homes
- $232,0003 bd2 ba1.2k sqft232 Homewood Blvd, Glasgow, KY 42141For Sale
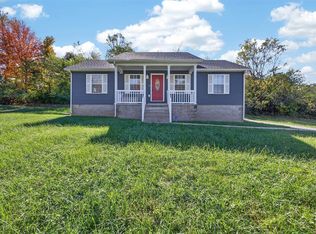
 MLS ID #RA20256324, Tony M Huynh, Keller Williams First Choice R. RASK
 - $264,0003 bd2 ba1.7k sqft108 Sandwood Dr, Glasgow, KY 42141For Sale
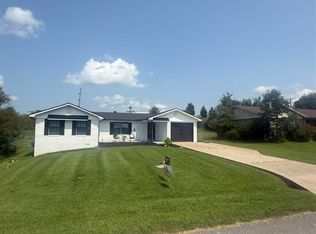 MLS ID #RA20261147, Josh Pierce, Keller Williams First Choice R. RASK
 - $210,0003 bd2 ba1.1k sqft206 Homewood Blvd, Glasgow, KY 42141For Sale
 MLS ID #RA20263314, Erica Hildreth, RE/MAX Highland Realty. RASK
 - $229,9003 bd2 ba1.6k sqft216 Wedgewood Dr, Glasgow, KY 42141For Sale

 MLS ID #SC48262, Amanda Cowan, Elmore Realty & Auction. South Central Kentucky AOR
 - $219,0003 bd2 ba1.5k sqft134 Cardinal Ct, Glasgow, KY 42141For Sale By Owner
- $237,5002 bd2 ba1.2k sqft146 Grand Ave, Glasgow, KY 42141For Sale
 MLS ID #26007145, Darren Gossage, Weichert Realtors Ford Brothers, Inc.. Imagine MLS
 - $225,0003 bd2 ba1.7k sqft115 Ann Ave, Glasgow, KY 42141For SaleMLS ID #RA20263509, Kelley M Reagan, Keller Williams First Choice R. RASK
- $289,5003 bd2 ba1.8k sqft2893 Hollow Rd, Glasgow, KY 42141For SaleMLS ID #RA20264290, Wilma Embry, Crye-Leike Executive Realty. RASK
- $209,9003 bd2 ba1.2k sqft608 Sun Valley Dr, Glasgow, KY 42141For SaleMLS ID #SC48010, Eric Bulle, Elmore Realty & Auction. South Central Kentucky AOR
- $259,9003 bd2 ba1.5k sqft108 Hudson Ln, Glasgow, KY 42141For SaleMLS ID #SC47529, Randall Gibbons, Glasgow Realty & Auction LLC. South Central Kentucky AOR
- $279,9003 bd2 ba1.4k sqft2766 New Salem Rd, Glasgow, KY 42141For SaleMLS ID #SC48439, Amanda Cowan, Elmore Realty & Auction. South Central Kentucky AOR
- $232,5003 bd2 ba1.3k sqft1262 Old Edmonton Rd, Glasgow, KY 42141New ConstructionMLS ID #SC48299, Amanda Cowan, Elmore Realty & Auction. South Central Kentucky AOR
- $199,9004 bd2 ba1.2k sqft107 Beverly Dr, Glasgow, KY 42141For SaleMLS ID #SC48482, Sheri Eubank, Crye-Leike Executive Realty, Inc.. South Central Kentucky AOR
- $279,9003 bd2 ba1.4k sqft2804 New Salem Rd, Glasgow, KY 42141New ConstructionMLS ID #SC48438, Amanda Cowan, Elmore Realty & Auction. South Central Kentucky AOR
- $228,0003 bd2 ba1.3k sqft108 Village Cir, Glasgow, KY 42141For SaleMLS ID #RA20262102, Chris Bolinger, Coldwell Banker Legacy Group. RASK
- $224,9004 bd2 ba1.6k sqft205 Westwood St, Glasgow, KY 42141For SaleMLS ID #RA20263899, Jerrell T Wood, Coldwell Banker Legacy Group. RASK
- $249,9004 bd2 ba2k sqft117 Jackson Trl, Glasgow, KY 42141For SaleMLS ID #RA20263952, Tim Hunt, Coldwell Banker Legacy Group. RASK
- $259,9003 bd2 ba1.4k sqft4343 Coral Hill Rd, Glasgow, KY 42141For SaleMLS ID #RA20263785, Todd Fisher, RE/MAX Highland Realty. RASK
- $249,0003 bd2 ba1.2k sqft10371 Roseville Rd, Glasgow, KY 42141For SaleMLS ID #RA20261251, Wilma Embry, Crye-Leike Executive Realty. RASK
- $264,9003 bd2 ba1.4k sqft1342 Willie Groce Rd, Glasgow, KY 42141For SaleMLS ID #RA20263881, Melissa Thomas, Crye-Leike Executive Realty. RASK
