Welcome Home to One of Glasgow’s Most Desirable Neighborhoods! This beautiful 5-bedroom, 3-bath brick home offers the perfect blend of space, comfort, and timeless charm. Situated on a 0.37-acre lot in a highly sought-after area of Glasgow, this well-maintained home features over-sized living spaces, gorgeous hardwood flooring, and room for the entire family. Step inside to find a spacious living room, formal dining area, and a cozy family room highlighted by a stunning brick fireplace. The kitchen offers abundant cabinetry, ample counter space, and a bright breakfast area perfect for everyday living. With five generously sized bedrooms and three full baths, there’s plenty of room for family, guests, or a home office setup. Outside, enjoy the peaceful setting and mature surroundings while being just minutes from parks, schools, shopping, dining, and everything Glasgow has to offer. Homes in this location rarely become available—don’t miss your opportunity to own this spacious brick beauty in one of Glasgow’s premier neighborhoods! Schedule your private showing today.
For sale
$379,900
114 Brookdale Dr, Glasgow, KY 42141
5beds
2,154sqft
Single Family Residence
Built in 1976
0.37 Acres Lot
$360,700 Zestimate®
$176/sqft
$-- HOA
What's special
Cozy family roomStunning brick fireplaceFormal dining areaMature surroundingsPeaceful settingOver-sized living spacesGorgeous hardwood flooring
- 73 days |
- 229 |
- 11 |
Zillow last checked:
Listing updated:
Listed by:
Eric Bulle 270-404-2749,
Elmore Realty & Auction
Source: South Central Kentucky AOR,MLS#: SC48245
Facts & features
Interior
Bedrooms & bathrooms
- Bedrooms: 5
- Bathrooms: 3
- Full bathrooms: 3
- Main level bathrooms: 2
- Main level bedrooms: 3
Rooms
- Room types: Breakfast Area
Primary bedroom
- Level: Main
Bedroom 2
- Level: Main
Bedroom 3
- Level: Main
Bedroom 4
- Level: Upper
Bedroom 5
- Level: Upper
Primary bathroom
- Level: Main
Bathroom
- Features: Separate Shower, Tub/Shower Combo
Dining room
- Level: Main
Family room
- Level: Main
Kitchen
- Features: Granite Counters
- Level: Main
Living room
- Level: Main
Heating
- Central, Heat Pump, Electric
Cooling
- Central Electric
Appliances
- Included: Dishwasher, Microwave, Electric Range, Electric Water Heater
- Laundry: Laundry Room
Features
- Ceiling Fan(s), Closet Light(s), Walls (Dry Wall), Breakfast Room, Living/Dining Combo
- Flooring: Hardwood, Tile
- Doors: Insulated Doors, Storm Door(s)
- Windows: Blinds, Drapes
- Basement: None
- Has fireplace: Yes
- Fireplace features: Wood Burning
Interior area
- Total structure area: 2,154
- Total interior livable area: 2,154 sqft
Property
Parking
- Total spaces: 2
- Parking features: Front Entry, Attached
- Attached garage spaces: 2
- Has uncovered spaces: Yes
Accessibility
- Accessibility features: None
Features
- Levels: Two
- Patio & porch: Deck
- Exterior features: Lighting, Landscaping, Mature Trees
- Fencing: None
- Body of water: None
Lot
- Size: 0.37 Acres
- Features: Level, Cul-De-Sac, City Lot, Subdivided
Details
- Additional structures: Shed(s)
- Parcel number: G97A9
Construction
Type & style
- Home type: SingleFamily
- Property subtype: Single Family Residence
Materials
- Brick
- Foundation: Block, Brick/Mortar
- Roof: Shingle
Condition
- Year built: 1976
Utilities & green energy
- Sewer: City
- Water: City
- Utilities for property: Cable Connected, Electricity Connected, Garbage-Public, Internet Cable
Community & HOA
Community
- Security: Smoke Detector(s)
- Subdivision: Brookdale
HOA
- Amenities included: None
Location
- Region: Glasgow
Financial & listing details
- Price per square foot: $176/sqft
- Tax assessed value: $128,000
- Annual tax amount: $877
- Price range: $379.9K - $379.9K
- Date on market: 6/11/2026
- Listing agreement: Exclusive Right To Sell
- Electric utility on property: Yes
Estimated market value
$360,700
$343,000 - $379,000
$1,997/mo
Price history
| Date | Event | Price |
|---|---|---|
| 6/11/2026 | Listed for sale | $379,900+230.3%$176/sqft |
Source:  South Central Kentucky AOR #SC48245 Report a problem South Central Kentucky AOR #SC48245 Report a problem | ||
| 7/25/2012 | Sold | $115,000$53/sqft |
Source: Agent Provided Report a problem | ||
Public tax history
| Year | Property taxes | Tax assessment |
|---|---|---|
| 2025 | $877 -4.7% | $128,000 |
| 2024 | $920 -0.8% | $128,000 |
| 2023 | $928 -7.7% | $128,000 |
| 2022 | $1,005 -3.4% | $128,000 |
| 2021 | $1,040 +0.4% | $128,000 |
| 2020 | $1,036 | $128,000 |
| 2019 | $1,036 +0.7% | $128,000 +11.3% |
| 2018 | $1,029 +14.1% | $115,000 |
| 2017 | $902 | $115,000 |
| 2016 | -- | $115,000 |
| 2015 | $895 -26.4% | $115,000 |
| 2014 | $1,215 | $115,000 |
| 2013 | -- | $115,000 |
| 2012 | -- | $115,000 +2.4% |
| 2011 | -- | $112,300 |
| 2010 | $1,227 | $112,300 |
Find assessor info on the county website
Monthly payment
Est. payment
Payment breakdown
Explore the cost of this home by adjusting the details. Changes won't be saved.Climate risks
Neighborhood: 42141
Nearby schools
GreatSchools rating
- 7/10South Green Elementary SchoolGrades: PK-5Distance: 0.5 mi
- 7/10Glasgow Middle SchoolGrades: 6-8Distance: 3.2 mi
- 7/10Glasgow High SchoolGrades: 9-12Distance: 2.6 mi
Schools provided by the listing agent
- Elementary: South Green
- Middle: Glasgow
- High: Glasgow
Source: South Central Kentucky AOR. This data may not be complete. We recommend contacting the local school district to confirm school assignments for this home.
- $274,8003 bd2 ba1.7k sqft112 Brookdale Dr, Glasgow, KY 42141Off Market
- $322,8004 bd2 ba2.6k sqft5 Forest Hills Dr, Glasgow, KY 42141Off Market
- $174,8004 bd3 ba1.5k sqft113 Brookdale Dr, Glasgow, KY 42141Off Market
- $320,6004 bd2 ba2.1k sqft118 Brookdale Dr, Glasgow, KY 42141Off Market
- $295,0003 bd3 ba1.8k sqft115 Brookdale Dr, Glasgow, KY 42141Sold
- $259,0003 bd2 ba1.8k sqft110 Brookdale Dr, Glasgow, KY 42141Off Market
- $349,0004 bd3 ba2.1k sqft111 Brookdale Dr, Glasgow, KY 42141Off Market
- $328,000-- bd-- ba2.4k sqft109 Brookdale Dr, Glasgow, KY 42141Off Market
A local agent can set up tours, give advice and negotiate with sellers.
A local lender can help you make sure your offer is ready when you are.
Similar homes
- $360,0003 bd2 ba2.1k sqft206 Windsor Ave, Glasgow, KY 42141For Sale
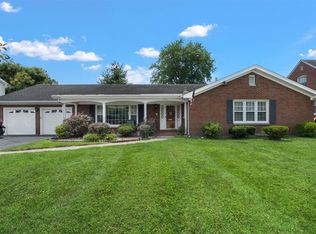
 MLS ID #RA20263849, Josh Pierce, Keller Williams First Choice R. RASK
 - $359,0004 bd3 ba3k sqft183 Southfork Rd, Glasgow, KY 42141For Sale
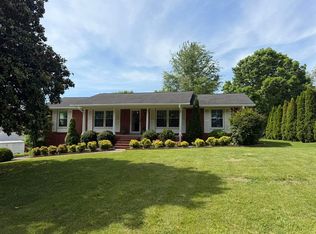 MLS ID #RA20262872, Cindy Payne, Exit Realty Refined. RASK
 - $338,9004 bd4 ba1.6k sqft232 Patton Terrace Rd, Glasgow, KY 42141For Sale
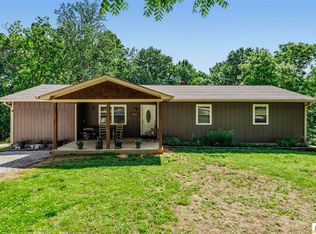
 MLS ID #SC48148, Brianna Mosier, Crye-Leike Executive Realty, Inc.. South Central Kentucky AOR
 - $439,9004 bd3 ba2.5k sqft105 Oakwind Rd, Glasgow, KY 42141For Sale
 MLS ID #RA20264791, Leah N Hardin, Benchmark Realty, LLC. RASK
 - $219,9004 bd2 ba1.6k sqft205 Westwood St, Glasgow, KY 42141For SaleMLS ID #RA20263899, Jerrell T Wood, Coldwell Banker Legacy Group. RASK
- $213,0004 bd3 ba2.3k sqft717 Cleveland Ave, Glasgow, KY 42141For SaleMLS ID #RA20262081, Veronika L Wells, Coldwell Banker Legacy Group. RASK
- $487,0004 bd3 ba2.9k sqft596 Megan Ln, Glasgow, KY 42141For SaleMLS ID #SC48565, Michelle Davis, Elmore Realty & Auction. South Central Kentucky AOR
- $230,0005 bd3 ba2.2k sqft204 Williams Ave, Glasgow, KY 42141For SaleMLS ID #SC48503, Craig Mosier, Legacy Property Group. South Central Kentucky AOR
- $269,0004 bd2 ba2.5k sqft108 Longhunters Trl, Glasgow, KY 42141For SaleMLS ID #RA20263536, David Doran, EXP Realty, LLC. RASK
- $399,0004 bd4 ba3.2k sqft105 Lakeview Dr, Glasgow, KY 42141For SaleMLS ID #RA20262012, Dr. Penny Masden, RE/MAX Real Estate Executives. RASK
- $279,0004 bd2 ba1.9k sqft1109 Glenview Dr, Glasgow, KY 42141For SaleMLS ID #RA20262128, Misty Ballard, Keller Williams First Choice R. RASK
- $330,0004 bd2 ba1.5k sqft176 Willrich Cir, Glasgow, KY 42141For SaleMLS ID #RA20263470, Veronika L Wells, Coldwell Banker Legacy Group. RASK
- $299,9003 bd2 ba2k sqft2733 Old Munfordville Rd, Glasgow, KY 42141For SaleMLS ID #RA20264932, Brooke Wilson, Mills Real Estate & Auction. RASK
- $449,0003 bd2 ba1.6k sqft297 County Barn Rd, Glasgow, KY 42141For SaleMLS ID #SC47756, Kole Wilkinson, eXp Realty LLC. South Central Kentucky AOR
- $299,9003 bd2 ba1.8k sqft777 Arnett Grove Rd, Glasgow, KY 42141For SaleMLS ID #SC48577, Lorie Hernandez, Crye-Leike Executive Realty, Inc.. South Central Kentucky AOR
- $429,9003 bd4 ba3k sqft170 Katy Beth Ln, Glasgow, KY 42141For SaleMLS ID #RA20262592, Shannon M Hunt, Coldwell Banker Legacy Group. RASK
- $259,9003 bd2 ba1.4k sqft824 Lexington Dr, Glasgow, KY 42141For SaleMLS ID #SC48538, Beth Hinkley, Elmore Real Estate. South Central Kentucky AOR
- $240,0004 bd2 ba2.2k sqft205 Marmak Dr, Glasgow, KY 42141For SaleMLS ID #RA20260834, Kelly Lile Davis, Keller Williams First Choice R. RASK
- $560,0004 bd3 ba2.9k sqft141 Fairway Pl, Glasgow, KY 42141For SaleMLS ID #RA20263379, Dorothy Kathleen Owens, Coldwell Banker Legacy Group. RASK
- $315,0003 bd2 ba1.7k sqft6531 Burkesville Rd, Glasgow, KY 42141For SaleMLS ID #RA20261581, Samantha Clemons, RE/MAX Highland Realty. RASK
