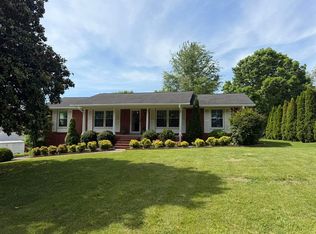
Take a look, at this strong turn-key investment opportunity at 105 Lakeview Dr. located in Glasgow KY. This well maintained four (4) unit multi-family property featuring 800 Square feet, one bedroom and one bath. Three of the four units have been completely re-done. This property is in steady demand and is currently 100% occupied. The property includes a large parking area with multiple spaces per unit. It is ideally located beside a beautiful park. Convenient to downtown Glasgow and a visually appealing park, the units offer a gracious living environment. With current rents below market, there's clear potential for increased monthly and long-term value growth.
For sale
$399,000
105 Lakeview Dr, Glasgow, KY 42141
4beds
3,200sqft
:
Get pre-qualified$2,558/mo
Multi Family, Apartment Complex
Built in 2006
-- sqft lot
$-- Zestimate®
$125/sqft
$-- HOA
What's special
Visually appealing parkGracious living environment
- 118 days |
- 162 |
- 6 |
Zillow last checked:
Listing updated:
Listed by:
Dr. Penny Masden 270-991-5551,
RE/MAX Real Estate Executives,
Alison K Gildersleeve 270-535-3131,
RE/MAX Real Estate Executives
Source: RASK,MLS#: RA20262012
Facts & features
Interior
Bedrooms & bathrooms
- Bedrooms: 4
- Bathrooms: 4
- Full bathrooms: 4
Kitchen
- Features: Unit 1(Kitchen/DiningCombo), Unit 2(Kitchen/DiningCombo), Unit 3(Kitchen/DiningCombo), Unit 4(Kitchen/DiningCombo)
Heating
- Unit 1(Central), Unit 2(Central), Unit 3(Central), Unit 4(Central), Heating Source (Electric)
Cooling
- Unit 1(Central Air), Unit 2(Central Air), Unit 3(Central Air), Unit 4(Central Air)
Appliances
- Included: Unit 1(Dishwasher, Oven/Range, Refrigerator), Unit 2(Dishwasher, Oven/Range, Refrigerator), Unit 3(Dishwasher, Oven/Range, Refrigerator), Unit 4(Dishwasher, Oven/Range, Refrigerator), Water Heater (Electric)
- Laundry: In Unit
Features
- Closet Light(s), Walk-In Closet(s), Walls (Dry Wall)
- Windows: Vinyl Frame
- Basement: Garage Entrance,Partial,Walk-Out Access,Crawl Space
- Attic: Access Only
Interior area
- Total structure area: 3,200
- Total interior livable area: 3,200 sqft
Video & virtual tour
Property
Parking
- Parking features: Parking Lot, Private
Features
- Patio & porch: Porch
- Exterior features: Landscaping, Outdoor Lighting
Lot
- Size: 0.78 Acres
- Features: Adjacent to Park
Details
- Parcel number: G5173
Construction
Type & style
- Home type: MultiFamily
- Property subtype: Multi Family, Apartment Complex
Materials
- Vinyl Siding
- Roof: Dimensional
Condition
- Year built: 2006
Utilities & green energy
- Sewer: City
- Water: City
- Utilities for property: Separate Metered
Community & HOA
Community
- Security: Unit 1(Smoke Alarm), Unit 2(Smoke Alarm), Unit 3(Smoke Alarm), Unit 4(Smoke Alarm)
- Subdivision: None
Location
- Region: Glasgow
Financial & listing details
- Price per square foot: $125/sqft
- Tax assessed value: $313,700
- Annual tax amount: $3,535
- Price range: $399K - $399K
- Date on market: 4/13/2026
- Total actual rent: 2275
- Tenant pays: Cable TV, Electricity, Trash Collection, Sewer, Water
Estimated market value
Not available
Estimated sales range
Not available
Not available
Price history
| Date | Event | Price |
|---|---|---|
| 4/13/2026 | Listed for sale | $399,000-9.3%$125/sqft |
Source:  RASK #RA20262012 Report a problem RASK #RA20262012 Report a problem | ||
| 6/27/2024 | Listing removed | $440,000$138/sqft |
Source: RASK #RA20221638 Report a problem | ||
| 2/17/2023 | Price change | $440,000-6.4%$138/sqft |
Source: RASK #RA20221638 Report a problem | ||
| 4/22/2022 | Listed for sale | $470,000+151.3%$147/sqft |
Source: RASK #RA20221638 Report a problem | ||
| 7/31/2018 | Sold | $187,000-6.5%$58/sqft |
Source:  South Central Kentucky AOR #SC38307 Report a problem South Central Kentucky AOR #SC38307 Report a problem | ||
| 6/14/2018 | Pending sale | $199,900$62/sqft |
Source: Elmore Realty & Auction #38307 Report a problem | ||
| 6/4/2018 | Listed for sale | $199,900$62/sqft |
Source: Elmore Realty & Auction #38307 Report a problem | ||
Public tax history
| Year | Property taxes | Tax assessment |
|---|---|---|
| 2024 | $3,535 -0.8% | $313,700 |
| 2023 | $3,564 -1.1% | $313,700 |
| 2022 | $3,604 +62.1% | $313,700 +67.8% |
| 2021 | $2,223 +1.8% | $187,000 |
| 2020 | $2,184 | $187,000 |
| 2019 | $2,184 +0.7% | $187,000 +42.2% |
| 2018 | $2,169 +41.6% | $131,500 |
| 2017 | $1,532 | $131,500 |
| 2016 | -- | $131,500 |
| 2015 | -- | $131,500 |
| 2014 | $1,423 | $131,500 |
| 2013 | -- | $131,500 |
| 2012 | -- | $131,500 |
| 2011 | -- | $131,500 |
| 2010 | $1,437 | $131,500 |
Find assessor info on the county website
Monthly payment
Est. payment
Payment breakdown
Explore the cost of this home by adjusting the details. Changes won't be saved.Climate risks
Neighborhood: 42141
Nearby schools
GreatSchools rating
- 5/10Highland Elementary SchoolGrades: PK-5Distance: 1.5 mi
- 7/10Glasgow Middle SchoolGrades: 6-8Distance: 2 mi
- 7/10Glasgow High SchoolGrades: 9-12Distance: 1.4 mi
Schools provided by the listing agent
- Elementary: Highland
- Middle: Glasgow
- High: Glasgow
Source: RASK. This data may not be complete. We recommend contacting the local school district to confirm school assignments for this home.
- $16,5002 bd1 ba1.2k sqft113 Lakeview Dr, Glasgow, KY 42141Off Market
- $254,600-- bd-- ba-- sqft107 Harwood St, Glasgow, KY 42141Off Market

- $7,0002 bd1 ba840 sqft110 Lakeview Dr, Glasgow, KY 42141Off Market
- $43,500-- bd-- ba-- sqft105 Harwood St, Glasgow, KY 42141Off Market
- $60,500-- bd-- ba-- sqft105 Harwood St, Glasgow, KY 42141Off Market
- $110,900-- bd-- ba-- sqft105 Harwood St, Glasgow, KY 42141Off Market
- $82,0003 bd1 ba952 sqft102 Lakeview Dr, Glasgow, KY 42141Off Market
- $39,3003 bd-- ba960 sqft114 Lakeview Dr, Glasgow, KY 42141Off Market
A local agent can set up tours, give advice and negotiate with sellers.
A local lender can help you make sure your offer is ready when you are.
Similar homes
- $379,9005 bd3 ba2.1k sqft114 Brookdale Dr, Glasgow, KY 42141For Sale

 MLS ID #SC48245, Eric Bulle, Elmore Realty & Auction. South Central Kentucky AOR
 - $359,0004 bd3 ba3k sqft183 Southfork Rd, Glasgow, KY 42141For Sale
 MLS ID #RA20262872, Cindy Payne, Exit Realty Refined. RASK
 - $385,0003 bd3 ba4.5k sqft2300 New Salem Rd, Glasgow, KY 42141For Sale
 MLS ID #SC48343, Joey Botts, Botts Real Estate & Auction. South Central Kentucky AOR
 - $409,9005 bd4 ba4.4k sqft609 Lexington Dr, Glasgow, KY 42141For Sale
 MLS ID #SC47889, Melissa Pence, Keller Williams First Choice Realty. South Central Kentucky AOR
 - $450,0004 bd4 ba4k sqft176 Fox Ridge Rd, Glasgow, KY 42141For SaleMLS ID #RA20263765, Terry N Rhoton, Crye-Leike Executive Realty. RASK
- $330,0004 bd3 ba2.4k sqft310 Seay St, Glasgow, KY 42141For SaleMLS ID #RA20255062, Kelley L Mcgough, EXIT Realty Thoroughbred. RASK
- $429,9003 bd3 ba3k sqft170 Katy Beth Ln, Glasgow, KY 42141For SaleMLS ID #RA20262592, Shannon M Hunt, Coldwell Banker Legacy Group. RASK
- $342,5003 bd2 ba2.1k sqft305 Brice Ave, Glasgow, KY 42141For SaleMLS ID #RA20263635, Bo Edwards, Coldwell Banker Legacy Group. RASK
- $449,0003 bd2 ba1.6k sqft297 County Barn Rd, Glasgow, KY 42141For SaleMLS ID #SC47756, Kole Wilkinson, eXp Realty LLC. South Central Kentucky AOR
- $439,0005 bd3 ba2.6k sqft925 Steeplechase Rd, Glasgow, KY 42141For Sale By Owner
- $475,0004 bd3 ba3.9k sqft675 Stovall Rd, Glasgow, KY 42141For SaleMLS ID #RA20264228, Jim L Cummings, Century 21 Premier Realty Part. RASK
- $349,9003 bd3 ba2.6k sqft37 Kens Way, Glasgow, KY 42141For SaleMLS ID #RA20264038, Sharlene Grant, Crye-Leike Executive Realty. RASK
- $244,9005 bd3 ba2.2k sqft204 Williams Ave, Glasgow, KY 42141For SaleMLS ID #SC48503, Craig Mosier, Legacy Property Group. South Central Kentucky AOR
- $469,9503 bd3 ba3k sqft109 Firethorn St, Glasgow, KY 42141For SaleMLS ID #RA20263294, Amanda Harris-Keel, Crye-Leike Executive Realty. RASK
- $245,0005 bd5 ba1.6k sqft306 E Main St, Glasgow, KY 42141For SaleMLS ID #RA20252235, Connor Raymer, NextHome Realty Experts. RASK
- $215,0004 bd2 ba2.1k sqft735 S Main St, Glasgow, KY 42141For SaleMLS ID #RA20263339, Tony M Huynh, Keller Williams First Choice R. RASK
- $399,9004 bd3 ba2.9k sqft130 Young Cemetery Rd, Etoile, KY 42131For SaleMLS ID #SC48459, Jesse Muse, Big South Realty and Auction Co., LLC - Glasgow. South Central Kentucky AOR
- $389,9004 bd3 ba2.5k sqft40 Buena Vista Est, Cave City, KY 42127For SaleMLS ID #RA20264308, Shauna Gravil, RE/MAX Real Estate Executives. RASK
- $269,0004 bd2 ba2.5k sqft108 Longhunters Trl, Glasgow, KY 42141For SaleMLS ID #RA20263536, David Doran, EXP Realty, LLC. RASK
- $338,9004 bd4 ba1.6k sqft232 Patton Terrace Rd, Glasgow, KY 42141For SaleMLS ID #SC48148, Brianna Mosier, Crye-Leike Executive Realty, Inc.. South Central Kentucky AOR
