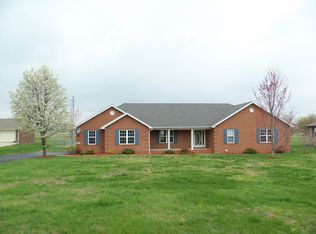
Nestled on 2 lots within an established community, this 4-bedroom brick home is within minutes of interstate access and has an in-home office that could be utilized as a 5th bedroom if needed. Recently updated and ready to move in. All one level and hosting a semi open floor plan with a dining room, and gas fireplace in addition to extra wide hallways, and doorways make it ideal for just about anyone. The screened in attached back porch, and HUGE yard provides the perfect space to relax and enjoy getting together with friends and family, and the oversized detached garage has enough room for a workshop AND storage.
For sale
$389,900
40 Buena Vista Est, Cave City, KY 42127
4beds
2,548sqft
Single Family Residence
Built in 2001
1 Acres Lot
$375,300 Zestimate®
$153/sqft
$-- HOA
What's special
Gas fireplaceAll one levelSemi open floor planIn-home officeDining roomHuge yard
- 43 days
- 388
- 30
Zillow last checked:
Listing updated:
Listed by:
Shauna Gravil 270-246-1329,
RE/MAX Real Estate Executives
Source: RASK,MLS#: RA20264308
Facts & features
Interior
Bedrooms & bathrooms
- Bedrooms: 4
- Bathrooms: 3
- Full bathrooms: 2
- Partial bathrooms: 1
- Main level bathrooms: 3
- Main level bedrooms: 4
Rooms
- Room types: Office
Primary bedroom
- Level: Main
- Area: 172.18
- Dimensions: 13.42 x 12.83
Bedroom 2
- Level: Main
- Area: 172.18
- Dimensions: 13.42 x 12.83
Bedroom 3
- Level: Main
- Area: 146.25
- Dimensions: 13.5 x 10.83
Bedroom 4
- Level: Main
- Area: 492.13
- Dimensions: 21.17 x 23.25
Primary bathroom
- Level: Main
- Area: 61.39
- Dimensions: 11.33 x 5.42
Bathroom
- Features: Tub/Shower Combo
Dining room
- Level: Main
- Area: 124.67
- Dimensions: 11.33 x 11
Kitchen
- Level: Main
- Area: 157.93
- Dimensions: 13.83 x 11.42
Living room
- Level: Main
- Area: 413.19
- Dimensions: 19.83 x 20.83
Heating
- Forced Air, Natural Gas
Cooling
- Central Air
Appliances
- Included: Dishwasher, Microwave, Electric Range, Refrigerator, Electric Water Heater
- Laundry: Laundry Room
Features
- Ceiling Fan(s), Split Bedroom Floor Plan, Walk-In Closet(s), Walls (Dry Wall), Eat-in Kitchen, Formal Dining Room
- Flooring: Carpet, Vinyl
- Windows: Thermo Pane Windows, Blinds
- Basement: None,Crawl Space
- Number of fireplaces: 1
- Fireplace features: 1, Gas Log-Natural
Interior area
- Total structure area: 2,548
- Total interior livable area: 2,548 sqft
Video & virtual tour
Property
Parking
- Total spaces: 2
- Parking features: Detached, Front Entry, Garage Door Opener
- Garage spaces: 2
- Has uncovered spaces: Yes
Accessibility
- Accessibility features: 1st Floor Bathroom, Level Drive, Level Lot
Features
- Patio & porch: Covered Front Porch, Porch, Screened Porch
- Exterior features: Concrete Walks, Garden, Landscaping
- Fencing: Partial
Lot
- Size: 1 Acres
- Features: Level, Corner Lot, Subdivided
Details
- Additional structures: Workshop
- Parcel number: 61B2
Construction
Type & style
- Home type: SingleFamily
- Architectural style: Ranch
- Property subtype: Single Family Residence
Materials
- Brick/Siding
- Foundation: Block
- Roof: Dimensional,Shingle
Condition
- Year built: 2001
Utilities & green energy
- Sewer: Septic Tank
- Water: City
- Utilities for property: Electricity Available, Natural Gas
Community & HOA
Community
- Security: Smoke Detector(s)
- Subdivision: Buena Vista Estates
Location
- Region: Cave City
Financial & listing details
- Price per square foot: $153/sqft
- Tax assessed value: $341,900
- Annual tax amount: $3,288
- Price range: $389.9K - $389.9K
- Date on market: 7/20/2026
Estimated market value
$375,300
$357,000 - $394,000
$2,182/mo
Price history
| Date | Event | Price |
|---|---|---|
| 7/20/2026 | Listed for sale | $389,900+14.7%$153/sqft |
Source:  RASK #RA20264308 Report a problem RASK #RA20264308 Report a problem | ||
| 8/8/2025 | Sold | $340,000-2.8%$133/sqft |
Source: RASK #RA20252999 Report a problem | ||
| 6/24/2025 | Pending sale | $349,900$137/sqft |
Source:  Metro Search Inc. LLC DBA Apex MLS #1688152 Report a problem Metro Search Inc. LLC DBA Apex MLS #1688152 Report a problem | ||
| 5/29/2025 | Listed for sale | $349,900-2.8%$137/sqft |
Source: RASK #RA20252999 Report a problem | ||
| 5/28/2025 | Listing removed | $359,900$141/sqft |
Source: RASK #RA20252369 Report a problem | ||
| 5/2/2025 | Listed for sale | $359,900$141/sqft |
Source: RASK #RA20252369 Report a problem | ||
| 2/13/2025 | Listing removed | $359,900$141/sqft |
Source: RASK #RA20246195 Report a problem | ||
| 11/18/2024 | Price change | $359,900-2.7%$141/sqft |
Source: Metro Search Inc. LLC DBA Apex MLS #1671507 Report a problem | ||
| 10/31/2024 | Price change | $369,900-2.6%$145/sqft |
Source: Metro Search Inc. LLC DBA Apex MLS #1671507 Report a problem | ||
| 9/27/2024 | Price change | $379,900+28.8%$149/sqft |
Source: RASK #RA20245239 Report a problem | ||
| 10/7/2022 | Pending sale | $295,000$116/sqft |
Source: RASK #RA20223603 Report a problem | ||
| 9/21/2022 | Price change | $295,000-10.3%$116/sqft |
Source: RASK #RA20223603 Report a problem | ||
| 9/6/2022 | Price change | $329,000-4.6%$129/sqft |
Source: RASK #RA20223603 Report a problem | ||
| 8/4/2022 | Listed for sale | $345,000+37.5%$135/sqft |
Source: RASK #RA20223603 Report a problem | ||
| 6/1/2021 | Sold | $251,000+0.6%$99/sqft |
Source:  South Central Kentucky AOR #SC41937 Report a problem South Central Kentucky AOR #SC41937 Report a problem | ||
| 4/19/2021 | Pending sale | $249,500$98/sqft |
Source: South Central Kentucky AOR #41937 Report a problem | ||
| 4/2/2021 | Listed for sale | $249,500+75.1%$98/sqft |
Source: South Central Kentucky AOR #41937 Report a problem | ||
| 6/11/2002 | Sold | $142,500$56/sqft |
Source: Agent Provided Report a problem | ||
Public tax history
| Year | Property taxes | Tax assessment |
|---|---|---|
| 2025 | $3,288 +13.3% | $341,900 +18.7% |
| 2024 | $2,901 -2.4% | $288,000 |
| 2023 | $2,973 +16.7% | $288,000 +14.7% |
| 2022 | $2,547 +84.4% | $251,000 +43.2% |
| 2021 | $1,382 -1.2% | $175,300 |
| 2020 | $1,398 | $175,300 |
| 2019 | $1,398 | $175,300 |
| 2018 | -- | $175,300 |
| 2017 | $1,400 | $175,300 |
| 2016 | -- | $175,300 |
| 2015 | -- | $175,300 |
| 2014 | $914 | $175,300 |
| 2013 | -- | $175,300 +4.8% |
| 2012 | -- | $167,300 +23.9% |
| 2011 | -- | $135,000 |
| 2010 | $916 | $135,000 |
Find assessor info on the county website
Monthly payment
Est. payment
Payment breakdown
Explore the cost of this home by adjusting the details. Changes won't be saved.Climate risks
Neighborhood: 42127
Nearby schools
Schools provided by the listing agent
- Elementary: Park City
- Middle: Barren County
- High: Barren County
Source: RASK. This data may not be complete. We recommend contacting the local school district to confirm school assignments for this home.
Similar homes
- $419,9003 bd2 ba1.9k sqft68 Paddock Way, Cave City, KY 42127New Construction

 MLS ID #SC48408, Lindsey Tester, Keller Williams First Choice Realty. South Central Kentucky AOR
 - $439,9004 bd3 ba2.5k sqft105 Oakwind Rd, Glasgow, KY 42141For Sale

 MLS ID #RA20264791, Leah N Hardin, Benchmark Realty, LLC. RASK
 - $299,0003 bd2 ba1.4k sqft4001 Griderville Rd, Cave City, KY 42127For Sale
 MLS ID #SC48353, Joe Murphy, Big South Realty & Auction, LLC - Gamaliel. South Central Kentucky AOR
 - $394,9003 bd3 ba2.1k sqft495 Whispering Woods Rd, Glasgow, KY 42141For Sale
 MLS ID #SC48609, Lorie Hernandez, Crye-Leike Executive Realty, Inc.. South Central Kentucky AOR
 - $364,9003 bd2 ba1.9k sqft12240 New Bowling Green Rd, Smiths Grove, KY 42171For SaleMLS ID #RA20265200, Zachary French, Mills Real Estate & Auction. RASK
- $399,9004 bd2 ba2.6k sqft431 Carnes Rd, Smiths Grove, KY 42171For SaleMLS ID #RA20264760, Shauna Gravil, RE/MAX Real Estate Executives. RASK
- $449,9004 bd3 ba2.7k sqft65 Green Fields Spur, Glasgow, KY 42141For SaleMLS ID #RA20264852, Erica Hildreth, RE/MAX Highland Realty. RASK
- $279,9004 bd2 ba2k sqft278 W Hiseville Main St, Cave City, KY 42127For SaleMLS ID #SC48109, Kole Wilkinson, eXp Realty LLC. South Central Kentucky AOR
- $399,9004 bd2 ba1.8k sqft53 Brees Way, Smiths Grove, KY 42171New Construction
 MLS ID #3256604, Julie Blankenship. RealTracs MLS as distributed by MLS GRID
 - $429,9003 bd4 ba3k sqft170 Katy Beth Ln, Glasgow, KY 42141For SaleMLS ID #RA20262592, Shannon M Hunt, Coldwell Banker Legacy Group. RASK
- $439,9004 bd2 ba2.9k sqft104 Carriage Ln, Glasgow, KY 42141For SaleMLS ID #SC48484, Kole Wilkinson, eXp Realty LLC. South Central Kentucky AOR
- $359,0004 bd3 ba3k sqft183 Southfork Rd, Glasgow, KY 42141For SaleMLS ID #RA20262872, Cindy Payne, Exit Realty Refined. RASK
- $410,0003 bd3 ba2.8k sqft3686 S Jackson Hwy, Horse Cave, KY 42749For SaleMLS ID #SC48173, Erica Puckett, Crye-Leike Executive Realty, Inc.. South Central Kentucky AOR
- $389,9003 bd2 ba1.4k sqft501 C W Moore Rd, Smiths Grove, KY 42171For SaleMLS ID #RA20264559, Autumn Luntzel, Coldwell Banker Legacy Group. RASK
- $379,9005 bd3 ba2.1k sqft114 Brookdale Dr, Glasgow, KY 42141For SaleMLS ID #SC48245, Eric Bulle, Elmore Realty & Auction. South Central Kentucky AOR
- $344,9003 bd3 ba2.6k sqft37 Kens Way, Glasgow, KY 42141For SaleMLS ID #RA20264038, Sharlene Grant, Crye-Leike Executive Realty. RASK
- $359,9003 bd2 ba2k sqft2368 Noah Bledsoe Rd, Smiths Grove, KY 42171For SaleMLS ID #RA20264160, Shauna Gravil, RE/MAX Real Estate Executives. RASK
- $525,0004 bd3 ba3.2k sqft48 Oakwind Rd, Glasgow, KY 42141For SaleMLS ID #RA20263595, Ryan F Shanahan, Coldwell Banker Legacy Group. RASK
- $340,0004 bd2 ba2k sqft454 Hardyville Rd, Munfordville, KY 42765For SaleMLS ID #SC48523, Beverly A Flowers, Legacy Property Group. South Central Kentucky AOR
- $352,0003 bd2 ba2.1k sqft206 Windsor Ave, Glasgow, KY 42141For SaleMLS ID #RA20263849, Josh Pierce, Keller Williams First Choice R. RASK
