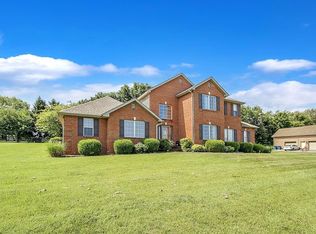
THERE’S STILL PLENTY OF POOL WEATHER LEFT! Welcome to 65 Green Fields Spur in Glasgow, KY! This 4 bedroom, 2.5 bath home has the space you want and the backyard you’ve been waiting for. Inside, you’ll find bright, spacious living areas, a beautiful kitchen, tons of natural light and room to spread out. Outside is where this one really shines with a newer pool, expansive patio, screened porch, outdoor entertaining space and fire pit, all surrounded by mature trees. From pool days and backyard cookouts to s’mores and evenings around the fire, this is a home made for enjoying all year long. The home that has it all and it‘s ready for its next family!
For sale
Price cut: $19.1K (8/26)
$449,900
65 Green Fields Spur, Glasgow, KY 42141
4beds
2,718sqft
Single Family Residence
Built in 1998
1.53 Acres Lot
$-- Zestimate®
$166/sqft
$-- HOA
What's special
- 70 days
- 805
- 60
Zillow last checked:
Listing updated:
Listed by:
Erica Hildreth 270-678-1020,
RE/MAX Highland Realty
Source: RASK,MLS#: RA20264852
Facts & features
Interior
Bedrooms & bathrooms
- Bedrooms: 4
- Bathrooms: 3
- Full bathrooms: 2
- Partial bathrooms: 1
- Main level bathrooms: 3
- Main level bedrooms: 4
Rooms
- Room types: Formal Dining Room, Sun Room
Primary bedroom
- Level: Main
Bedroom 2
- Level: Main
Bedroom 3
- Level: Main
Bedroom 4
- Level: Main
Primary bathroom
- Level: Main
Bathroom
- Features: Double Vanity, Granite Counters, Walk-In Closet(s)
Dining room
- Level: Main
Kitchen
- Features: Eat-in Kitchen, Granite Counters, Pantry
- Level: Main
Living room
- Level: Main
Heating
- Forced Air, Natural Gas
Cooling
- Central Air
Appliances
- Included: Dishwasher, Microwave, Electric Range, Dryer, Washer, Electric Water Heater
- Laundry: Laundry Room
Features
- Closet Light(s), Split Bedroom Floor Plan, Walk-In Closet(s), Walls (Dry Wall), Formal Dining Room
- Flooring: Carpet, Hardwood, Tile
- Windows: Tilt, Vinyl Frame, Partial Window Treatments
- Basement: None
- Attic: Storage
- Has fireplace: No
- Fireplace features: None
Interior area
- Total structure area: 2,718
- Total interior livable area: 2,718 sqft
Property
Parking
- Total spaces: 2
- Parking features: Attached
- Attached garage spaces: 2
- Has uncovered spaces: Yes
Accessibility
- Accessibility features: None
Features
- Levels: One and One Half
- Patio & porch: Patio, Porch
- Exterior features: Landscaping, Mature Trees, Trees
- Pool features: In Ground
- Has spa: Yes
- Spa features: Hot Tub
- Fencing: Rail
- Body of water: None
Lot
- Size: 1.53 Acres
- Features: Trees, County, Cul-De-Sac, Out of City Limits, Subdivided
Details
- Additional structures: Storage, Sun Room
- Parcel number: 110C24
Construction
Type & style
- Home type: SingleFamily
- Architectural style: Cape Cod
- Property subtype: Single Family Residence
Materials
- Frame, Vinyl Siding
- Foundation: Block
- Roof: Dimensional
Condition
- Year built: 1998
Utilities & green energy
- Sewer: Septic Tank
- Water: Public
- Utilities for property: Electricity Available, Natural Gas
Community & HOA
Community
- Subdivision: Colonial Heights
HOA
- Amenities included: None
Location
- Region: Glasgow
Financial & listing details
- Price per square foot: $166/sqft
- Tax assessed value: $206,000
- Annual tax amount: $2,001
- Price range: $449.9K - $449.9K
- Date on market: 8/12/2026
- Road surface type: Paved
Estimated market value
Not available
Estimated sales range
Not available
Not available
Price history
| Date | Event | Price |
|---|---|---|
| 8/26/2026 | Price change | $449,900-4.1%$166/sqft |
Source:  RASK #RA20264852 Report a problem | ||
| 8/12/2026 | Listed for sale | $469,000-1.5%$173/sqft |
Source: RASK #RA20264852 Report a problem | ||
| 8/4/2026 | Listing removed | -- |
Source: Owner Report a problem | ||
| 7/27/2026 | Price change | $476,000-3.6%$175/sqft |
Source: Owner Report a problem | ||
| 7/20/2026 | Listed for sale | $494,000+155.3%$182/sqft |
Source: Owner Report a problem | ||
| 7/14/2016 | Sold | $193,500-3.2%$71/sqft |
Source: Agent Provided Report a problem | ||
| 6/8/2016 | Pending sale | $199,900$74/sqft |
Source: RE/MAX Highland Realty #36821 Report a problem | ||
| 5/24/2016 | Listed for sale | $199,900$74/sqft |
Source: RE/MAX Highland Realty #36821 Report a problem | ||
Public tax history
| Year | Property taxes | Tax assessment |
|---|---|---|
| 2025 | $2,001 -4.2% | $206,000 |
| 2024 | $2,089 -2.4% | $206,000 |
| 2023 | $2,141 +2% | $206,000 |
| 2022 | $2,100 +0.3% | $206,000 |
| 2021 | $2,093 +6% | $206,000 +6.5% |
| 2020 | $1,974 | $193,500 |
| 2019 | $1,974 +1.1% | $193,500 |
| 2018 | $1,953 | $193,500 |
| 2017 | $1,953 | $193,500 +30.9% |
| 2016 | -- | $147,800 |
| 2015 | $1,064 +3.8% | $147,800 |
| 2014 | $1,025 | $147,800 |
| 2013 | -- | $147,800 |
| 2012 | -- | $147,800 |
| 2011 | -- | $147,800 |
Find assessor info on the county website
Monthly payment
Est. payment
Payment breakdown
Explore the cost of this home by adjusting the details. Changes won't be saved.Climate risks
Neighborhood: 42141
Nearby schools
Schools provided by the listing agent
- Elementary: Eastern
- Middle: Barren County
- High: Barren County
Source: RASK. This data may not be complete. We recommend contacting the local school district to confirm school assignments for this home.

Similar homes
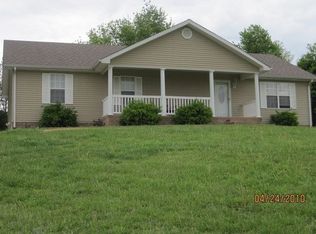
- $322,9004 bd2 ba2.4k sqft219 Jared Tyler Rd, Glasgow, KY 42141For Sale
 MLS ID #RA20265978, Amanda Harris-Keel, Crye-Leike Executive Realty. RASK
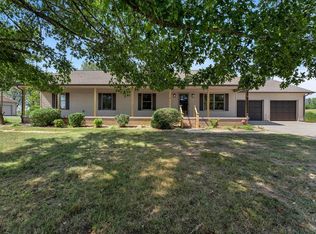
- $419,9004 bd3 ba2.5k sqft105 Oakwind Rd, Glasgow, KY 42141For Sale
 MLS ID #RA20264791, Leah N Hardin, Benchmark Realty, LLC. RASK
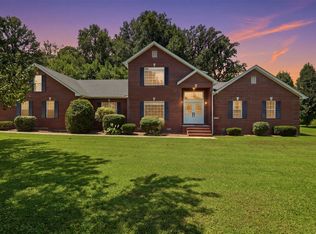
- $495,0003 bd3 ba3.3k sqft62A Oscar Gilpin Rd, Glasgow, KY 42141For Sale
 MLS ID #RA20265793, Todd Fisher, RE/MAX Highland Realty. RASK
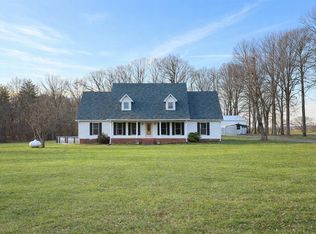
- $439,0005 bd3 ba2.6k sqft925 Steeplechase Rd, Glasgow, KY 42141For Sale By Owner
- $469,9503 bd3 ba3k sqft109 Firethorn St, Glasgow, KY 42141For SaleMLS ID #RA20263294, Amanda Harris-Keel, Crye-Leike Executive Realty. RASK
- $429,9003 bd4 ba3k sqft170 Katy Beth Ln, Glasgow, KY 42141For SaleMLS ID #RA20262592, Shannon M Hunt, Coldwell Banker Legacy Group. RASK
- $474,0003 bd3 ba2.7k sqft230 Indian Point Rd, Glasgow, KY 42141For SaleMLS ID #RA20262827, Steve K Cline, Berkshire Hathaway HomeServices. RASK
- $535,0004 bd2 ba2.9k sqft8890 Tompkinsville Rd, Glasgow, KY 42141For SaleMLS ID #RA20264668, Tamra Talbott, Keller Williams First Choice R. RASK
- $449,0003 bd2 ba1.6k sqft297 County Barn Rd, Glasgow, KY 42141For Sale
 MLS ID #SC47756, Kole Wilkinson, eXp Realty LLC. South Central Kentucky AOR
- $560,0004 bd3 ba2.9k sqft141 Fairway Pl, Glasgow, KY 42141For SaleMLS ID #RA20263379, Dorothy Kathleen Owens, Coldwell Banker Legacy Group. RASK
- $539,0004 bd3 ba4k sqft886 Megan Ln, Glasgow, KY 42141For SaleMLS ID #RA20260642, Dwayne D Pierce, Keller Williams First Choice R. RASK
- $338,9004 bd4 ba1.6k sqft232 Patton Terrace Rd, Glasgow, KY 42141For SaleMLS ID #SC48148, Brianna Mosier, Crye-Leike Executive Realty, Inc.. South Central Kentucky AOR
- $569,9003 bd3 ba3.3k sqft62 Oscar Gilpin Rd, Glasgow, KY 42141For SaleMLS ID #RA20265794, Todd Fisher, RE/MAX Highland Realty. RASK
- $244,5003 bd2 ba1.7k sqft323 Lexington Dr, Glasgow, KY 42141For SaleMLS ID #SC48786, Eric Bulle, Elmore Realty & Auction. South Central Kentucky AOR
- $359,0004 bd3 ba3k sqft183 Southfork Rd, Glasgow, KY 42141For SaleMLS ID #RA20262872, Cindy Payne, Exit Realty Refined. RASK
- $489,9004 bd2 ba2.2k sqft133 Cedar Cliff Church Rd, Horse Cave, KY 42749For Sale
 MLS ID #1732232, Alexis Bratcher, Legacy Property Group. Metro Search Inc. LLC DBA Apex MLS
- $374,9005 bd3 ba2.1k sqft114 Brookdale Dr, Glasgow, KY 42141For SaleMLS ID #SC48245, Eric Bulle, Elmore Realty & Auction. South Central Kentucky AOR
- $634,9004 bd3 ba2.9k sqft3985 Poplar Spring Rd, Glasgow, KY 42141For SaleMLS ID #RA20265430, Beth Sheesley, RE/MAX Highland Realty. RASK
- $585,0004 bd3 ba3.2k sqft496 Megan Ln, Glasgow, KY 42141For SaleMLS ID #RA20262551, Josh Pierce, Keller Williams First Choice R. RASK
- $320,0004 bd2 ba1.5k sqft176 Willrich Cir, Glasgow, KY 42141For SaleMLS ID #RA20263470, Veronika L Wells, Coldwell Banker Legacy Group. RASK
