Beautiful Colonial Brick Home on Nearly 14 Acres! This stunning approximately 3,000 sq. ft. Colonial-style brick home offers the perfect blend of elegance, comfort, and country living. Featuring 4 bedrooms, spacious living areas, beautiful crown molding throughout, interior French doors, and a gorgeous fireplace surrounded by solid cherry woodwork, this move-in-ready home is filled with character and charm. The inviting covered front porch showcases beautiful ornate columns, while the rear patio provides a peaceful setting overlooking the property. The kitchen offers an island, abundant solid cherry cabinetry and storage, including a pantry, and Lazy Susans for added convenience. The spacious primary suite includes a 8.7 X 7.6 sitting area and dressing room. Enjoy year-round comfort with two HVAC systems, including geothermal, and peace of mind with a new roof (2025). A convenient oversized two-car garage provides ample parking and storage. The property boasts just under 14 acres, with most of the land fenced and offering a spring-fed pond, shooting range, and plenty of room for horses, cattle, or other recreational pursuits. The septic system is located in the front yard, leaving the backyard open for the possibility of adding a pool. Whether you’re looking for a beautiful family home, mini-farm, or private recreational retreat, this exceptional property offers endless possibilities! This custom built home has been lovingly maintained by its original and only owner offering quality construction and thoughtful details throughout.
For sale
$649,900
3985 Poplar Spring Rd, Glasgow, KY 42141
4beds
2,976sqft
Single Family Residence
Built in 2001
13.8 Acres Lot
$622,700 Zestimate®
$218/sqft
$-- HOA
What's special
Spring-fed pondColonial-style brick homeBeautiful ornate columnsInviting covered front porchBeautiful crown molding throughoutInterior french doorsKitchen offers an island
- 10 days
- 1,527
- 31
Likely to sell faster than
Zillow last checked:
Listing updated:
Listed by:
Beth Sheesley 270-590-0974,
RE/MAX Highland Realty
Source: RASK,MLS#: RA20265430
Facts & features
Interior
Bedrooms & bathrooms
- Bedrooms: 4
- Bathrooms: 3
- Full bathrooms: 2
- Partial bathrooms: 1
- Main level bathrooms: 1
Rooms
- Room types: Attic, Breakfast Area, Den, Formal Dining Room, Sitting Room
Primary bedroom
- Level: Upper
- Area: 220.52
- Dimensions: 14.9 x 14.8
Bedroom 2
- Level: Upper
- Area: 123.52
- Dimensions: 12.11 x 10.2
Bedroom 3
- Level: Upper
- Area: 98.28
- Dimensions: 12.6 x 7.8
Bedroom 4
- Level: Upper
Primary bathroom
- Level: Upper
- Area: 96.7
- Dimensions: 13.6 x 7.11
Bathroom
- Features: Double Vanity, Separate Shower, Tub/Shower Combo, Walk-In Closet(s)
Dining room
- Level: Main
- Area: 157.3
- Dimensions: 13 x 12.1
Kitchen
- Features: Pantry, Solid Surface Counter Top
- Level: Main
- Area: 301.92
- Dimensions: 20.4 x 14.8
Living room
- Level: Main
- Area: 184.32
- Dimensions: 14.4 x 12.8
Basement
- Area: 1280
Heating
- Geothermal, Electric
Cooling
- Central Electric
Appliances
- Included: Dishwasher, Disposal, Gas Range, Refrigerator, Water Filter, Electric Water Heater
- Laundry: Laundry Room
Features
- Chandelier, Closet Light(s), Walk-In Closet(s), Walls (Dry Wall), Eat-in Kitchen, Formal Dining Room
- Flooring: Carpet, Hardwood, Tile
- Windows: Tilt, Window Treatments, Blinds, Drapes
- Basement: Full,Unfinished,Interior Entry
- Attic: Storage
- Has fireplace: Yes
- Fireplace features: Fireplace Doors, Gas, Wood Burning
Interior area
- Total structure area: 2,976
- Total interior livable area: 2,976 sqft
Property
Parking
- Total spaces: 2
- Parking features: Attached, Garage Door Opener, Garage Faces Side
- Attached garage spaces: 2
- Has uncovered spaces: Yes
Accessibility
- Accessibility features: Level Drive, Level Lot
Features
- Patio & porch: Covered Front Porch, Patio
- Exterior features: Lighting, Garden, Landscaping, Trees
- Has spa: Yes
- Spa features: Bath
- Fencing: Barbed Wire,Line Fence,Plank Fence
- Waterfront features: Pond(s), Year Round, Pond
Lot
- Size: 13.8 Acres
- Features: Rural Property, Wooded, County, Farm, Out of City Limits
Details
- Parcel number: 14252A
- Other equipment: Backflow Prevention Devc.
Construction
Type & style
- Home type: SingleFamily
- Architectural style: Colonial,Traditional
- Property subtype: Single Family Residence
Materials
- Frame
- Foundation: Concrete Perimeter
- Roof: Shingle
Condition
- Year built: 2001
Utilities & green energy
- Sewer: Septic Tank
- Water: City, Public
Community & HOA
Community
- Security: Smoke Detector(s)
- Subdivision: N/A
Location
- Region: Glasgow
Financial & listing details
- Price per square foot: $218/sqft
- Tax assessed value: $409,900
- Annual tax amount: $2,745
- Price range: $649.9K - $649.9K
- Date on market: 9/4/2026
Estimated market value
$622,700
$592,000 - $654,000
$2,608/mo
Price history
| Date | Event | Price |
|---|---|---|
| 9/4/2026 | Listed for sale | $649,900$218/sqft |
Source:  RASK #RA20265430 Report a problem RASK #RA20265430 Report a problem | ||
| 8/28/2026 | Listing removed | $649,900$218/sqft |
Source: RASK #RA20260482 Report a problem | ||
| 8/20/2026 | Price change | $649,900-3%$218/sqft |
Source: RASK #RA20260482 Report a problem | ||
| 6/8/2026 | Price change | $669,900-2.8%$225/sqft |
Source: RASK #RA20260482 Report a problem | ||
| 3/30/2026 | Price change | $688,900-1.4%$231/sqft |
Source: RASK #RA20260482 Report a problem | ||
| 1/22/2026 | Listed for sale | $698,900+2695.6%$235/sqft |
Source: RASK #RA20260482 Report a problem | ||
| 11/19/1999 | Sold | $25,000$8/sqft |
Source: Agent Provided Report a problem | ||
Public tax history
| Year | Property taxes | Tax assessment |
|---|---|---|
| 2025 | $2,745 -4.3% | $409,900 +44% |
| 2024 | $2,868 -2.4% | $284,600 |
| 2023 | $2,939 +74% | $284,600 +72.8% |
| 2022 | $1,689 +0.5% | $164,700 |
| 2021 | $1,680 -0.3% | $164,700 |
| 2020 | $1,686 | $164,700 |
| 2019 | $1,686 +1.1% | $164,700 |
| 2018 | $1,667 | $164,700 |
| 2017 | $1,667 | $164,700 |
| 2016 | -- | $164,700 |
| 2015 | $1,563 +6.5% | $164,700 |
| 2014 | $1,468 | $164,700 |
| 2013 | -- | $164,700 |
| 2012 | -- | $164,700 |
| 2011 | -- | $164,700 |
| 2010 | $1,468 | $164,700 |
Find assessor info on the county website
Monthly payment
Est. payment
Payment breakdown
Explore the cost of this home by adjusting the details. Changes won't be saved.Climate risks
Neighborhood: 42141
Nearby schools
Schools provided by the listing agent
- Elementary: Temple Hill
- Middle: Barren County
- High: Barren County
Source: RASK. This data may not be complete. We recommend contacting the local school district to confirm school assignments for this home.
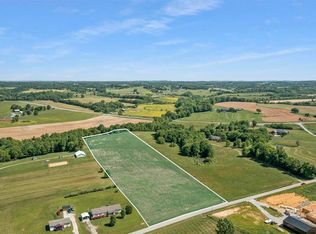
Similar homes
- $649,0005 bd3 ba2.5k sqft465 Witty Rd, Glasgow, KY 42141For Sale
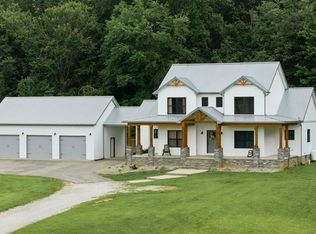
 MLS ID #SC48427, Kole Wilkinson, eXp Realty LLC. South Central Kentucky AOR
 - $655,0004 bd3 ba3.5k sqft4255 Kino Rd, Summer Shade, KY 42166For Sale
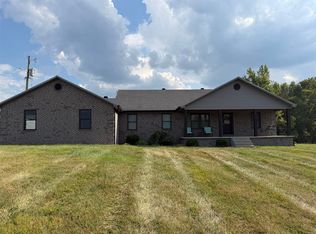
 MLS ID #RA20265474, Bo Edwards, Coldwell Banker Legacy Group. RASK
 - $679,9003 bd3 ba3k sqft590 Wells Rd, Glasgow, KY 42141For Sale
 MLS ID #SC48358, Dane Driscoll, Whitetail Properties Real Estate, LLC. South Central Kentucky AOR
 - $535,0004 bd2 ba2.9k sqft8890 Tompkinsville Rd, Glasgow, KY 42141For Sale
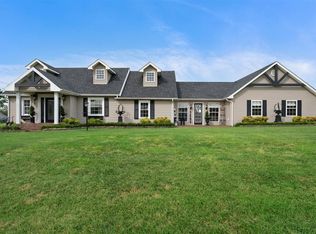 MLS ID #RA20264668, Tamra Talbott, Keller Williams First Choice R. RASK
 - $569,9003 bd3 ba3.3k sqft62 Oscar Gilpin Rd, Glasgow, KY 42141For SaleMLS ID #RA20261996, Todd Fisher, RE/MAX Highland Realty. RASK
- $585,0004 bd3 ba3.2k sqft496 Megan Ln, Glasgow, KY 42141For SaleMLS ID #RA20262551, Josh Pierce, Keller Williams First Choice R. RASK
- $495,0003 bd3 ba3.3k sqft62A Oscar Gilpin Rd, Glasgow, KY 42141For SaleMLS ID #RA20263894, Todd Fisher, RE/MAX Highland Realty. RASK
- $338,9004 bd4 ba1.6k sqft232 Patton Terrace Rd, Glasgow, KY 42141For SaleMLS ID #SC48148, Brianna Mosier, Crye-Leike Executive Realty, Inc.. South Central Kentucky AOR
- $750,0005 bd4 ba3.5k sqft295 Dunedin Way, Glasgow, KY 42141For SaleMLS ID #SC48485, Louis Pence, Keller Williams First Choice Realty. South Central Kentucky AOR
- $549,0004 bd3 ba4k sqft886 Megan Ln, Glasgow, KY 42141For SaleMLS ID #RA20260642, Dwayne D Pierce, Keller Williams First Choice R. RASK
- $629,0004 bd4 ba3k sqft415 Barren Trace Rd, Glasgow, KY 42141For SaleMLS ID #RA20263316, Tony M Huynh, Keller Williams First Choice R. RASK
- $449,9004 bd3 ba2.7k sqft65 Green Fields Spur, Glasgow, KY 42141For SaleMLS ID #RA20264852, Erica Hildreth, RE/MAX Highland Realty. RASK
- $900,0003 bd2 ba1.7k sqft5380 Tompkinsville Rd, Glasgow, KY 42141For SaleMLS ID #RA20260516, Anthony Spires, Coldwell Banker Legacy Group. RASK
- $525,0005 bd2 ba2.2k sqft360 Lick Branch Rd, Glasgow, KY 42141For SaleMLS ID #SC47764, Dane Driscoll, Whitetail Properties Real Estate, LLC. South Central Kentucky AOR
- $560,0004 bd3 ba2.9k sqft141 Fairway Pl, Glasgow, KY 42141For SaleMLS ID #RA20263379, Dorothy Kathleen Owens, Coldwell Banker Legacy Group. RASK
- $549,9003 bd2 ba2k sqft505 Brewster Rd, Summer Shade, KY 42166For SaleMLS ID #RA20263682, Shauna Gravil, RE/MAX Real Estate Executives. RASK
- $565,0004 bd3 ba3k sqft523 Burns Way, Glasgow, KY 42141For SaleMLS ID #RA20262011, Hunter Conner, Coldwell Banker Legacy Group. RASK
- $340,8903 bd3 ba2.2k sqft2840 Nobob Rd, Glasgow, KY 42141For SaleMLS ID #RA20263035, Suzanne Douglas, Coldwell Banker Legacy Group. RASK
