Enjoy the peace and privacy of country living on 20+ lovely acres in Barren County! This spacious home offers over 2,000 sq. ft. with 3 bedrooms and 2 full baths, providing plenty of room for family and guests. Relax by the beautiful pond, enjoy the convenience of an attached garage, and take advantage of the detached garage/workshop for hobbies, storage, or equipment. Whether you’re looking for a mini farm, recreational property, or simply a quiet country retreat, this property offers endless possibilities with the space and setting you’ve been searching for. Don’t miss this rare opportunity!
For sale
$529,900
505 Brewster Rd, Summer Shade, KY 42166
3beds
2,070sqft
Single Family Residence
Built in 2016
20.13 Acres Lot
$499,300 Zestimate®
$256/sqft
$-- HOA
What's special
Beautiful pondAttached garage
- 4 days
- 502
- 15
Zillow last checked:
Listing updated:
Listed by:
Shauna Gravil 270-246-1329,
RE/MAX Real Estate Executives
Source: RASK,MLS#: RA20265717
Facts & features
Interior
Bedrooms & bathrooms
- Bedrooms: 3
- Bathrooms: 2
- Full bathrooms: 2
- Main level bathrooms: 2
- Main level bedrooms: 2
Primary bedroom
- Level: Main
- Area: 186.81
- Dimensions: 12.25 x 15.25
Bedroom 2
- Level: Main
- Area: 153
- Dimensions: 12 x 12.75
Bedroom 3
- Level: Upper
- Area: 276.07
- Dimensions: 11.92 x 23.17
Primary bathroom
- Level: Main
- Area: 87.19
- Dimensions: 12.17 x 7.17
Bathroom
- Features: Double Vanity, Granite Counters, Tub/Shower Combo
Kitchen
- Features: Eat-in Kitchen
- Level: Main
- Area: 278.67
- Dimensions: 22 x 12.67
Living room
- Level: Main
- Area: 342
- Dimensions: 18 x 19
Heating
- Heat Pump, Electric, Wood
Cooling
- Central Air
Appliances
- Included: Electric Water Heater
- Laundry: In Bathroom
Features
- Ceiling Fan(s), Vaulted Ceiling(s), Walls (Dry Wall), Country Kitchen, Eat-in Kitchen, Kitchen/Dining Combo
- Flooring: Hardwood, Tile
- Doors: Insulated Doors
- Windows: Thermo Pane Windows, Vinyl Frame
- Basement: None,Crawl Space
- Attic: Access Only
- Has fireplace: Yes
- Fireplace features: Wood Burning Stove
Interior area
- Total structure area: 2,070
- Total interior livable area: 2,070 sqft
Property
Parking
- Total spaces: 4
- Parking features: Attached, Detached
- Attached garage spaces: 4
- Has uncovered spaces: Yes
Accessibility
- Accessibility features: None
Features
- Levels: One and One Half
- Patio & porch: Covered Front Porch, Covered Patio
- Exterior features: Lighting, Garden, Landscaping, Mature Trees, Outdoor Lighting
- Fencing: Barbed Wire,Partial
- Waterfront features: Pond(s), Pond
Lot
- Size: 20.13 Acres
- Features: Rural Property, Trees, County
- Topography: Rolling
Details
- Additional structures: Barn(s), Outbuilding, Workshop
- Parcel number: 1565F
Construction
Type & style
- Home type: SingleFamily
- Property subtype: Single Family Residence
Materials
- Vinyl Siding
- Foundation: Block
- Roof: Metal
Condition
- Year built: 2016
Utilities & green energy
- Sewer: Septic Tank
- Water: County
- Utilities for property: Electricity Available
Community & HOA
Community
- Security: Smoke Detector(s)
- Subdivision: None
Location
- Region: Summer Shade
Financial & listing details
- Price per square foot: $256/sqft
- Tax assessed value: $380,000
- Annual tax amount: $3,033
- Price range: $529.9K - $529.9K
- Date on market: 9/18/2026
Estimated market value
$499,300
$474,000 - $524,000
$1,794/mo
Price history
| Date | Event | Price |
|---|---|---|
| 9/18/2026 | Listed for sale | $529,900-3.6%$256/sqft |
Source:  Metro Search Inc. LLC DBA Apex MLS #1729490 Report a problem Metro Search Inc. LLC DBA Apex MLS #1729490 Report a problem | ||
| 9/17/2026 | Listing removed | $549,900$266/sqft |
Source:  RASK #RA20263682 Report a problem RASK #RA20263682 Report a problem | ||
| 6/22/2026 | Price change | $549,900+28.2%$266/sqft |
Source: RASK #RA20263682 Report a problem | ||
| 10/17/2022 | Pending sale | $429,000$207/sqft |
Source: RASK #RA20223703 Report a problem | ||
| 9/19/2022 | Price change | $429,000-4.5%$207/sqft |
Source: RASK #RA20223703 Report a problem | ||
| 8/11/2022 | Listed for sale | $449,000$217/sqft |
Source: RASK #RA20223703 Report a problem | ||
Public tax history
| Year | Property taxes | Tax assessment |
|---|---|---|
| 2025 | $3,033 -4.3% | $380,000 +20% |
| 2024 | $3,169 -2.4% | $316,600 |
| 2023 | $3,248 +219.7% | $316,600 +127.6% |
| 2022 | $1,016 -0.4% | $139,100 |
| 2021 | $1,020 -28.6% | $139,100 |
| 2020 | $1,429 | $139,100 +0.7% |
| 2019 | $1,429 +1.8% | $138,100 |
| 2018 | $1,404 | $138,100 |
| 2017 | $1,404 | $138,100 +3736.1% |
| 2016 | -- | $3,600 |
Find assessor info on the county website
Monthly payment
Est. payment
Payment breakdown
Explore the cost of this home by adjusting the details. Changes won't be saved.Climate risks
Neighborhood: 42166
Nearby schools
Schools provided by the listing agent
- Elementary: Eastern
- Middle: Barren County
- High: Barren County
Source: RASK. This data may not be complete. We recommend contacting the local school district to confirm school assignments for this home.
Similar homes
- $379,0003 bd2 ba2.4k sqft11701 Burkesville Rd, Summer Shade, KY 42166For Sale
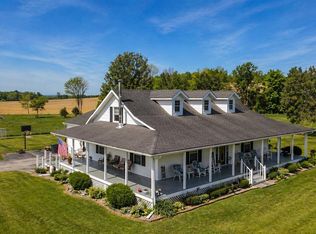
 MLS ID #RA20262271, Keith Corum, RE/MAX Highland Realty. RASK
 - $535,0004 bd2 ba2.9k sqft8890 Tompkinsville Rd, Glasgow, KY 42141For Sale
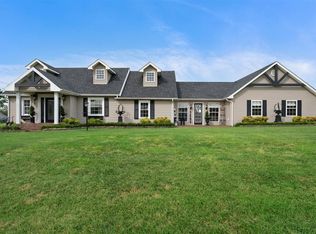 MLS ID #RA20264668, Tamra Talbott, Keller Williams First Choice R. RASK
 - $649,9004 bd3 ba2.9k sqft3985 Poplar Spring Rd, Glasgow, KY 42141For Sale
 MLS ID #RA20265430, Beth Sheesley, RE/MAX Highland Realty. RASK
 - $525,0005 bd2 ba2.2k sqft360 Lick Branch Rd, Glasgow, KY 42141For Sale
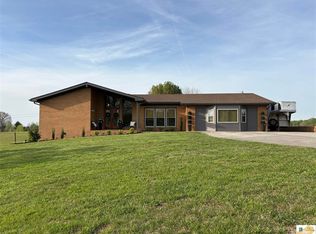
 MLS ID #SC47764, Dane Driscoll, Whitetail Properties Real Estate, LLC. South Central Kentucky AOR
 - $335,8903 bd3 ba2.2k sqft2840 Nobob Rd, Glasgow, KY 42141For SaleMLS ID #RA20263035, Suzanne Douglas, Coldwell Banker Legacy Group. RASK
- $649,0005 bd3 ba2.5k sqft465 Witty Rd, Glasgow, KY 42141For SaleMLS ID #SC48427, Kole Wilkinson, eXp Realty LLC. South Central Kentucky AOR
- $278,0003 bd2 ba1.5k sqft9026 Tompkinsville Rd, Glasgow, KY 42141For SaleMLS ID #RA20265374, Amanda Harris-Keel, Crye-Leike Executive Realty. RASK
- $549,0004 bd4 ba1.8k sqft105 Hidden Cove Rd, Lucas, KY 42156For SaleMLS ID #RA20260680, Shannon M Hunt, Coldwell Banker Legacy Group. RASK
- $338,9004 bd4 ba1.6k sqft232 Patton Terrace Rd, Glasgow, KY 42141For SaleMLS ID #SC48148, Brianna Mosier, Crye-Leike Executive Realty, Inc.. South Central Kentucky AOR
- $474,0003 bd3 ba2.7k sqft230 Indian Point Rd, Glasgow, KY 42141For SaleMLS ID #RA20262827, Steve K Cline, Berkshire Hathaway HomeServices. RASK
- $449,0003 bd2 ba1.6k sqft297 County Barn Rd, Glasgow, KY 42141For SaleMLS ID #SC47756, Kole Wilkinson, eXp Realty LLC. South Central Kentucky AOR
- $630,0003 bd2 ba1.6k sqft1516 Wilson Rd, Cave City, KY 42127For SaleMLS ID #SC48540, James W Roberts, Legacy Property Group. South Central Kentucky AOR
- $310,0003 bd2 ba1.5k sqft1520 Gordon Branch Rd, Summer Shade, KY 42166For SaleMLS ID #RA20256492, Bobby Kessinger, Coldwell Banker Legacy Group. RASK
- $490,0004 bd1 ba1.9k sqft116 Lloyd Cemetery Rd, Burkesville, KY 42717For SaleMLS ID #RA20265519, Dennis E Finley, RE/MAX Real Estate Executives. RASK
- $679,9003 bd3 ba3k sqft590 Wells Rd, Glasgow, KY 42141For SaleMLS ID #SC48358, Dane Driscoll, Whitetail Properties Real Estate, LLC. South Central Kentucky AOR
- $305,0003 bd2 ba1.7k sqft6531 Burkesville Rd, Glasgow, KY 42141For SaleMLS ID #RA20261581, Samantha Clemons, RE/MAX Highland Realty. RASK
- $269,0003 bd2 ba1.6k sqft215 Temple Hill Rd, Glasgow, KY 42141For SaleMLS ID #RA20263441, Dwayne D Pierce, Keller Williams First Choice R. RASK
- $449,0003 bd2 ba1.8k sqft112 Settlers Point Rd, Fountain Run, KY 42133For SaleMLS ID #RA20263931, Ashley Searcy, Crye-Leike Executive Realty. RASK
