Welcome home to your own peaceful country retreat! Tucked at the end of a quiet dead-end road on 6.49 beautiful acres, this inviting 3 bedroom, 2 bath home offers the privacy, space and freedom you've been dreaming of, just 5 miles from Barren River Lake. Picture cozy evenings by the gas fireplace, morning coffee on the covered front porch and sunsets over rolling farmland from the covered deck. The 1,728 sq ft single-level layout lives easy, with walk-in closets, a handy laundry room and a relaxing primary bath with double vanity, soaking tub and separate shower. A pond and creek add to the charm, while a 900 sq ft detached garage, a 1,040 sq ft storage building and extra outbuildings make room for every toy, tool and hobby. Metal roof, central air, county water and high- speed SCRTC internet. Close to Austin Tracy Elementary and Glasgow, and under an hour to Bowling Green. Come see it for yourself and fall in love! Some interior photos have been altered with AI.
For sale
$313,500
1690 Church Rd, Austin, KY 42123
3beds
1,728sqft
Single Family Residence
Built in 1998
6.49 Acres Lot
$-- Zestimate®
$181/sqft
$-- HOA
What's special
Gas fireplaceCentral airQuiet dead-end roadExtra outbuildingsMetal roofHandy laundry roomPond and creek
- 9 days
- 93
- 7
Likely to sell faster than
Zillow last checked:
Listing updated:
Listed by:
Steven J Arndell 270-938-2281,
Keller Williams First Choice R,
Susan Burtoft 270-392-0733,
Keller Williams First Choice R
Source: RASK,MLS#: RA20266498
Facts & features
Interior
Bedrooms & bathrooms
- Bedrooms: 3
- Bathrooms: 2
- Full bathrooms: 2
- Main level bathrooms: 2
- Main level bedrooms: 3
Primary bedroom
- Level: Main
- Area: 206.98
- Dimensions: 15.8 x 13.1
Bedroom 2
- Level: Main
- Area: 163.83
- Dimensions: 12.9 x 12.7
Bedroom 3
- Level: Main
- Area: 163.83
- Dimensions: 12.9 x 12.7
Primary bathroom
- Level: Main
- Area: 99.63
- Dimensions: 12.3 x 8.1
Bathroom
- Features: Separate Shower, Tub, Tub/Shower Combo, Walk-In Closet(s)
Dining room
- Level: Main
- Area: 153.51
- Dimensions: 12.9 x 11.9
Kitchen
- Features: Tile Counters
- Level: Main
- Area: 131.58
- Dimensions: 12.9 x 10.2
Living room
- Level: Main
- Area: 441.09
- Dimensions: 26.1 x 16.9
Heating
- Forced Air, Heat Pump, Electric
Cooling
- Central Air
Appliances
- Included: Dishwasher, Electric Range, Range Hood, Refrigerator, Self Cleaning Oven, Electric Water Heater
- Laundry: Laundry Room
Features
- Ceiling Fan(s), Closet Light(s), Split Bedroom Floor Plan, Walls (Paneling)
- Flooring: Carpet, Laminate
- Windows: Thermo Pane Windows, Blinds
- Basement: None
- Number of fireplaces: 1
- Fireplace features: 1, Propane, Vented
Interior area
- Total structure area: 1,728
- Total interior livable area: 1,728 sqft
Property
Parking
- Total spaces: 4
- Parking features: Detached, Garage Faces Side
- Garage spaces: 4
- Has uncovered spaces: Yes
Accessibility
- Accessibility features: 1st Floor Bathroom
Features
- Patio & porch: Covered Deck, Deck, Porch
- Exterior features: Mature Trees, Trees
- Fencing: None
- Waterfront features: Pond(s), Pond
- Body of water: None
Lot
- Size: 6.49 Acres
- Features: Cleared, Rural Property, Scattered Woods, Trees, Dead End, Out of City Limits
- Topography: Rolling
Details
- Additional structures: Outbuilding, Storage
- Parcel number: 54E5E(PVA acct 70621)
Construction
Type & style
- Home type: SingleFamily
- Property subtype: Single Family Residence
Materials
- Vinyl Siding
- Foundation: Brick/Mortar
- Roof: Metal
Condition
- New Construction
- New construction: No
- Year built: 1998
Utilities & green energy
- Sewer: Septic Tank
- Water: County, Public
- Utilities for property: Electricity Available, Internet DSL
Community & HOA
Community
- Security: Smoke Detector(s)
- Subdivision: N/A
HOA
- Amenities included: None
Location
- Region: Austin
Financial & listing details
- Price per square foot: $181/sqft
- Tax assessed value: $220,000
- Annual tax amount: $2,133
- Price range: $313.5K - $313.5K
- Date on market: 11/1/2026
- Road surface type: None
- Body type: Double Wide
Estimated market value
Not available
Estimated sales range
Not available
$1,537/mo
Price history
| Date | Event | Price |
|---|---|---|
| 11/2/2026 | Listed for sale | $313,500-0.2%$181/sqft |
Source:  RASK #RA20266498 Report a problem | ||
| 7/6/2026 | Listing removed | $313,999$182/sqft |
Source: My State MLS #11716026 Report a problem | ||
| 6/16/2026 | Price change | $313,999-0.9%$182/sqft |
Source: RASK #RA20262247 Report a problem | ||
| 5/27/2026 | Price change | $316,999-0.6%$183/sqft |
Source: RASK #RA20262247 Report a problem | ||
| 5/8/2026 | Price change | $319,000-0.3%$185/sqft |
Source: RASK #RA20262247 Report a problem | ||
| 4/22/2026 | Listed for sale | $320,000+45.5%$185/sqft |
Source: RASK #RA20262247 Report a problem | ||
| 9/12/2024 | Sold | $220,000$127/sqft |
Source:  South Central Kentucky AOR #SC45658 Report a problem | ||
| 7/26/2024 | Pending sale | $220,000$127/sqft |
Source: South Central Kentucky AOR #SC45658 Report a problem | ||
| 7/19/2024 | Price change | $220,000-2.2%$127/sqft |
Source: South Central Kentucky AOR #SC45658 Report a problem | ||
| 7/9/2024 | Listed for sale | $225,000$130/sqft |
Source: South Central Kentucky AOR #SC45658 Report a problem | ||
| 6/28/2024 | Pending sale | $225,000$130/sqft |
Source: South Central Kentucky AOR #SC45658 Report a problem | ||
| 6/25/2024 | Listed for sale | $225,000+246.2%$130/sqft |
Source: South Central Kentucky AOR #SC45658 Report a problem | ||
| 3/3/2006 | Sold | $65,000$38/sqft |
Source: Public Record Report a problem | ||
Public tax history
| Year | Property taxes | Tax assessment |
|---|---|---|
| 2025 | $2,133 +1167.5% | $220,000 +277.4% |
| 2024 | $168 -1.7% | $58,300 |
| 2023 | $171 -24.6% | $58,300 |
| 2022 | $227 +6.7% | $58,300 |
| 2021 | $213 -5.6% | $58,300 |
| 2020 | $225 | $58,300 |
| 2019 | $225 +1.2% | $58,300 |
| 2018 | $223 -7% | $58,300 |
| 2017 | $240 | $58,300 -10.3% |
| 2016 | -- | $65,000 |
| 2015 | $295 -3.2% | $65,000 |
| 2014 | $305 | $65,000 |
| 2013 | -- | $65,000 |
| 2012 | -- | $65,000 |
| 2011 | -- | $65,000 |
| 2010 | $307 | $65,000 |
Find assessor info on the county website
Monthly payment
Est. payment
Payment breakdown
Explore the cost of this home by adjusting the details. Changes won't be saved.Climate risks
Neighborhood: 42123
Nearby schools
Schools provided by the listing agent
- Elementary: Austin Tracy
- Middle: Barren County
- High: Barren County
Source: RASK. This data may not be complete. We recommend contacting the local school district to confirm school assignments for this home.
Similar homes
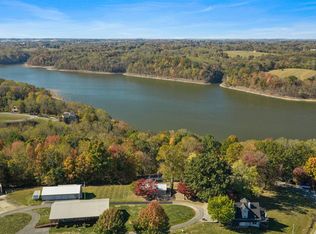
- $269,0003 bd1 ba1.7k sqft3084 Austin Tracy Rd, Austin, KY 42123For Sale

 MLS ID #245918, Craig Smith, eXp Realty. UCMLS
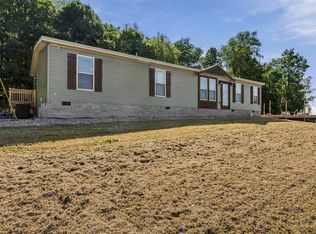
- $299,0003 bd2 ba897 sqft227 Pine Tree Cir, Austin, KY 42123For Sale
 MLS ID #RA20266547, Amanda Harris-Keel, Crye-Leike Executive Realty. RASK
- $319,9003 bd2 ba1.9k sqft3075 Dry Fork Rd, Austin, KY 42123For Sale
 MLS ID #RA20265954, Steven J Arndell, Keller Williams First Choice R. RASK
- $265,0003 bd2 ba2.4k sqft3027 Winn School Rd, Glasgow, KY 42141For Sale
 MLS ID #RA20264287, Amanda Harris-Keel, Crye-Leike Executive Realty. RASK
- $320,0004 bd2 ba1.3k sqft3800 New Glasgow Rd, Scottsville, KY 42164For SaleMLS ID #RA20266290, Joe H Wade, Crye-Leike Executive Realty. RASK
- $349,0003 bd2 ba1.6k sqft600 Edmonds Rd, Smiths Grove, KY 42171For Sale
 MLS ID #SC48850, Lorie Hernandez, Crye-Leike Executive Realty, Inc.. South Central Kentucky AOR
- $295,0004 bd2 ba1.7k sqft479 Anne Claire Ln, Cave City, KY 42127For SaleMLS ID #SC48851, Lorie Hernandez, Crye-Leike Executive Realty, Inc.. South Central Kentucky AOR
- $304,0003 bd2 ba1.4k sqft12 Yacht Club Dr, Scottsville, KY 42164For SaleMLS ID #RA20263761, Tamra Shockley, Barren River Realty, LLC. RASK
- $304,9993 bd2 ba2.2k sqft520 Cline Rd, Scottsville, KY 42164For SaleMLS ID #RA20266374, Jeff Wilkerson, Local Realty Partners. RASK
- $279,9003 bd2 ba1.7k sqft202 Parkway Dr, Scottsville, KY 42164For SaleMLS ID #RA20266394, Kelley L Mcgough, Jetton Real Estate. RASK
- $265,0003 bd2 ba1.2k sqft2625 Hade Bell Rd, Scottsville, KY 42164For SaleMLS ID #SC48848, Kole Wilkinson, eXp Realty LLC. South Central Kentucky AOR
- $284,9003 bd2 ba2k sqft2733 Old Munfordville Rd, Glasgow, KY 42141For SaleMLS ID #RA20264932, Brooke Wilson, Mills Real Estate & Auction. RASK
- $335,8903 bd3 ba2.2k sqft2840 Nobob Rd, Glasgow, KY 42141For SaleMLS ID #RA20263035, Suzanne Douglas, Coldwell Banker Legacy Group. RASK
- $289,4003 bd2 ba1.8k sqft777 Arnett Grove Rd, Glasgow, KY 42141For SaleMLS ID #RA20266530, Melissa Thomas, Crye-Leike Executive Realty. RASK
- $289,9003 bd2 ba1.7k sqft6531 Burkesville Rd, Glasgow, KY 42141For SaleMLS ID #RA20265948, Samantha Clemons, RE/MAX Highland Realty. RASK
- $319,9003 bd2 ba1.9k sqft12240 New Bowling Green Rd, Smiths Grove, KY 42171For SaleMLS ID #RA20265200, Zachary French, Mills Real Estate & Auction. RASK
- $399,0003 bd2 ba1.9k sqft61 Mohegan Mound, Lucas, KY 42156For SaleMLS ID #RA20264637, Angela M Franklin, Coldwell Banker Legacy Group. RASK
- $379,9003 bd2 ba1.5k sqft3619 Bowling Green Rd, Scottsville, KY 42164For SaleMLS ID #RA20265311, Brian D Dyer, Dyer & Associates Auction/Realty Inc.. RASK
- $342,5003 bd2 ba2.1k sqft305 Brice Ave, Glasgow, KY 42141For SaleMLS ID #RA20263635, Bo Edwards, Coldwell Banker Legacy Group. RASK
- $324,9003 bd2 ba2k sqft6658 Old Glasgow Rd, Scottsville, KY 42164New ConstructionMLS ID #RA20266326, Brooke Wilson, Mills Real Estate & Auction. RASK
