NEW PRICE! Looking for that rocking chair front porch? Welcome home! Nestled on a little over one acre and surrounded by beautiful fall foliage, this three bedroom, two bath home offers a peaceful setting to enjoy the beauty of the seasons. All bedrooms are conveniently located on the main level, and the kitchen features granite countertops. A full basement provides additional space for storage, hobbies and fun filled family activities while the three car garage plus an additional workshop garage off the basement offers room for vehicles, tools, and projects. Basement is not heated or cooled.
For sale
Price cut: $2.5K (11/18)
$302,500
520 Cline Rd, Scottsville, KY 42164
3beds
2,298sqft
Single Family Residence
Built in 2003
1.03 Acres Lot
$296,500 Zestimate®
$132/sqft
$-- HOA
What's special
Kitchen features granite countertopsRocking chair front porch
- 19 days
- 438
- 46
Zillow last checked:
Listing updated:
Listed by:
Jeff Wilkerson 615-424-6546,
Local Realty Partners
Source: RASK,MLS#: RA20266374
Facts & features
Interior
Bedrooms & bathrooms
- Bedrooms: 3
- Bathrooms: 2
- Full bathrooms: 2
- Main level bathrooms: 2
- Main level bedrooms: 3
Rooms
- Room types: Den, Hobby Room, Workshop
Primary bedroom
- Level: Main
- Area: 228
- Dimensions: 19 x 12
Bedroom 2
- Level: Main
- Area: 156
- Dimensions: 13 x 12
Bedroom 3
- Level: Main
- Area: 156
- Dimensions: 13 x 12
Primary bathroom
- Level: Main
Bathroom
- Features: Separate Shower, Tub
Family room
- Level: Basement
- Area: 224
- Dimensions: 16 x 14
Kitchen
- Level: Main
- Area: 264
- Dimensions: 22 x 12
Living room
- Level: Main
- Area: 285
- Dimensions: 19 x 15
Basement
- Area: 1112
Heating
- Heat Pump, Electric
Cooling
- Central Electric
Appliances
- Included: Dishwasher, Range/Oven, Electric Range, Electric Water Heater
- Laundry: Laundry Room
Features
- Tray Ceiling(s), Walk-In Closet(s), Kitchen/Dining Combo
- Flooring: Tile, Vinyl
- Basement: Finished-Partial,Garage Entrance
- Has fireplace: No
- Fireplace features: None
Interior area
- Total structure area: 2,298
- Total interior livable area: 2,298 sqft
Video & virtual tour
Property
Parking
- Total spaces: 3
- Parking features: Attached, Basement
- Attached garage spaces: 3
Accessibility
- Accessibility features: None
Features
- Patio & porch: Covered Front Porch, Deck
- Fencing: None
Lot
- Size: 1.03 Acres
- Features: Rural Property, County
Details
- Additional structures: Shed(s)
- Parcel number: 6722D20
Construction
Type & style
- Home type: SingleFamily
- Architectural style: Ranch
- Property subtype: Single Family Residence
Materials
- Vinyl Siding
- Foundation: Block
- Roof: Dimensional
Condition
- Year built: 2003
Utilities & green energy
- Sewer: Private Sewer, Septic Tank
- Water: County
Community & HOA
Community
- Subdivision: N/A
Location
- Region: Scottsville
Financial & listing details
- Price per square foot: $132/sqft
- Tax assessed value: $265,000
- Annual tax amount: $1,928
- Price range: $302.5K - $302.5K
- Date on market: 10/30/2026
- Road surface type: Concrete
Estimated market value
$296,500
$282,000 - $311,000
$2,943/mo
Price history
| Date | Event | Price |
|---|---|---|
| 11/18/2026 | Price change | $302,500-0.8%$132/sqft |
Source:  RealTracs MLS as distributed by MLS GRID #3631583 Report a problem | ||
| 11/7/2026 | Price change | $304,999-1.6%$133/sqft |
Source:  RASK #RA20266374 Report a problem | ||
| 10/30/2026 | Listed for sale | $309,999-13.9%$135/sqft |
Source: RASK #RA20266374 Report a problem | ||
| 1/1/2026 | Listing removed | $359,900$157/sqft |
Source: RASK #RA20253523 Report a problem | ||
| 6/19/2025 | Listed for sale | $359,900+35.8%$157/sqft |
Source: RASK #RA20253523 Report a problem | ||
| 8/4/2022 | Sold | $265,000+2%$115/sqft |
Source: Agent Provided Report a problem | ||
| 7/6/2022 | Pending sale | $259,900$113/sqft |
Source: RASK #RA20222984 Report a problem | ||
| 6/30/2022 | Listed for sale | $259,900+51.1%$113/sqft |
Source: RASK #RA20222984 Report a problem | ||
| 8/1/2018 | Sold | $172,000-4.4%$75/sqft |
Source:  RASK #20182580 Report a problem | ||
| 7/19/2018 | Pending sale | $179,900$78/sqft |
Source: Dyer & Associates Auction/Realty Inc. #20182580 Report a problem | ||
| 6/26/2018 | Listed for sale | $179,900+12.4%$78/sqft |
Source: Dyer & Associates Auction/Realty Inc. #20182580 Report a problem | ||
| 11/5/2013 | Sold | $160,000+661.9%$70/sqft |
Source: Public Record Report a problem | ||
| 5/3/2007 | Sold | $21,000$9/sqft |
Source: Public Record Report a problem | ||
Public tax history
| Year | Property taxes | Tax assessment |
|---|---|---|
| 2025 | $1,928 -21.8% | $265,000 |
| 2024 | $2,465 -1.3% | $265,000 |
| 2023 | $2,497 +48.7% | $265,000 +54.1% |
| 2022 | $1,679 -3.7% | $172,000 |
| 2021 | $1,743 -1.1% | $172,000 |
| 2020 | $1,763 -2.4% | $172,000 |
| 2019 | $1,806 | $172,000 +7.5% |
| 2018 | -- | $160,000 |
| 2017 | -- | $160,000 |
| 2016 | -- | $160,000 |
| 2015 | -- | $160,000 |
| 2014 | -- | $160,000 +31.7% |
| 2012 | -- | $121,500 +0.4% |
| 2011 | -- | $121,000 |
Find assessor info on the county website
Monthly payment
Est. payment
Payment breakdown
Explore the cost of this home by adjusting the details. Changes won't be saved.Climate risks
Neighborhood: 42164
Nearby schools
Schools provided by the listing agent
- Elementary: Allen County Primary Center
- Middle: James E Bazzell
- High: Allen County
Source: RASK. This data may not be complete. We recommend contacting the local school district to confirm school assignments for this home.

Similar homes
- $265,0003 bd2 ba1.2k sqft2625 Hade Bell Rd, Scottsville, KY 42164For Sale
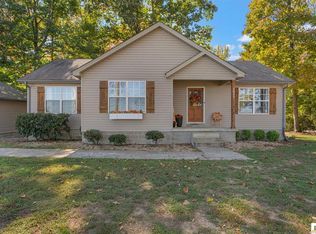
 MLS ID #SC48848, Kole Wilkinson, eXp Realty LLC. South Central Kentucky AOR
- $329,9003 bd2 ba2k sqft90 Happy Run Rd, Scottsville, KY 42164For Sale
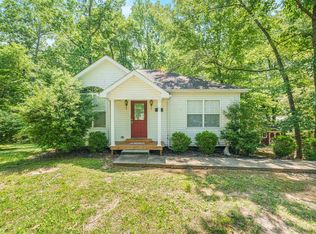
 MLS ID #RA20264799, Jared H Nugent, RE/MAX Real Estate Executives. RASK
- $324,9003 bd3 ba2.7k sqft215 Lindsey Way, Scottsville, KY 42164For Sale
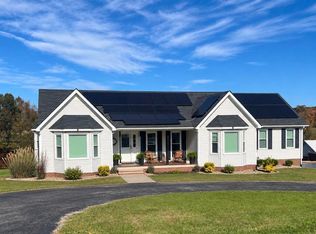 MLS ID #RA20266533, Sandy J Mills, Mills Real Estate & Auction. RASK
- $248,0003 bd2 ba1.3k sqft79 Mustang Dr, Scottsville, KY 42164For Sale
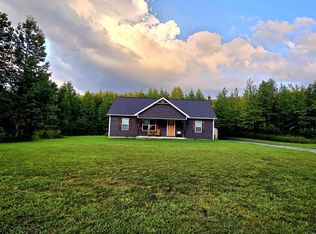 MLS ID #RA20265140, Robert Beam, Coldwell Banker Legacy Group. RASK
- $299,9003 bd3 ba2.3k sqft329 Young Ln, Scottsville, KY 42164For SaleMLS ID #RA20264936, Amy Waddell, Keller Williams First Choice R. RASK
- $259,0003 bd2 ba1.2k sqft325 Mount Carmel Church Rd, Scottsville, KY 42164For SaleMLS ID #RA20264042, Gabe D Graves, Keller Williams First Choice R. RASK
- $320,0004 bd2 ba1.3k sqft3800 New Glasgow Rd, Scottsville, KY 42164For SaleMLS ID #RA20266290, Joe H Wade, Crye-Leike Executive Realty. RASK
- $268,9003 bd4 ba2.4k sqft209 N Bedelia St, Scottsville, KY 42164For SaleMLS ID #RA20264600, Tony M Huynh, Keller Williams First Choice R. RASK
- $254,9003 bd2 ba1.2k sqft104 Bluegrass Dr, Scottsville, KY 42164For SaleMLS ID #RA20265635, Tony M Huynh, Keller Williams First Choice R. RASK
- $291,9003 bd2 ba1.5k sqft458 Halfway Halifax Rd, Scottsville, KY 42164For SaleMLS ID #RA20265364, Jacey Rives, Keller Williams First Choice R. RASK
- $324,9003 bd2 ba1.7k sqft330 Johnson Loop, Scottsville, KY 42164For SaleMLS ID #RA20266410, Gemonee Brown, RE/MAX Real Estate Executives. RASK
- $249,9003 bd2 ba1.2k sqft5762 Mount Union Rd, Scottsville, KY 42164For SaleMLS ID #RA20264743, Sandy J Mills, Mills Real Estate & Auction. RASK
- $339,9005 bd3 ba2.8k sqft4955 Bowling Green Rd, Scottsville, KY 42164For SaleMLS ID #RA20265957, Hank M Wilson, EXP Realty, LLC. RASK
- $359,9003 bd2 ba3.2k sqft243 Kerry Dr, Scottsville, KY 42164For SaleMLS ID #RA20266582, Isaac L Stuart, Garmon Real Estate & Auction. RASK
- $299,9004 bd2 ba1.9k sqft4093 Macedonia Rd, Adolphus, KY 42120For SaleMLS ID #RA20265768, Joe H Wade, Crye-Leike Executive Realty. RASK
- $209,9003 bd2 ba1.4k sqft1362 Holland Rd, Scottsville, KY 42164For SaleMLS ID #RA20266523, Victoria Estes, Keller Williams First Choice R. RASK
- $250,0003 bd2 ba1.5k sqft1819 Red Hill Rd, Scottsville, KY 42164For SaleMLS ID #RA20264938, Leslie Stark, Keller Williams First Choice R. RASK
- $374,9004 bd3 ba2.3k sqft76 Guy Brown Rd, Scottsville, KY 42164For SaleMLS ID #RA20263053, Chelsey Bush, Coldwell Banker Legacy Group. RASK
- $269,9003 bd2 ba1.3k sqft2119 Jefferson School Rd, Scottsville, KY 42164For SaleMLS ID #RA20264331, Kelly Lile Davis, Keller Williams First Choice R. RASK
- $246,0004 bd2 ba1.3k sqft75 Misty Row Ln, Scottsville, KY 42164For SaleMLS ID #RA20262532, Amy Waddell, Keller Williams First Choice R. RASK
