Barren River Lake!! This beautiful lake home sits on a large, private lot and is selling furnished! Lake access is granted at the community dock with Army Corp approval. Dock for this property is aluminum. This great house features 2,000 +/- square feet with a large living area, 2 bedrooms and a full bath on the main floor and a large deck with covered area overlooking the wooded backyard. Downstairs you will find another bedroom, full bath and a large bonus / recreation room. Step outside the bonus room to enjoy the large covered patio. Additionally you will find a storage shed on the property. With substantial room and parking space, get ready to entertain at the lake or start a vacation rental! Call today for more information.
Under contract
$329,900
90 Happy Run Rd, Scottsville, KY 42164
3beds
2,000sqft
Single Family Residence
Built in 2007
0.7 Acres Lot
$-- Zestimate®
$165/sqft
$-- HOA
What's special
Large covered patioLarge private lot
- 53 days
- 237
- 5
Zillow last checked:
Listing updated:
Listed by:
Jared H Nugent 270-202-1262,
RE/MAX Real Estate Executives
Source: RASK,MLS#: RA20264799
Facts & features
Interior
Bedrooms & bathrooms
- Bedrooms: 3
- Bathrooms: 2
- Full bathrooms: 2
- Main level bathrooms: 1
- Main level bedrooms: 2
Rooms
- Room types: Bonus Room
Primary bedroom
- Level: Main
- Area: 172.8
- Dimensions: 13.92 x 12.42
Bedroom 2
- Level: Main
- Area: 113.78
- Dimensions: 10.67 x 10.67
Bedroom 3
- Level: Basement
- Area: 128.33
- Dimensions: 12.83 x 10
Bathroom
- Features: Tub/Shower Combo
Dining room
- Level: Main
- Area: 119.69
- Dimensions: 10.33 x 11.58
Kitchen
- Level: Main
- Area: 120.72
- Dimensions: 8.83 x 13.67
Living room
- Level: Main
- Area: 466.08
- Dimensions: 15.67 x 29.75
Basement
- Area: 900
Heating
- Central, Electric
Cooling
- Central Air
Appliances
- Included: Dishwasher, Microwave, Electric Range, Refrigerator, Dryer, Washer, Electric Water Heater
- Laundry: Closet
Features
- Ceiling Fan(s), Split Bedroom Floor Plan, Vaulted Ceiling(s), Formal Dining Room, Kitchen/Dining Combo
- Flooring: Carpet, Hardwood, Vinyl
- Windows: Blinds
- Basement: Finished-Partial,Interior Entry,Exterior Entry,Walk-Out Access,Walk-Up Access
- Has fireplace: No
- Fireplace features: None
Interior area
- Total structure area: 2,000
- Total interior livable area: 2,000 sqft
Video & virtual tour
Property
Parking
- Parking features: None
Accessibility
- Accessibility features: 1st Floor Bathroom
Features
- Patio & porch: Covered Front Porch, Covered Deck, Covered Patio, Deck, Patio
- Exterior features: Landscaping, Mature Trees, Trees
- Fencing: None
- Waterfront features: Dock w/Corp Approval, Lake Privileges, Slip w/Corp Approval, Water Access, Lake
- Body of water: Barren River Lake
Lot
- Size: 0.7 Acres
- Features: Trees, County, Dead End, Recreational Area, Subdivided
Details
- Additional structures: Shed(s)
- Parcel number: 7262B
Construction
Type & style
- Home type: SingleFamily
- Architectural style: Traditional
- Property subtype: Single Family Residence
Materials
- Vinyl Siding
- Foundation: Concrete Perimeter
- Roof: Shingle
Condition
- Year built: 2007
Utilities & green energy
- Sewer: Septic Tank
- Water: Public
Community & HOA
Community
- Subdivision: Harston Estate
Location
- Region: Scottsville
Financial & listing details
- Price per square foot: $165/sqft
- Tax assessed value: $210,000
- Annual tax amount: $1,876
- Price range: $329.9K - $329.9K
- Date on market: 8/3/2026
Estimated market value
Not available
Estimated sales range
Not available
Not available
Price history
| Date | Event | Price |
|---|---|---|
| 9/4/2026 | Pending sale | $329,900$165/sqft |
Source:  RealTracs MLS as distributed by MLS GRID #3320600 Report a problem RealTracs MLS as distributed by MLS GRID #3320600 Report a problem | ||
| 9/4/2026 | Contingent | $329,900$165/sqft |
Source: My State MLS #11918792 Report a problem | ||
| 8/4/2026 | Listed for sale | $329,900+69.2%$165/sqft |
Source: RealTracs MLS as distributed by MLS GRID #3320600 Report a problem | ||
| 7/1/2015 | Sold | $195,000+1200%$98/sqft |
Source:  RASK #20152636 Report a problem RASK #20152636 Report a problem | ||
| 9/1/2006 | Sold | $15,000$8/sqft |
Source: Public Record Report a problem | ||
Public tax history
| Year | Property taxes | Tax assessment |
|---|---|---|
| 2025 | $1,876 -4.3% | $210,000 |
| 2024 | $1,960 -1.3% | $210,000 |
| 2023 | $1,985 -2.9% | $210,000 |
| 2022 | $2,044 -3.7% | $210,000 |
| 2021 | $2,122 -1.1% | $210,000 |
| 2020 | $2,146 -2.4% | $210,000 |
| 2019 | $2,199 | $210,000 +7.7% |
| 2018 | -- | $195,000 +85.7% |
| 2017 | -- | $105,000 |
| 2016 | -- | $105,000 |
| 2015 | -- | $105,000 |
| 2014 | -- | $105,000 |
| 2012 | -- | $105,000 +1.2% |
| 2011 | -- | $103,800 |
Find assessor info on the county website
Monthly payment
Est. payment
Payment breakdown
Explore the cost of this home by adjusting the details. Changes won't be saved.Climate risks
Neighborhood: 42164
Nearby schools
Schools provided by the listing agent
- Elementary: Allen County Primary Center
- Middle: James E Bazzell
- High: Allen County
Source: RASK. This data may not be complete. We recommend contacting the local school district to confirm school assignments for this home.
Similar homes
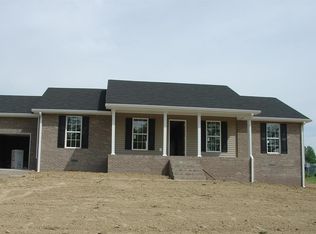
- $339,0003 bd2 ba2k sqft545 Maysville Rd, Scottsville, KY 42164For Sale

 MLS ID #RA20263218, Gabe D Graves, Keller Williams First Choice R. RASK
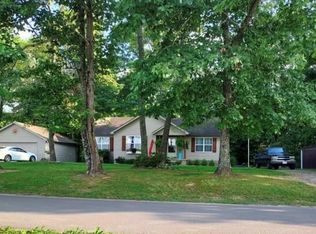
 - $268,9003 bd4 ba2.4k sqft209 N Bedelia St, Scottsville, KY 42164For Sale
 MLS ID #RA20264600, Tony M Huynh, Keller Williams First Choice R. RASK
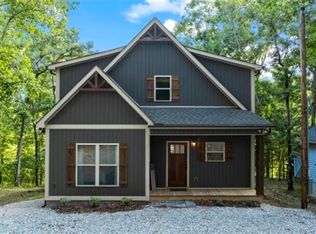
 - $292,9003 bd2 ba2.3k sqft250 Shawnee Dr, Scottsville, KY 42164For Sale
 MLS ID #RA20265560, Martin V Jones, Coldwell Banker Legacy Group. RASK
 - $299,9003 bd3 ba2.3k sqft329 Young Ln, Scottsville, KY 42164For Sale
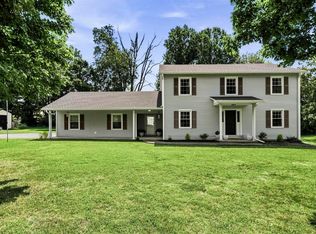 MLS ID #RA20264936, Amy Waddell, Keller Williams First Choice R. RASK
 - $254,9003 bd2 ba1.2k sqft104 Bluegrass Dr, Scottsville, KY 42164For SaleMLS ID #RA20265635, Tony M Huynh, Keller Williams First Choice R. RASK
- $334,9003 bd2 ba1.7k sqft330 Johnson Loop, Scottsville, KY 42164For SaleMLS ID #RA20265533, Gemonee Brown, RE/MAX Real Estate Executives. RASK
- $289,9003 bd2 ba1.6k sqft73 Durham Springs Church Rd, Scottsville, KY 42164For SaleMLS ID #RA20264576, Whitney T Shrum, Better Homes & Garden Real Estate--Ben Bray & Associates. RASK
- $299,9003 bd2 ba1.5k sqft458 Halfway Halifax Rd, Scottsville, KY 42164For SaleMLS ID #RA20265364, Jacey Rives, Keller Williams First Choice R. RASK
- $254,9004 bd2 ba2.9k sqft410 E Maple St, Scottsville, KY 42164For SaleMLS ID #RA20262782, Tony M Huynh, Keller Williams First Choice R. RASK
- $374,9004 bd3 ba2.3k sqft76 Guy Brown Rd, Scottsville, KY 42164For SaleMLS ID #RA20263053, Chelsey Bush, Coldwell Banker Legacy Group. RASK
- $299,9004 bd2 ba1.9k sqft4093 Macedonia Rd, Adolphus, KY 42120For SaleMLS ID #RA20265768, Joe H Wade, Crye-Leike Executive Realty. RASK
- $265,0003 bd2 ba1.2k sqft325 Mount Carmel Church Rd, Scottsville, KY 42164For SaleMLS ID #RA20264042, Gabe D Graves, Keller Williams First Choice R. RASK
- $229,9003 bd2 ba1.1k sqft77 Bent Tree Ln, Scottsville, KY 42164For SaleMLS ID #RA20265244, Jacey Rives, Keller Williams First Choice R. RASK
- $310,0003 bd2 ba1.3k sqft872 Union Chapel Rd, Scottsville, KY 42164For SaleMLS ID #RA20264076, Rebecca Richards, EXIT Prime Realty. RASK
- $429,9003 bd3 ba2.4k sqft37 Pear Tree Ct, Scottsville, KY 42164For SaleMLS ID #RA20262590, Zack Puckett, Crye-Leike Executive Realty. RASK
- $248,0004 bd2 ba1.3k sqft75 Misty Row Ln, Scottsville, KY 42164For SaleMLS ID #RA20262532, Amy Waddell, Keller Williams First Choice R. RASK
- $225,0003 bd1 ba1.6k sqft309 Parkway Dr, Scottsville, KY 42164For SaleMLS ID #RA20260442, Isaac L Stuart, Garmon Real Estate & Auction. RASK
- $280,0003 bd2 ba1.5k sqft140 Cottontail Cir, Alvaton, KY 42122For SaleMLS ID #RA20265821, Britney Pryor, BHG Realty. RASK
- $429,9004 bd4 ba2.9k sqft4207 Cemetery Rd, Scottsville, KY 42164For SaleMLS ID #RA20264845, Susan Burtoft, Keller Williams First Choice R. RASK
- $340,0003 bd2 ba1.6k sqft1288 Mount Olive Rd, Westmoreland, TN 37186For Sale
 MLS ID #3526539, MaryGail Anderson. RealTracs MLS as distributed by MLS GRID
