Welcome home to 410 E. Maple St. in the heart of Scottsville! Offering approximately 2,950± square feet, this spacious 4-bedroom, 2-bath home blends character, comfort, and room to grow. This home offers generous living spaces and a convenient location just minutes from local shopping, dining, and nearby amenities. Whether you're looking for extra room to spread out, entertain guests, or create your dream space, this home offers endless possibilities in an established neighborhood full of charm. Don’t miss your opportunity to make this Scottsville gem your own!
For sale
Price cut: $500 (7/24)
$259,500
410 E Maple St, Scottsville, KY 42164
4beds
2,950sqft
:
Get pre-qualified$1,625/mo
Single Family Residence
Built in 1946
0.38 Acres Lot
$249,500 Zestimate®
$88/sqft
$-- HOA
What's special
Generous living spaces
- 74 days |
- 989 |
- 71 |
Zillow last checked:
Listing updated:
Listed by:
Tony M Huynh 270-257-4538,
Keller Williams First Choice R,
Daughtry Whitehurst 270-791-6467,
Keller Williams First Choice R
Source: RASK,MLS#: RA20262782
Facts & features
Interior
Bedrooms & bathrooms
- Bedrooms: 4
- Bathrooms: 2
- Full bathrooms: 2
- Main level bathrooms: 1
- Main level bedrooms: 2
Rooms
- Room types: Hobby Room
Primary bedroom
- Level: Upper
- Area: 300
- Dimensions: 20 x 15
Bedroom 2
- Level: Main
- Area: 210
- Dimensions: 15 x 14
Bedroom 3
- Level: Main
- Area: 175
- Dimensions: 14 x 12.5
Bedroom 4
- Level: Upper
- Area: 135
- Dimensions: 15 x 9
Bathroom
- Features: None
Dining room
- Level: Main
- Area: 249.17
- Dimensions: 16.25 x 15.33
Family room
- Level: Main
- Area: 445
- Dimensions: 30 x 14.83
Kitchen
- Features: Eat-in Kitchen, Granite Counters, Pantry
- Level: Main
- Area: 287.58
- Dimensions: 19.83 x 14.5
Basement
- Area: 1319
Heating
- Zoned, Gas
Cooling
- Central Electric
Appliances
- Included: Dishwasher, Microwave, Range/Oven, Refrigerator, Electric Water Heater
- Laundry: Laundry Room
Features
- Bookshelves, Ceiling Fan(s), Closet Light(s), Walls (Dry Wall)
- Flooring: Hardwood
- Windows: Partial Window Treatments
- Basement: Unfinished
- Attic: Storage
- Has fireplace: Yes
- Fireplace features: Decorative
Interior area
- Total structure area: 2,950
- Total interior livable area: 2,950 sqft
Property
Parking
- Parking features: None
Accessibility
- Accessibility features: None
Features
- Levels: Two
- Patio & porch: Patio, Porch
- Exterior features: Concrete Walks, Trees
- Fencing: None
Lot
- Size: 0.38 Acres
Details
- Parcel number: n/a
Construction
Type & style
- Home type: SingleFamily
- Architectural style: Traditional
- Property subtype: Single Family Residence
Materials
- Wood Shingle
- Foundation: Block
- Roof: Shingle
Condition
- New Construction
- New construction: No
- Year built: 1946
Utilities & green energy
- Water: City
- Utilities for property: Sewer Available
Community & HOA
Community
- Features: Sidewalks
- Subdivision: N/A
Location
- Region: Scottsville
Financial & listing details
- Price per square foot: $88/sqft
- Tax assessed value: $145,000
- Annual tax amount: $1,333
- Price range: $259.5K - $259.5K
- Date on market: 5/13/2026
- Road surface type: Asphalt
Estimated market value
$249,500
$237,000 - $262,000
$2,206/mo
Price history
| Date | Event | Price |
|---|---|---|
| 7/24/2026 | Price change | $259,500-0.2%$88/sqft |
Source:  RASK #RA20262782 Report a problem RASK #RA20262782 Report a problem | ||
| 6/29/2026 | Price change | $260,000-2.9%$88/sqft |
Source: RASK #RA20262782 Report a problem | ||
| 5/13/2026 | Listed for sale | $267,900+84.8%$91/sqft |
Source: RASK #RA20262782 Report a problem | ||
| 9/11/2018 | Sold | $145,000-9.3%$49/sqft |
Source:  RASK #20181087 Report a problem RASK #20181087 Report a problem | ||
| 7/30/2018 | Pending sale | $159,900$54/sqft |
Source: CENTURY 21 Premier Realty Partners #20181087 Report a problem | ||
| 3/26/2018 | Listed for sale | $159,900+107%$54/sqft |
Source: Century 21 Premier Realty Partners #20181087 Report a problem | ||
| 4/24/2013 | Sold | $77,260+3.7%$26/sqft |
Source: RASK #20122715 Report a problem | ||
| 7/9/2008 | Sold | $74,500+33%$25/sqft |
Source: Public Record Report a problem | ||
| 11/16/2007 | Sold | $56,000$19/sqft |
Source: Public Record Report a problem | ||
Public tax history
| Year | Property taxes | Tax assessment |
|---|---|---|
| 2024 | $1,333 -1.3% | $145,000 |
| 2023 | $1,350 -2.9% | $145,000 |
| 2022 | $1,391 -3.7% | $145,000 |
| 2021 | $1,444 -1.1% | $145,000 |
| 2020 | $1,461 -2.4% | $145,000 |
| 2019 | $1,497 | $145,000 +87.7% |
| 2018 | -- | $77,260 |
| 2017 | -- | $77,260 |
| 2016 | -- | $77,260 |
| 2015 | -- | $77,260 |
| 2014 | -- | $77,260 +3.7% |
| 2012 | -- | $74,500 |
| 2011 | -- | $74,500 |
Find assessor info on the county website
Monthly payment
Est. payment
Payment breakdown
Explore the cost of this home by adjusting the details. Changes won't be saved.Climate risks
Neighborhood: 42164
Nearby schools
GreatSchools rating
- 5/10Allen County Primary CenterGrades: PK-3Distance: 1.6 mi
- 5/10James E Bazzell Middle SchoolGrades: 7-8Distance: 1.5 mi
- 4/10Allen County-Scottsville High SchoolGrades: 9-12Distance: 1.6 mi
Schools provided by the listing agent
- Elementary: Allen County Primary Center
- Middle: James E Bazzell
- High: Allen County
Source: RASK. This data may not be complete. We recommend contacting the local school district to confirm school assignments for this home.
- $174,4003 bd1 ba1.3k sqft404 E Maple St, Scottsville, KY 42164Off Market

- $204,5003 bd2 ba1.6k sqft412 E Maple St, Scottsville, KY 42164Off Market

- $32,500-- bd-- ba2.4k sqft210 S 4th St, Scottsville, KY 42164Off Market
- $266,1005 bd2 ba2.5k sqft402 E Maple St, Scottsville, KY 42164Off Market
- $161,8002 bd1 ba1.3k sqft207 S 4th St, Scottsville, KY 42164Off Market
- $137,5003 bd1 ba2.2k sqft202 S 3rd St, Scottsville, KY 42164Off Market
- $121,500-- bd-- ba4.3k sqft504 E Maple St, Scottsville, KY 42164Off Market
- $175,000-- sqft407 E Maple St, Scottsville, KY 42164Off Market
A local agent can set up tours, give advice and negotiate with sellers.
A local lender can help you make sure your offer is ready when you are.
Similar homes
- $249,0004 bd3 ba2.3k sqft507 E Main St, Scottsville, KY 42164For Sale

 MLS ID #RA20254381, Joe W Costello, Mills Real Estate & Auction. RASK
 - $227,5004 bd2 ba1.5k sqft177 Cherokee Dr, Scottsville, KY 42164For Sale
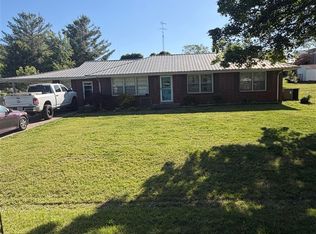 MLS ID #RA20262674, Brian D Dyer, Dyer & Associates Auction/Realty Inc.. RASK
 - $379,9005 bd3 ba2.3k sqft200 N 4th St, Scottsville, KY 42164For Sale
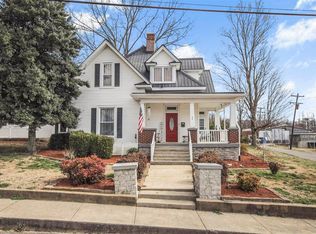 MLS ID #RA20260946, Kelly Lile Davis, Keller Williams First Choice R. RASK
 - $239,9003 bd2 ba1.4k sqft2611 Mount Union Rd, Scottsville, KY 42164For Sale
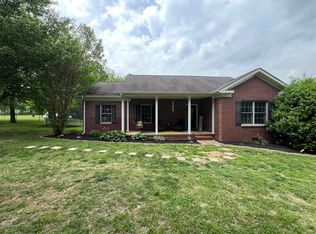 MLS ID #RA20262373, Brad K Young, United Country, Heartland Realty & Auction, LLC. RASK
 - $225,0003 bd2 ba1.7k sqft140 Tinsley Rd, Scottsville, KY 42164For SaleMLS ID #RA20262711, Joe H Wade, Crye-Leike Executive Realty. RASK
- $225,0003 bd1 ba1.6k sqft309 Parkway Dr, Scottsville, KY 42164For SaleMLS ID #RA20260442, Isaac L Stuart, Garmon Real Estate & Auction. RASK
- $250,0004 bd2 ba1.6k sqft408 Doc Lonas Rd, Scottsville, KY 42164For SaleMLS ID #RA20257067, Greg Dunn, Crye-Leike Executive Realty. RASK
- $339,9004 bd2 ba2k sqft301 Sunset Hill Dr, Scottsville, KY 42164For SaleMLS ID #RA20263906, Isaac L Stuart, Garmon Real Estate & Auction. RASK
- $339,0003 bd2 ba2k sqft545 Maysville Rd, Scottsville, KY 42164For SaleMLS ID #RA20263218, Gabe D Graves, Keller Williams First Choice R. RASK
- $200,0003 bd2 ba1.5k sqft275 Jenny Ln, Scottsville, KY 42164For SaleMLS ID #RA20264020, Ryan F Shanahan, Coldwell Banker Legacy Group. RASK
- $319,9003 bd3 ba1.7k sqft442 Guy Brown Rd, Scottsville, KY 42164For SaleMLS ID #RA20263774, Eric Burcham, Coldwell Banker Legacy Group. RASK
- $342,5003 bd3 ba2.3k sqft213 Danna Dr, Scottsville, KY 42164For SaleMLS ID #RA20264027, Hannah L Barahona, Coldwell Banker Legacy Group. RASK
- $380,0004 bd3 ba2.3k sqft76 Guy Brown Rd, Scottsville, KY 42164For SaleMLS ID #RA20263053, Chelsey Bush, Coldwell Banker Legacy Group. RASK
- $239,9003 bd3 ba2k sqft374 Largemouth Dr, Scottsville, KY 42164For SaleMLS ID #RA20263147, Joe W Costello, Mills Real Estate & Auction. RASK
- $322,5004 bd3 ba2k sqft48 Pope Trammel Rd, Scottsville, KY 42164For SaleMLS ID #RA20262355, Bethany Andrews, Keller Williams First Choice R. RASK
- $195,9003 bd1 ba1.8k sqft1521 Old Glasgow Rd, Scottsville, KY 42164For SaleMLS ID #RA20260879, Brian D Dyer, Dyer & Associates Auction/Realty Inc.. RASK
- $192,5003 bd1 ba1.5k sqft36 Sandy Oak Ave, Scottsville, KY 42164For SaleMLS ID #RA20261510, Nickie Welch, Mills Real Estate & Auction. RASK
- $279,9003 bd2 ba2.4k sqft3027 Winn School Rd, Glasgow, KY 42141For SaleMLS ID #RA20264287, Amanda Harris-Keel, Crye-Leike Executive Realty. RASK
- $--4 bd3 ba2.1k sqft3587 Old Highway 31e Ct, Westmoreland, TN 37186Auction
 MLS ID #3247975, Spencer Montgomery. RealTracs MLS as distributed by MLS GRID
 - $379,0003 bd2 ba2k sqft357 Newman Rd, Scottsville, KY 42164For Sale
 MLS ID #SC47572, Ann-Kathryn Landers, Mills Real Estate & Auction Co., LLC. South Central Kentucky AOR
