Welcome home to this cutie patootie farmhouse-style retreat offering over 2,000 square feet of loving living space—perfect for your family. Featuring 3 comfortable bedrooms and 2 full baths, this home provides plenty of room to relax and grow. The large kitchen is ideal for gathering, whether it’s busy mornings or cozy family dinners and let's talk about thanksgiving feasts. Downstairs, the open, unfinished basement offers endless possibilities—storage, a workshop, or future living space. With two garages, you’ll have room for vehicles, tools, and toys. Set back off the road, the home offers privacy, peaceful surroundings, and beautiful views you’ll love waking up to every day. This is country living at its best—warm, welcoming, and ready to be your dream home.
For sale
$339,000
545 Maysville Rd, Scottsville, KY 42164
3beds
2,048sqft
Single Family Residence
Built in 1991
0.99 Acres Lot
$327,700 Zestimate®
$166/sqft
$-- HOA
What's special
Farmhouse-style retreatPeaceful surroundingsBeautiful views
- 133 days
- 230
- 22
Zillow last checked:
Listing updated:
Listed by:
Gabe D Graves 270-320-5335,
Keller Williams First Choice R,
Bethany A Graves 270-320-4806,
Keller Williams First Choice R
Source: RASK,MLS#: RA20263218
Facts & features
Interior
Bedrooms & bathrooms
- Bedrooms: 3
- Bathrooms: 2
- Full bathrooms: 2
- Main level bathrooms: 1
- Main level bedrooms: 3
Primary bedroom
- Level: Main
Bedroom 2
- Level: Main
Bedroom 3
- Level: Main
Bathroom
- Features: Double Vanity, Tub/Shower Combo
Kitchen
- Features: Bar
Basement
- Area: 1000
Heating
- Forced Air, Gas
Cooling
- Central Air
Appliances
- Included: Dishwasher, Microwave, Range/Oven, Refrigerator, Gas Water Heater
- Laundry: Laundry Room
Features
- Ceiling Fan(s), Walk-In Closet(s), Other, Walls (Dry Wall), Kitchen/Dining Combo
- Flooring: Carpet, Laminate
- Windows: Thermo Pane Windows
- Basement: Unfinished
- Number of fireplaces: 1
- Fireplace features: 1
Interior area
- Total structure area: 2,048
- Total interior livable area: 2,048 sqft
Property
Parking
- Total spaces: 2
- Parking features: Attached
- Attached garage spaces: 2
Accessibility
- Accessibility features: None
Features
- Levels: Two
- Patio & porch: Covered Front Porch, Deck
- Fencing: None
Lot
- Size: 0.99 Acres
- Features: Other
Details
- Parcel number: 4742C
Construction
Type & style
- Home type: SingleFamily
- Property subtype: Single Family Residence
Materials
- Aluminum Siding
- Foundation: Brick/Mortar
- Roof: Shingle
Condition
- New Construction
- New construction: No
- Year built: 1991
Utilities & green energy
- Sewer: Septic Tank
- Water: City
Community & HOA
Community
- Subdivision: N/A
Location
- Region: Scottsville
Financial & listing details
- Price per square foot: $166/sqft
- Tax assessed value: $116,500
- Annual tax amount: $1,024
- Price range: $339K - $339K
- Date on market: 6/2/2026
Estimated market value
$327,700
$311,000 - $344,000
$1,783/mo
Price history
| Date | Event | Price |
|---|---|---|
| 7/13/2026 | Price change | $339,000-4.2%$166/sqft |
Source:  RASK #RA20263218 Report a problem RASK #RA20263218 Report a problem | ||
| 6/2/2026 | Listed for sale | $354,000-4.1%$173/sqft |
Source: RASK #RA20263218 Report a problem | ||
| 6/2/2026 | Listing removed | $369,000$180/sqft |
Source: RASK #RA20260126 Report a problem | ||
| 4/1/2026 | Price change | $369,000-3.9%$180/sqft |
Source: RASK #RA20260126 Report a problem | ||
| 3/20/2026 | Price change | $384,000-3.8%$188/sqft |
Source: RASK #RA20260126 Report a problem | ||
| 2/27/2026 | Price change | $399,000-7%$195/sqft |
Source: RASK #RA20260126 Report a problem | ||
| 1/7/2026 | Listed for sale | $429,000$209/sqft |
Source: RASK #RA20260126 Report a problem | ||
Public tax history
| Year | Property taxes | Tax assessment |
|---|---|---|
| 2025 | $1,024 -4.4% | $116,500 |
| 2024 | $1,071 -1.3% | $116,500 |
| 2023 | $1,085 -2.9% | $116,500 |
| 2022 | $1,117 -3.7% | $116,500 |
| 2021 | $1,160 -1.1% | $116,500 |
| 2020 | $1,174 -2.4% | $116,500 |
| 2019 | $1,203 | $116,500 +14.8% |
| 2018 | -- | $101,500 |
| 2017 | -- | $101,500 |
| 2016 | -- | $101,500 |
| 2015 | -- | $101,500 |
| 2014 | -- | $101,500 |
| 2012 | -- | $101,500 +0.5% |
| 2011 | -- | $101,000 |
Find assessor info on the county website
Monthly payment
Est. payment
Payment breakdown
Explore the cost of this home by adjusting the details. Changes won't be saved.Climate risks
Neighborhood: 42164
Nearby schools
Schools provided by the listing agent
- Elementary: Allen County Primary Center
- Middle: James E Bazzell
- High: Allen County
Source: RASK. This data may not be complete. We recommend contacting the local school district to confirm school assignments for this home.
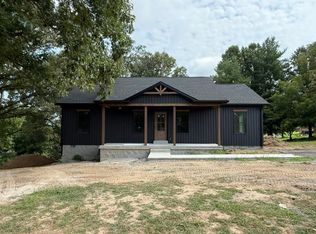
Similar homes
- $329,9003 bd2 ba2k sqft90 Happy Run Rd, Scottsville, KY 42164For Sale
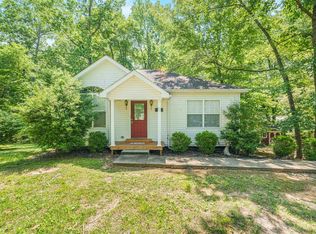
 MLS ID #RA20264799, Jared H Nugent, RE/MAX Real Estate Executives. RASK
 - $339,9005 bd3 ba2.8k sqft4955 Bowling Green Rd, Scottsville, KY 42164For Sale
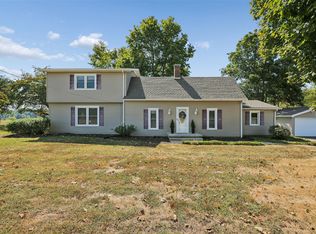 MLS ID #RA20265957, Hank M Wilson, EXP Realty, LLC. RASK
 - $299,9003 bd3 ba2.3k sqft329 Young Ln, Scottsville, KY 42164For Sale
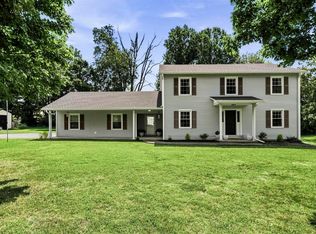 MLS ID #RA20264936, Amy Waddell, Keller Williams First Choice R. RASK
 - $374,9004 bd3 ba2.3k sqft76 Guy Brown Rd, Scottsville, KY 42164For Sale
 MLS ID #RA20263053, Chelsey Bush, Coldwell Banker Legacy Group. RASK
 - $254,9003 bd2 ba1.2k sqft104 Bluegrass Dr, Scottsville, KY 42164For SaleMLS ID #RA20265635, Tony M Huynh, Keller Williams First Choice R. RASK
- $334,9003 bd2 ba1.7k sqft330 Johnson Loop, Scottsville, KY 42164For SaleMLS ID #RA20265533, Gemonee Brown, RE/MAX Real Estate Executives. RASK
- $268,9003 bd4 ba2.4k sqft209 N Bedelia St, Scottsville, KY 42164For SaleMLS ID #RA20264600, Tony M Huynh, Keller Williams First Choice R. RASK
- $399,9003 bd3 ba2.1k sqft1767 Smiths Grove Rd, Scottsville, KY 42164For SaleMLS ID #RA20264221, Joe H Wade, Crye-Leike Executive Realty. RASK
- $289,9003 bd2 ba1.6k sqft73 Durham Springs Church Rd, Scottsville, KY 42164For SaleMLS ID #RA20264576, Whitney T Shrum, Better Homes & Garden Real Estate--Ben Bray & Associates. RASK
- $229,9003 bd2 ba1.1k sqft145 Spring Valley Dr, Scottsville, KY 42164For SaleMLS ID #RA20265240, Alex Francis, Dyer & Associates Auction/Realty Inc.. RASK
- $321,0004 bd3 ba2k sqft48 Pope Trammel Rd, Scottsville, KY 42164For SaleMLS ID #RA20262355, Bethany Andrews, Keller Williams First Choice R. RASK
- $295,9993 bd2 ba1.5k sqft458 Halfway Halifax Rd, Scottsville, KY 42164For SaleMLS ID #RA20265364, Jacey Rives, Keller Williams First Choice R. RASK
- $265,0003 bd2 ba1.2k sqft325 Mount Carmel Church Rd, Scottsville, KY 42164For SaleMLS ID #RA20264042, Gabe D Graves, Keller Williams First Choice R. RASK
- $415,0003 bd3 ba2.4k sqft37 Pear Tree Ct, Scottsville, KY 42164For SaleMLS ID #RA20262590, Zack Puckett, Crye-Leike Executive Realty. RASK
- $229,9003 bd2 ba1.1k sqft77 Bent Tree Ln, Scottsville, KY 42164For SaleMLS ID #RA20265244, Jacey Rives, Keller Williams First Choice R. RASK
- $253,9004 bd2 ba2.9k sqft410 E Maple St, Scottsville, KY 42164For SaleMLS ID #RA20262782, Tony M Huynh, Keller Williams First Choice R. RASK
- $225,0003 bd1 ba1.6k sqft309 Parkway Dr, Scottsville, KY 42164For SaleMLS ID #RA20260442, Isaac L Stuart, Garmon Real Estate & Auction. RASK
- $399,9003 bd3 ba2.1k sqft45 Trademark Ct, Scottsville, KY 42164For SaleMLS ID #RA20265442, Michael P Wilson, Mills Real Estate & Auction. RASK
- $299,9004 bd2 ba1.9k sqft4093 Macedonia Rd, Adolphus, KY 42120For SaleMLS ID #RA20265768, Joe H Wade, Crye-Leike Executive Realty. RASK
