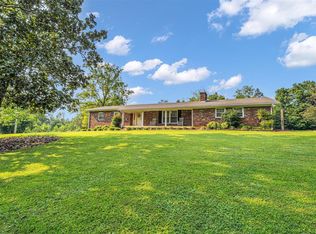
This beautifully refreshed 3-bed/ 2-bath home offers 1,540 sq. ft. of comfortable living space. Enjoy a spacious layout perfect for everyday living and entertaining, plus a newly redone deck for relaxing or hosting guests. The property also features a brand-new 10x12 shed with a loft, providing excellent storage or workspace. With its inviting interior and desirable outdoor features, this home is ready for its next owners—come see all it has to offer!
For sale
$299,900
458 Halfway Halifax Rd, Scottsville, KY 42164
3beds
1,540sqft
Single Family Residence
Built in 1998
0.97 Acres Lot
$288,600 Zestimate®
$195/sqft
$-- HOA
What's special
Beautifully refreshedDesirable outdoor featuresInviting interior
- 33 days
- 236
- 12
Zillow last checked:
Listing updated:
Listed by:
Jacey Rives 270-606-1829,
Keller Williams First Choice R
Source: RASK,MLS#: RA20265364
Facts & features
Interior
Bedrooms & bathrooms
- Bedrooms: 3
- Bathrooms: 2
- Full bathrooms: 2
- Main level bathrooms: 2
- Main level bedrooms: 3
Primary bedroom
- Level: Main
Bedroom 2
- Level: Main
Bedroom 3
- Level: Main
Primary bathroom
- Level: Main
Bathroom
- Features: Tub/Shower Combo
Dining room
- Level: Main
Family room
- Level: Main
Kitchen
- Level: Main
Heating
- Heat Pump, Electric
Cooling
- Central Air
Appliances
- Included: Microwave, Electric Range, Refrigerator, Electric Water Heater
- Laundry: Laundry Room
Features
- Ceiling Fan(s), Walls (Dry Wall), Eat-in Kitchen
- Flooring: Carpet, Laminate
- Windows: Screens, Blinds
- Basement: None
- Has fireplace: No
- Fireplace features: None
Interior area
- Total structure area: 1,540
- Total interior livable area: 1,540 sqft
Property
Parking
- Total spaces: 1
- Parking features: Attached
- Attached garage spaces: 1
Accessibility
- Accessibility features: 1st Floor Bathroom
Features
- Levels: One and One Half
- Patio & porch: Deck
- Exterior features: Trees
- Fencing: Back Yard
- Body of water: None
Lot
- Size: 0.97 Acres
- Features: Trees
Details
- Parcel number: n/a
Construction
Type & style
- Home type: SingleFamily
- Property subtype: Single Family Residence
Materials
- Vinyl Siding
- Foundation: Block
- Roof: Shingle
Condition
- New Construction
- New construction: No
- Year built: 1998
Utilities & green energy
- Sewer: Septic Tank
- Water: County
- Utilities for property: Cable Available
Community & HOA
Community
- Subdivision: N/A
HOA
- Amenities included: None
Location
- Region: Scottsville
Financial & listing details
- Price per square foot: $195/sqft
- Tax assessed value: $190,000
- Annual tax amount: $1,700
- Price range: $299.9K - $299.9K
- Date on market: 9/2/2026
- Road surface type: Asphalt
Estimated market value
$288,600
$274,000 - $303,000
$1,789/mo
Price history
| Date | Event | Price |
|---|---|---|
| 9/2/2026 | Listed for sale | $299,900+2%$195/sqft |
Source:  RASK #RA20265364 Report a problem RASK #RA20265364 Report a problem | ||
| 8/31/2026 | Listing removed | -- |
Source: Owner Report a problem | ||
| 8/23/2026 | Price change | $294,000-1.7%$191/sqft |
Source: Owner Report a problem | ||
| 8/18/2026 | Listed for sale | $299,000+45.9%$194/sqft |
Source: Owner Report a problem | ||
| 11/29/2021 | Listing removed | -- |
Source: Owner Report a problem | ||
| 9/20/2021 | Pending sale | $205,000$133/sqft |
Source: Owner Report a problem | ||
| 9/7/2021 | Listed for sale | $205,000$133/sqft |
Source: Owner Report a problem | ||
Public tax history
| Year | Property taxes | Tax assessment |
|---|---|---|
| 2025 | $1,700 -4.3% | $190,000 |
| 2024 | $1,776 -1.3% | $190,000 |
| 2023 | $1,799 -2.9% | $190,000 |
| 2022 | $1,852 +37.7% | $190,000 +43.9% |
| 2021 | $1,345 -1.1% | $132,000 |
| 2020 | $1,360 +47.3% | $132,000 +52.6% |
| 2019 | $923 | $86,500 |
| 2018 | -- | $86,500 +4.8% |
| 2017 | -- | $82,500 |
| 2016 | -- | $82,500 |
| 2015 | -- | $82,500 |
| 2014 | -- | $82,500 +1.2% |
| 2012 | -- | $81,500 |
| 2011 | -- | $81,500 |
Find assessor info on the county website
Monthly payment
Est. payment
Payment breakdown
Explore the cost of this home by adjusting the details. Changes won't be saved.Climate risks
Neighborhood: 42164
Nearby schools
Schools provided by the listing agent
- Elementary: Allen County Primary Center
- Middle: James E Bazzell
- High: Allen County
Source: RASK. This data may not be complete. We recommend contacting the local school district to confirm school assignments for this home.
- $223,0003 bd2 ba1.4k sqft468 Halfway Halifax Rd, Scottsville, KY 42164Sold
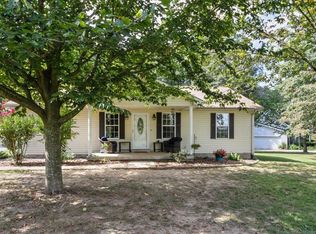
- $255,0003 bd2 ba1.6k sqft450 Halfway Halifax Rd, Scottsville, KY 42164Off Market
- $216,4003 bd2 ba1.4k sqft468 Halfway Halifax Rd, Halfway, KY 42164Off Market
- $252,000-- bd-- ba-- sqft44 Hiley Spencer Rd, Scottsville, KY 42164Off Market
Similar homes
- $334,9003 bd2 ba1.7k sqft330 Johnson Loop, Scottsville, KY 42164For Sale
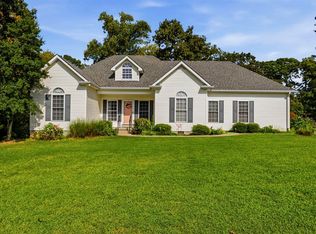
 MLS ID #RA20265533, Gemonee Brown, RE/MAX Real Estate Executives. RASK
 - $254,9003 bd2 ba1.2k sqft104 Bluegrass Dr, Scottsville, KY 42164For Sale
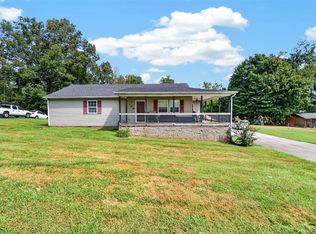 MLS ID #RA20265635, Tony M Huynh, Keller Williams First Choice R. RASK
 - $329,9003 bd2 ba2k sqft90 Happy Run Rd, Scottsville, KY 42164For Sale
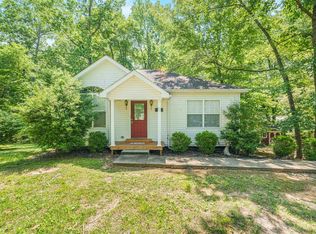 MLS ID #RA20264799, Jared H Nugent, RE/MAX Real Estate Executives. RASK
 - $289,9003 bd2 ba1.6k sqft73 Durham Springs Church Rd, Scottsville, KY 42164For Sale
 MLS ID #RA20264576, Whitney T Shrum, Better Homes & Garden Real Estate--Ben Bray & Associates. RASK
 - $246,0004 bd2 ba1.3k sqft75 Misty Row Ln, Scottsville, KY 42164For SaleMLS ID #RA20262532, Amy Waddell, Keller Williams First Choice R. RASK
- $219,9003 bd2 ba1.2k sqft100 Ayers Ln, Scottsville, KY 42164For SaleMLS ID #RA20263897, Nikki Adams, Keller Williams First Choice R. RASK
- $339,0003 bd2 ba2k sqft545 Maysville Rd, Scottsville, KY 42164For SaleMLS ID #RA20263218, Gabe D Graves, Keller Williams First Choice R. RASK
- $265,0003 bd2 ba1.2k sqft325 Mount Carmel Church Rd, Scottsville, KY 42164For SaleMLS ID #RA20264042, Gabe D Graves, Keller Williams First Choice R. RASK
- $280,0003 bd2 ba1.5k sqft140 Cottontail Cir, Alvaton, KY 42122For SaleMLS ID #RA20265821, Britney Pryor, BHG Realty. RASK
- $269,9003 bd2 ba1.3k sqft2119 Jefferson School Rd, Scottsville, KY 42164For SaleMLS ID #RA20264331, Kelly Lile Davis, Keller Williams First Choice R. RASK
- $229,9003 bd2 ba1.1k sqft77 Bent Tree Ln, Scottsville, KY 42164For SaleMLS ID #RA20265244, Jacey Rives, Keller Williams First Choice R. RASK
- $299,9004 bd2 ba1.9k sqft4093 Macedonia Rd, Adolphus, KY 42120For SaleMLS ID #RA20265768, Joe H Wade, Crye-Leike Executive Realty. RASK
- $274,5003 bd2 ba1.5k sqft214 Wesley Way, Bowling Green, KY 42104For SaleMLS ID #RA20264985, Christine A Siegle, Keller Williams First Choice R. RASK
- $310,0003 bd2 ba1.3k sqft872 Union Chapel Rd, Scottsville, KY 42164For SaleMLS ID #RA20264076, Rebecca Richards, EXIT Prime Realty. RASK
- $231,9003 bd2 ba1.2k sqft35 Petty Davis Rd, Scottsville, KY 42164For SaleMLS ID #RA20265463, Nikki Adams, Keller Williams First Choice R. RASK
- $309,9003 bd2 ba1.4k sqft101 Cedar Hollow Ct, Bowling Green, KY 42101For SaleMLS ID #RA20265295, Stacey R Fergerson, Coldwell Banker Legacy Group. RASK
- $225,0003 bd1 ba1.6k sqft309 Parkway Dr, Scottsville, KY 42164For SaleMLS ID #RA20260442, Isaac L Stuart, Garmon Real Estate & Auction. RASK
- $299,9003 bd3 ba2.1k sqft1411 Beddington Way, Bowling Green, KY 42104For SaleMLS ID #RA20264794, Gregory Grieve, Keller Williams First Choice R. RASK
- $314,9004 bd3 ba2k sqft2431 Bethel Ln, Bowling Green, KY 42103For SaleMLS ID #RA20262533, Ken Waddell, RE/MAX Real Estate Executives. RASK
- $289,9003 bd2 ba1.5k sqft2877 Yearling Ave, Bowling Green, KY 42101For SaleMLS ID #RA20264544, Justin A Reesy, Keller Williams First Choice R. RASK
