Charming 3-Bedroom Home in Hidden River Estates WITH NEW ROOF AND NEW HVAC!!! Welcome to this beautiful 3-bedroom, 2-bath home in the desirable Hidden River Estates. Boasting 1,563 sq. ft. of thoughtfully designed living space on a spacious .37-acre lot, this home offers comfort, style, and functionality. Step into the large great room with soaring vaulted ceiling, creating an open and airy atmosphere. New gas logs in the fireplace. The layout includes a cozy breakfast nook, a dedicated laundry room, and a well-appointed kitchen with a pantry perfect for everyday living and entertaining. Interior finishes include a mix of hardwood, carpet, and classic tile flooring. The primary suite and additional bedrooms are generously sized, offering ample space for relaxation and privacy. Enjoy outdoor living with a fenced backyard that backs up to a peaceful green space, providing privacy and a natural view. The large deck is partially covered and ideal for summer barbecues or quiet evenings under the stars. Additional highlights include: AT&T Fiber Optic Internet access, cathedral ceiling, and located in a quiet, established neighborhood. New roof and HVAC in 2024. Windows in the back of the home are replacement and tilt. Don’t miss this opportunity to own a home that combines modern features with a great setting and convenient location. Schedule your private showing today!
For sale
$289,900
533 Herman Ave, Bowling Green, KY 42104
3beds
1,563sqft
Single Family Residence
Built in 1996
0.37 Acres Lot
$-- Zestimate®
$185/sqft
$-- HOA
What's special
Cozy breakfast nookCathedral ceilingDedicated laundry room
- 28 days
- 265
- 30
Likely to sell faster than
Zillow last checked:
Listing updated:
Listed by:
Jane M Parrott 270-792-7334,
RE/MAX Real Estate Executives
Source: RASK,MLS#: RA20266213
Facts & features
Interior
Bedrooms & bathrooms
- Bedrooms: 3
- Bathrooms: 2
- Full bathrooms: 2
- Main level bathrooms: 2
- Main level bedrooms: 3
Rooms
- Room types: Great Room
Primary bedroom
- Level: Main
- Area: 185.78
- Dimensions: 12.67 x 14.67
Bedroom 2
- Level: Main
- Area: 128
- Dimensions: 12 x 10.67
Bedroom 3
- Level: Main
- Area: 127.88
- Dimensions: 12.08 x 10.58
Primary bathroom
- Level: Main
Bathroom
- Features: Tub/Shower Combo, Walk-In Closet(s)
Kitchen
- Features: Eat-in Kitchen, Pantry
- Level: Main
- Area: 133
- Dimensions: 14.25 x 9.33
Heating
- Forced Air, Natural Gas
Cooling
- Central Air
Appliances
- Included: Dishwasher, Disposal, Microwave, Electric Range, Refrigerator, Self Cleaning Oven, Smooth Top Range, Gas Water Heater
- Laundry: Laundry Room
Features
- Cathedral Ceiling(s), Ceiling Fan(s), Vaulted Ceiling(s), Walk-In Closet(s), Walls (Dry Wall), Eat-in Kitchen
- Flooring: Carpet, Hardwood, Tile
- Doors: Storm Door(s)
- Windows: Replacement Windows, Screens, Thermo Pane Windows, Tilt, Vinyl Frame, Blinds
- Basement: None,Crawl Space
- Number of fireplaces: 1
- Fireplace features: 1, Fireplace Doors, Flue, Vented
Interior area
- Total structure area: 1,563
- Total interior livable area: 1,563 sqft
Video & virtual tour
Property
Parking
- Total spaces: 2
- Parking features: Attached Carport, Garage Door Opener
- Has garage: Yes
- Has carport: Yes
- Covered spaces: 2
- Has uncovered spaces: Yes
Accessibility
- Accessibility features: None
Features
- Patio & porch: Covered Front Porch, Covered Deck, Deck
- Exterior features: Aggregate Walks, Lighting, Landscaping, Mature Trees, Outdoor Lighting
- Fencing: Back Yard,Rail
Lot
- Size: 0.37 Acres
- Features: Level, County, Subdivided
Details
- Parcel number: 042A13114
Construction
Type & style
- Home type: SingleFamily
- Architectural style: Ranch
- Property subtype: Single Family Residence
Materials
- Vinyl Siding
- Foundation: Block
- Roof: Dimensional,Shingle
Condition
- Year built: 1996
Utilities & green energy
- Water: County
- Utilities for property: Cable Connected, Electricity Available, Garbage-Public, Natural Gas, Other, Sewer Available
Community & HOA
Community
- Security: Smoke Detector(s)
- Subdivision: Hidden River Estates
Location
- Region: Bowling Green
Financial & listing details
- Price per square foot: $185/sqft
- Tax assessed value: $274,000
- Annual tax amount: $2,473
- Price range: $289.9K - $289.9K
- Date on market: 10/15/2026
- Road surface type: Asphalt
Estimated market value
Not available
Estimated sales range
Not available
Not available
Price history
| Date | Event | Price |
|---|---|---|
| 10/16/2026 | Listed for sale | $289,900-3%$185/sqft |
Source:  RASK #RA20266213 Report a problem | ||
| 12/2/2025 | Listing removed | $299,000$191/sqft |
Source: RASK #RA20253084 Report a problem | ||
| 6/2/2025 | Listed for sale | $299,000$191/sqft |
Source: RASK #RA20253084 Report a problem | ||
Public tax history
| Year | Property taxes | Tax assessment |
|---|---|---|
| 2025 | $2,473 +62.1% | $274,000 +71.3% |
| 2024 | $1,525 -0.7% | $160,000 |
| 2023 | $1,535 +6.3% | $160,000 |
| 2022 | $1,444 +0.4% | $160,000 |
| 2021 | $1,439 -0.3% | $160,000 |
| 2020 | $1,444 | $160,000 |
| 2019 | $1,444 +0.2% | $160,000 |
| 2018 | $1,441 +0.4% | $160,000 +14.3% |
| 2017 | $1,435 +15.2% | $140,000 |
| 2015 | $1,246 +1.4% | $140,000 |
| 2014 | $1,229 | $140,000 |
Find assessor info on the county website
Monthly payment
Est. payment
Payment breakdown
Explore the cost of this home by adjusting the details. Changes won't be saved.Climate risks
Neighborhood: 42104
Nearby schools
Schools provided by the listing agent
- Elementary: Jody Richards
- Middle: South Warren
- High: South Warren
Source: RASK. This data may not be complete. We recommend contacting the local school district to confirm school assignments for this home.


Similar homes
- $299,9003 bd2 ba1.5k sqft840 Herman Ave, Bowling Green, KY 42104For Sale

 MLS ID #RA20266461, Kristy Amann, NextHome Realty Experts. RASK
- $329,9003 bd2 ba1.8k sqft806 Aristides Dr, Bowling Green, KY 42104For Sale
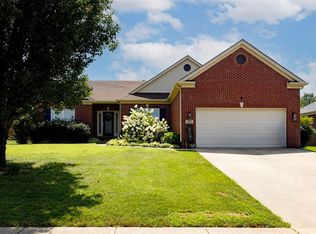 MLS ID #RA20264005, Jessie W Coomer, Coldwell Banker Legacy Group. RASK
- $260,0003 bd2 ba1.5k sqft214 Wesley Way, Bowling Green, KY 42104For Sale
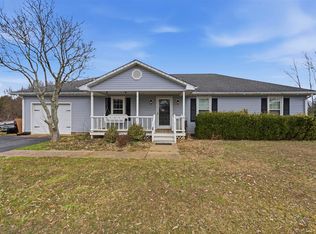 MLS ID #RA20264985, Christine A Siegle, Keller Williams First Choice R. RASK
- $319,9003 bd2 ba1.6k sqft428 Fonso Cir, Bowling Green, KY 42104For Sale
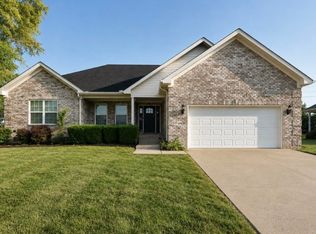 MLS ID #RA20265395, Mihreta Heldic, Crye-Leike Executive Realty. RASK
- $249,9003 bd2 ba1.2k sqft190 Kevin Dr, Bowling Green, KY 42104For SaleMLS ID #RA20266521, Tony M Huynh, Keller Williams First Choice R. RASK
- $315,0003 bd2 ba1.5k sqft3302 Smallhouse Rd, Bowling Green, KY 42104For SaleMLS ID #RA20263449, Selena Lee, NextHome Realty Experts. RASK
- $349,0003 bd2 ba2.1k sqft1147 Wintercress Ln, Bowling Green, KY 42104For SaleMLS ID #RA20266034, Sawyer Williams, Keller Williams First Choice R. RASK
- $299,9003 bd2 ba1.6k sqft310 Old Union Church Rd, Bowling Green, KY 42104For SaleMLS ID #RA20263910, Jennifer Cole, Benchmark Realty, LLC. RASK
- $319,9003 bd3 ba1.5k sqft2423 Grider Pond Rd, Bowling Green, KY 42104For SaleMLS ID #RA20264463, Zam K Dal, Coldwell Banker Legacy Group. RASK
- $274,5003 bd2 ba1.4k sqft414 Cedar Hollow Dr, Bowling Green, KY 42101For SaleMLS ID #RA20266570, Jordan M Carter, Crye-Leike Executive Realty. RASK
- $269,9003 bd2 ba1.4k sqft3350 Cave Springs Ave, Bowling Green, KY 42104For SaleMLS ID #RA20263563, Jamie C Peerce, RE/MAX Real Estate Executives. RASK
- $299,9004 bd2 ba1.7k sqft3447 Cave Springs Ave, Bowling Green, KY 42104For SaleMLS ID #RA20260762, Jennifer Cole, Benchmark Realty, LLC. RASK
- $299,9003 bd2 ba1.6k sqft455 Upper Ridge Ct, Bowling Green, KY 42104For SaleMLS ID #RA20263329, Brenden Wilson, EXP Realty, LLC. RASK
- $359,9004 bd2 ba1.8k sqft424 Day Star Cir, Bowling Green, KY 42104For SaleMLS ID #RA20266545, Laura Shonk, BHG Realty. RASK
- $299,9003 bd2 ba1.4k sqft101 Cedar Hollow Ct, Bowling Green, KY 42101For SaleMLS ID #RA20265295, Stacey R Fergerson, Coldwell Banker Legacy Group. RASK
- $339,9993 bd2 ba1.7k sqft3085 Indo St, Bowling Green, KY 42104For SaleMLS ID #RA20264398, Donita Kirby, RE/MAX Real Estate Executives. RASK
- $224,4993 bd2 ba1.2k sqft43 Colin Powell Ct, Bowling Green, KY 42104For SaleMLS ID #RA20264694, Jose Rodriguez, Coldwell Banker Legacy Group. RASK
- $409,9003 bd3 ba2.3k sqft618 Baden Ln, Bowling Green, KY 42104For SaleMLS ID #RA20266041, Shauna Gravil, RE/MAX Real Estate Executives. RASK
- $359,0003 bd3 ba2.2k sqft2219 Curtis Way, Bowling Green, KY 42104For SaleMLS ID #RA20265416, Suzanne Allen, Crye-Leike Executive Realty. RASK
- $299,9004 bd2 ba1.6k sqft835 China Tree Way, Bowling Green, KY 42101For SaleMLS ID #RA20263026, Mirela Smajlovic, Coldwell Banker Legacy Group. RASK
